
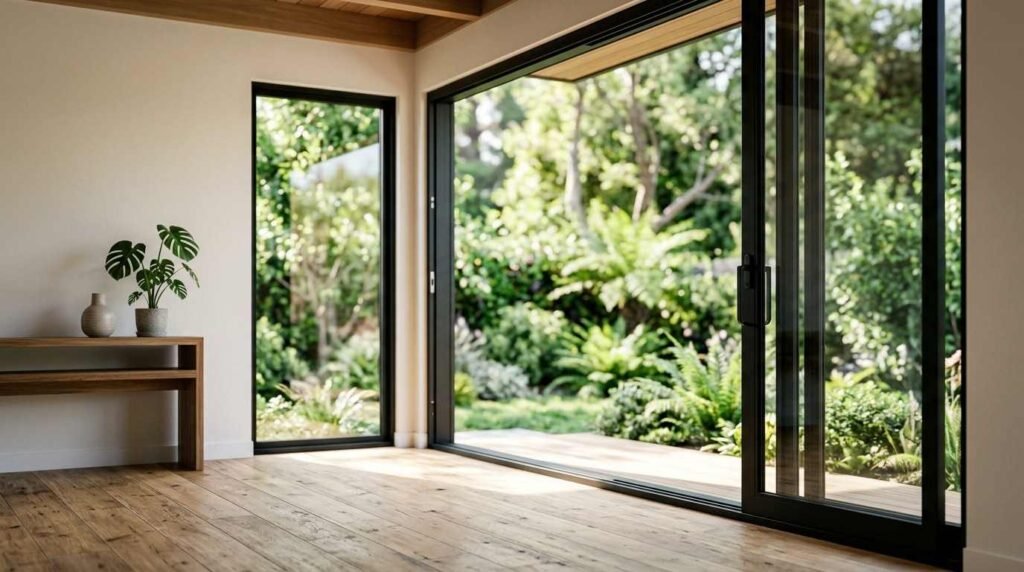
Window and door selection for ADUs is the process of choosing the frame materials, glazing packages, operation styles, and installation details for every opening in an accessory dwelling unit. I treat it as a performance decision, not a shopping trip. Openings control comfort, energy bills, daylight, security, and code approval.
I have watched beautiful ADUs underperform because the openings were an afterthought. Windows and doors drive roughly a third of the heat moving through a small building envelope.
This guide covers what selection means, California code and Title 24 limits, frame materials, glazing, styles, exterior and interior doors, installation quality, costs, builder evaluation, permitting, security, and maintenance.
What Window and Door Selection Means for an ADU
Window and door selection is the specification stage where I lock in every opening’s size, material, performance rating, operation, and installation method. It happens on paper long before anything arrives on site. And the decisions made here follow the building for thirty years.
An ADU concentrates consequences. A 700 square foot unit has far less wall area to absorb a bad choice than a 3,000 square foot house, so one poorly placed slider changes how the whole unit feels.
How ADU Openings Differ From Main-House Openings
Small buildings need more daylight per square foot and better cross-ventilation to feel livable. I place openings for airflow and sightlines first, then confirm the energy math.
Setback distances also compress. ADUs often sit close to property lines, which triggers glazing limits and fire-rated assemblies that a main house rarely faces.
The Four Decisions Behind Every Opening
Every opening comes down to four choices: frame material, glazing package, operation type, and installation method. I make those four decisions for each window and door individually.
Bundling them into a single blanket spec is where quality slips. A north bedroom window and a west-facing patio door need different glass, even in the same unit.
Why Selection Happens Before Framing
Rough openings get framed to the manufacturer’s exact dimensions. Changing a window after framing means demolition, new headers, and revised inspections.
I finalize the full opening schedule during design coordination. That single habit removes most change orders later.
California Code and Title 24 Requirements for ADU Windows and Doors
California regulates ADU openings through the California Energy Code, Title 24, Part 6 and the California Residential Code. Both apply to new ADUs, conversions, and additions, and the enforcement happens at plan check and final inspection.
I read these requirements as minimums. Building to the minimum passes; building above it produces a unit that stays comfortable in a heat wave.
U-Factor and SHGC Performance Limits
U-factor measures how fast heat passes through the whole assembly, and lower is better. Solar heat gain coefficient measures how much solar energy the glass admits.
Prescriptive Title 24 paths in most California climate zones land around a 0.30 U-factor and 0.23 SHGC for fenestration. I verify the exact numbers against the climate zone on the permit set, because zone 3 and zone 14 are different buildings.
Egress Windows in ADU Bedrooms
Every sleeping room needs one operable emergency escape opening. The code requires a minimum 5.7 square feet of clear opening, with 24 inches minimum clear height and 20 inches minimum clear width, and a sill no higher than 44 inches above the floor.
Ground-floor units get a slight allowance at 5.0 square feet. I size bedroom windows around egress first, then style, because a casement and a slider deliver very different clear openings from the same rough opening.
Tempered and Safety Glazing Locations
Safety glazing is required in hazardous locations: door glass, panels next to doors, glass near walking surfaces, tub and shower enclosures, and low sills near stairs. Tempered glass breaks into small blunt pieces instead of shards.
I mark these locations on the window schedule during design. Catching a missing temper stamp at inspection costs weeks of lead time.
Fire-Rated Openings Near Property Lines
Exterior walls close to a property line trigger fire-resistance requirements, and openings in those walls get restricted or prohibited depending on separation distance. Detached ADUs frequently sit inside that zone.
I confirm separation early and design window placement around it. Moving a window three feet on paper beats a fire-rated assembly that triples the unit cost.
Window Frame Materials Compared for ADUs
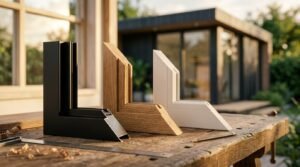
Frame material sets the price, the thermal performance ceiling, the maintenance load, and the visual character. I match material to climate exposure, budget, and how long the owner plans to hold the property.
There is no universally best frame. There is a best frame for a specific wall, a specific orientation, and a specific budget.
Vinyl Frames
Vinyl dominates California ADU projects because it delivers strong thermal numbers at the lowest cost. Welded corners resist water, and the material never needs paint.
The trade-offs are color limits, visible frame bulk, and expansion in high heat. I specify heavier-gauge vinyl with reinforced meeting rails on large sliders.
Fiberglass Frames
Fiberglass expands and contracts at nearly the same rate as glass, which keeps seals intact longer. Frames stay slim, hold paint, and handle inland heat well.
Cost runs meaningfully above vinyl. I recommend it when an owner wants a 30-year window without a wood maintenance schedule.
Aluminum and Thermally Broken Aluminum
Standard aluminum conducts heat badly and rarely meets current Title 24 limits on its own. Thermally broken aluminum inserts a polymer barrier between interior and exterior frame halves, which fixes most of that.
I use thermally broken aluminum for large glass walls and modern narrow sightlines. The strength lets one panel span what vinyl needs two to cover.
Wood and Clad-Wood Frames
Wood offers the warmest interior finish and full paint or stain flexibility. Aluminum-clad exteriors handle weather while the interior stays wood.
Maintenance and cost are both real. I reserve clad-wood for ADUs that need to match a historic main house.
Material Comparison Table
| Material | Relative Cost | Thermal Performance | Maintenance | Best ADU Use |
| Vinyl | Low | Very good | Minimal | Budget-conscious builds, coastal and mild zones |
| Fiberglass | Medium-high | Excellent | Low | Long-hold properties, hot inland zones |
| Thermally broken aluminum | High | Good | Low | Large glass spans, modern sightlines |
| Clad-wood | Highest | Very good | Moderate | Design-matched or historic-adjacent ADUs |
Glazing Packages, Coatings, and Energy Performance
Glass does more thermal work than the frame in most openings. I select glazing per elevation, tuning for heat rejection on west and south walls and for daylight on north walls.
The insulated glass unit is a system: panes, coatings, gas fill, spacer, and seal. Every layer changes the final rating.
Double vs Triple Glazing in Mild Climates
Double glazing with a good Low-E coating satisfies Title 24 in most California climate zones. Triple glazing adds weight, cost, and hardware demands for a modest gain in coastal and moderate areas.
I specify triple glazing selectively: high-desert zones, mountain zones, or ADUs on loud roads where the extra pane earns its price through noise reduction.
Low-E Coatings and SHGC Tuning by Orientation
Low-emissivity coatings are microscopic metallic layers that reflect infrared heat while passing visible light. Coating selection is how I hit a low SHGC without darkening the room.
West and south elevations get aggressive solar-control glass. North elevations get a higher visible transmittance package so the unit stays bright.
Gas Fills, Spacers, and Condensation Resistance
Argon fill between panes slows conduction and costs almost nothing to add. Krypton performs better in narrow cavities and shows up in triple-pane assemblies.
Warm-edge spacers matter more than most buyers realize. They cut the cold ring at the glass perimeter, which is where condensation and mold start in a tight small unit.
Window Styles and Operation Types for Small Footprints
Operation type controls ventilation, egress compliance, air leakage, and how much floor space stays usable. Compression-seal windows outperform sliding windows on air tightness.
In a compact unit, I choose style based on airflow paths first. Then I check clearances against furniture and walkways.
Casement, Awning, and Slider Trade-Offs
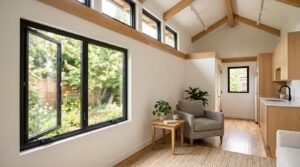
Casements open fully, seal tight, and scoop breezes into the room, which makes them my default for bedroom egress. Awnings shed rain while open, so they work above kitchen counters and in bathrooms.
Sliders cost less and never swing into a walkway. They leak more air by design, so I keep them off the windward elevation.
Fixed Glass and Clerestory Placement
Fixed glass gives the best thermal performance per dollar because nothing has to open or seal. I use it for view walls and large daylight panels.
Clerestory windows sit high on the wall and bring light deep into the plan without sacrificing privacy or wall space. They pair well with operable low windows for stack ventilation.
Ventilation and Daylight Strategy in Under 1,200 Square Feet
California ADUs cap at 1,200 square feet under state law, so daylight strategy carries real weight. I aim for glazing on at least two different walls in every main room.
Cross-ventilation needs an inlet and an outlet, ideally on opposite pressure zones. Getting that right reduces cooling runtime through most of the year.
Exterior Door Selection for ADU Entries
Exterior doors handle security, weather, thermal performance, and first impressions all at once. I specify the entry, any secondary exit, and patio doors as three distinct decisions.
Doors also fail differently than windows. Hardware, thresholds, and swing clearance cause most of the complaints I hear after move-in.
Entry Door Materials and Cores
Fiberglass entry doors with polyurethane foam cores deliver the best balance of insulation, dent resistance, and finish options. Steel doors add security and cost less, though they dent and can telegraph heat.
Solid wood looks best and needs an overhang plus refinishing. I put fiberglass on exposed elevations and save wood for protected entries.
Patio Doors, Sliders, and Multi-Slide Systems
Sliding patio doors preserve floor space and suit small units. Hinged French doors seal better but consume swing area an ADU rarely has.
Multi-slide and bi-fold systems open a wall to a patio and make a small unit feel much larger. They demand structural headers, careful sill drainage, and a real budget line.
Thresholds, Accessibility, and Weather Exposure
A low-profile threshold improves accessibility and rolling access, and it needs a properly detailed sill pan to stay dry. Flush thresholds without drainage are a leak waiting to happen.
I add a roof overhang or awning over every primary entry. Shelter over a door extends the life of the finish, the hardware, and the weatherstripping.
Interior Doors, Hardware, and Space-Saving Options
Interior doors seem minor until a swing panel eats the only usable corner in a 10 by 11 bedroom. I map every door swing against the furniture plan.
Hardware is the part residents touch daily. Cheap hardware announces itself within a year.
Pocket, Barn, and Bi-Fold Solutions
Pocket doors recover the full swing area and work well for bathrooms and closets in tight plans. They need a wall cavity free of plumbing and electrical, which is a framing decision.
Barn-style sliders mount on the wall face and skip the cavity requirement. Bi-folds suit closets where a full opening matters less than clearance.
Hardware Finish, Function, and Durability
I specify solid brass or stainless internals for exterior locksets and grade-rated levers throughout. Levers beat knobs for accessibility and cost nothing extra.
Finish consistency across the unit reads as quality. Mixing three finishes in one small ADU makes the whole build look assembled from leftovers.
Installation Quality: Flashing, Air Sealing, and Waterproofing
Installation decides whether a good window performs like a good window. A top-tier unit installed without a sill pan leaks, and no warranty covers that.
Water intrusion is the most expensive failure in residential construction. Nearly every opening leak I have investigated traced back to flashing sequence, not product defect.
Nail Fin vs Block Frame Installation
Nail-fin windows carry an integral flange that fastens to the sheathing and integrates directly with the weather-resistive barrier. This is the standard for new ADU framing.
Block frame units have no fin and install into existing openings, which suits garage conversions with intact stucco. Each method has its own flashing detail, and mixing them causes trouble.
Sill Pans, Flashing Sequence, and WRB Integration
Every window and exterior door gets a sloped, sealed sill pan with end dams. Water that gets past the glazing seal has to drain out, not into the wall.
Flashing sequence runs bottom to top: sill pan, then jamb flashing over the pan, then head flashing over the jambs, then the WRB shingled over the head. I install per ASTM E2112 standard practice and photograph every opening before the cladding goes on.
Air Sealing, Insulation, and Trim Detailing
The gap between rough opening and frame gets low-expansion foam or backer rod with sealant. High-expansion foam bows the frame and binds the operation.
Interior air sealing plus exterior drainage is the combination that works. I keep sealant off the drainage path at the sill so water can still escape.
Cost Ranges, Budget Allocation, and Value Engineering
Windows and doors typically run 8 to 12 percent of an ADU’s total construction cost. On a compact unit, that concentration means small per-opening decisions move the total budget noticeably.
I build the opening schedule with a cost column from the start. Owners make better calls when they see the price of each choice next to it.
Typical Cost per Opening by Material
| Product | Typical Installed Range per Opening |
| Vinyl window | $500 – $1,100 |
| Fiberglass window | $900 – $1,900 |
| Thermally broken aluminum window | $1,200 – $2,600 |
| Clad-wood window | $1,500 – $3,500 |
| Fiberglass entry door | $1,800 – $3,500 |
| Sliding patio door | $2,000 – $5,000 |
| Multi-slide door system | $8,000 – $25,000+ |
Ranges reflect California labor and mid-2020s material pricing. Site access, structural headers, and finish level shift the numbers.
Where Upgrades Pay Back
I upgrade glazing before frames. Better Low-E and argon fill on west and south glass returns comfort every summer afternoon for a fraction of a frame upgrade.
Entry door quality also pays back. It carries security, weather resistance, and the first impression a tenant or buyer forms.
Where to Save Without Losing Performance
Standard sizes cost far less than custom, and they arrive faster. I design rough openings around manufacturer stock dimensions whenever the plan allows.
Fixed glass instead of operable saves money on view walls. And keeping colors to a single exterior finish avoids custom paint surcharges across the whole order.

How to Evaluate a Builder’s Window and Door Standards
Marketing language tells me nothing about how a builder handles openings. Documents and details tell me everything.
I judge a builder on the specificity of their specification. Vague allowances signal that the real decisions get made later, under pressure, by whoever is cheapest that week.
Specification Documents and Submittal Review
A capable builder provides a window and door schedule listing manufacturer, series, size, operation, glazing package, U-factor, SHGC, and safety glazing per opening. Anything less is an allowance, not a spec.
I also ask for the NFRC label data and the Title 24 compliance documentation. Those two documents together prove the openings actually meet the permit.
Questions to Ask Before Signing
I ask which flashing method they use, who installs the windows, and whether openings get photographed before cladding. I ask to see a completed opening on an active jobsite.
Then I ask what happens when a unit arrives damaged or mis-sized. The answer reveals their scheduling discipline and their supplier relationships.
Warranty, Labor Coverage, and Service Response
Manufacturer warranties cover the product, commonly 10 to 20 years on insulated glass seals and shorter on hardware and finish. Labor to remove and reinstall is usually separate.
I want the builder’s workmanship warranty in writing, with a stated response window. A builder who stands behind flashing for a decade installs flashing differently.
Permitting, Lead Times, and Delivery Scheduling
Window and door specifications appear on the permit set, so changing them after approval often means a revision submittal. I lock the schedule before plan check to keep the approval clean.
Lead times drive the construction calendar. Stock vinyl arrives in two to four weeks, while custom clad-wood and multi-slide systems run twelve to twenty weeks or longer.
I order openings as soon as framing dimensions are confirmed. Waiting until the walls are up is how a project loses a month standing still.
Security, Noise Control, and Rental Durability
ADUs frequently serve as rentals or family housing, so hardware takes heavy use. I specify multipoint locks on patio doors, reinforced strike plates on entries, and laminated glass on ground-floor openings facing alleys or streets.
Noise control comes from laminated glass and asymmetric pane thicknesses rather than from adding panes. Dissimilar glass thickness disrupts sound transmission far better than two matched panes.
Durability shows up in the details residents handle every day. Grade-rated hardware, robust rollers, and quality weatherstripping keep a rental feeling new through multiple tenancies.
Maintenance, Service Life, and Replacement Planning
Vinyl and fiberglass windows commonly last 25 to 40 years, insulated glass seals typically 15 to 25 years, and clad-wood lasts longest with consistent upkeep. Hardware and weatherstripping wear out first.
Maintenance is simple and cheap: clear the sill weep holes twice a year, wash tracks, lubricate hardware annually, and inspect exterior sealant joints each spring. Ten minutes per opening per year prevents most failures.
I also keep the opening schedule and NFRC labels in the owner’s closeout package. Replacing one sash in year eighteen is easy when the exact series and size are documented.
Conclusion
Openings shape comfort, code compliance, energy use, and security in an ADU. Frame material, glazing, operation, and installation quality work together as one system.
Every subtopic here supports deeper resources on materials, Title 24 compliance, installation detailing, and cost planning as your project moves forward.
We build ADUs with fully specified openings and documented installation. Contact Tiny Home Builders California to start your window and door schedule today.
Frequently Asked Questions
What are the best windows for a California ADU?
Vinyl windows with Low-E double glazing fit most California ADUs. They meet Title 24 limits, cost the least, and need almost no maintenance.
Do ADU bedrooms need egress windows?
Yes. Every ADU sleeping room needs one operable escape opening with at least 5.7 square feet of clear area and a sill under 44 inches.
How much do windows and doors cost for an ADU?
Openings usually run 8 to 12 percent of total ADU construction cost. Individual windows range from about $500 to $3,500 installed.
Is triple glazing worth it in an ADU?
Rarely in coastal or mild California zones. Triple glazing earns its cost in high-desert areas, mountain climates, or on noisy streets.
What is the difference between U-factor and SHGC?
U-factor measures heat flow through the whole window, and lower is better. SHGC measures how much solar heat the glass admits.
How long do ADU windows and doors last?
Vinyl and fiberglass frames commonly last 25 to 40 years. Insulated glass seals last 15 to 25 years, and hardware wears out soonest.
When should I order windows and doors for my ADU?
Order as soon as framing dimensions are confirmed. Stock units arrive in two to four weeks, and custom systems take twelve to twenty weeks.


