
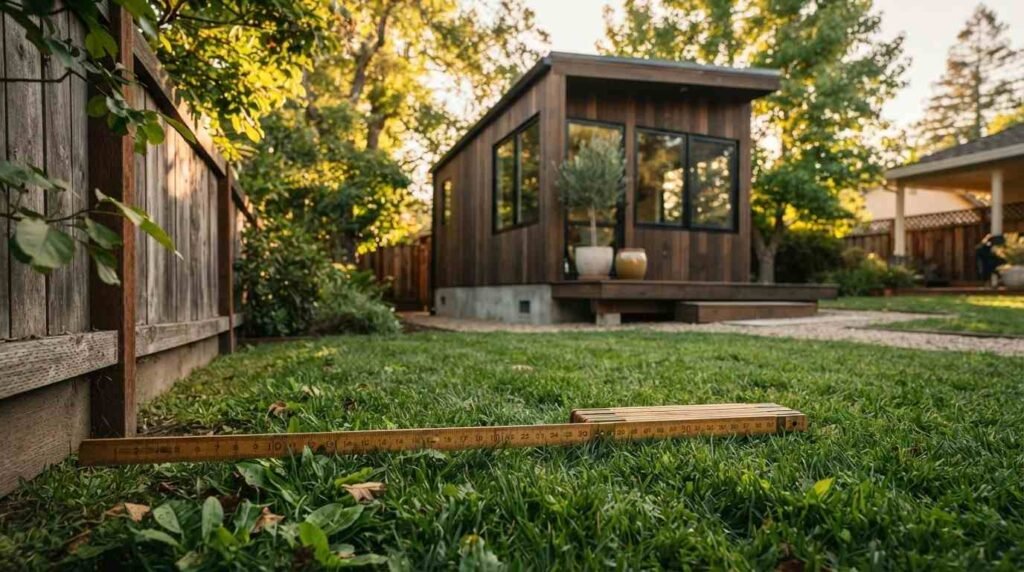
Zoning laws and setback rules are the local and state regulations that decide where an accessory dwelling unit can sit on your property, how large it can be, and how close it can come to your property lines. They shape every ADU project before a single foundation is poured.
I have watched more ADU plans stall on setbacks than on budget. California law now protects your right to build, but the details still live in city and county code, and those details decide feasibility.
This guide covers zoning basics, setback minimums, size and height limits, ADU types, local overlays, permits, parking, common mistakes, feasibility checks, and how builder quality protects compliance.
What Zoning Laws Mean for ADUs in California
Zoning law assigns every parcel a district, and that district controls what you build. For ADUs, the practical question is simple: does my lot allow residential use, and what dimensional limits apply?
California removed most of the old barriers. Under state ADU law, ADUs are allowed on any lot zoned for single-family or multifamily residential use, and cities cannot ban them outright.
Zoning Districts and Residential Use Categories
Your parcel carries a code like R-1, R-2, or RM. That code sets base density, building envelope, and permitted uses. ADUs ride on top of that base zoning as a state-mandated allowance, which means the underlying district still governs height, coverage, and placement details.
State Law vs. Local Ordinance Authority
State law sets the floor. Cities write ordinances that can be more permissive but never more restrictive than the statutory minimums. And that tension produces the confusion I see most often, because a city website sometimes still shows outdated numbers.
I always read the state standard first, then the local ADU permit requirements second. The gap between the two tells me exactly where to push.
Where Your Property Sits on the Zoning Map
Every jurisdiction publishes a zoning map, usually as a GIS parcel viewer. Pull your parcel, note the district, and screenshot the overlays. Those overlays matter more than the base zoning in coastal and fire-prone areas.
California ADU Setback Rules Explained
Setbacks are the required distances between a structure and the property lines. They protect light, air, fire access, and neighbor privacy. For ADUs, California standardized them, which removed a lot of guesswork.
The headline number: four feet from rear and side property lines for new detached ADUs. Cities cannot demand more for a standard detached unit.
Rear and Side Setback Minimums
Four feet, rear and side. That applies statewide to new construction detached ADUs, and it applies regardless of what the base zoning demands for a primary house. I measure from the true property line, never from a fence, because fences drift over decades.
Front Setback Limits and Street Frontage
Front setbacks follow the underlying zoning district, and they run larger, often 15 to 25 feet. Cities apply the front setback to protect streetscape character. When a front setback blocks a viable ADU, state law requires the city to allow at least an 800 square foot, 16-foot-tall unit with four-foot side and rear setbacks.
Separation From the Primary Dwelling
Most jurisdictions require separation between the ADU and the main house, commonly six to ten feet, driven by fire-rating requirements in the building code. Attached ADUs skip this and instead trigger shared-wall fire assembly rules. The distinction changes your construction cost meaningfully, so I settle it during schematic design.
Existing Structure Conversions and Setback Exemptions
Converting an existing garage or accessory building is the biggest setback advantage in the code. State law lets you convert within the existing footprint even when that footprint violates current setbacks. And you keep that exemption as long as you do not expand the footprint. This single rule makes tight urban lots buildable, and it is the reason garage conversion ADUs remain the fastest path to approval in dense neighborhoods.

Lot Coverage, Floor Area, and Height Restrictions
Setbacks control position. Coverage, floor area, and height control mass. Together they define the buildable envelope, and I sketch that envelope before anyone talks about floor plans.
Maximum ADU Size by Type
Detached ADUs are capped at 1,200 square feet by state standard, though many cities allow 800 to 1,000 as the guaranteed minimum entitlement. Attached ADUs are typically limited to 50 percent of the primary dwelling’s floor area. Junior ADUs cap at 500 square feet.
Lot Coverage and Open Space Requirements
Base zoning sets a maximum percentage of the lot covered by structures, often 40 to 50 percent. Here is the important protection: cities cannot use lot coverage, open space, or floor area ratio rules to block an 800 square foot ADU. That guarantee overrides the coverage math on small lots.
Height Limits for Detached and Attached ADUs
State law guarantees 16 feet for a detached ADU, 18 feet on lots near transit or with a multistory primary home, and 25 feet for an ADU attached to the main house. Cities can allow more. They cannot go below those numbers, and I use them as the design ceiling on constrained sites.
ADU Types and How Zoning Treats Each One
Zoning treats ADUs differently based on how they attach to the property. The type you choose changes setbacks, size caps, height allowances, and permit path. I pick the type after the feasibility check, never before.
Detached ADUs
A standalone building, separate from the main house. Maximum flexibility in layout, maximum exposure to setback and separation rules. This is the most common new-construction choice and the one where the four-foot rule does the most work.
Attached and Interior Conversion ADUs
Attached units share a wall with the primary dwelling and gain the 25-foot height allowance. Interior conversions carve living space from an existing basement, attic, or wing. Both trigger fire separation and egress requirements rather than yard setbacks.
Junior ADUs (JADUs)
A JADU sits within the walls of the existing home, caps at 500 square feet, includes an efficiency kitchen, and permits a shared bathroom with the main house. Owner occupancy is required on the property. The permit path is the lightest of any ADU type.
Movable and Tiny Home ADUs
Movable tiny homes occupy a gray zone. Some California jurisdictions permit them as ADUs when they meet permanent foundation and utility connection standards. Others classify them as recreational vehicles and prohibit residential occupancy. Confirming local treatment of tiny home ADU regulations is the first step for anyone considering this route.

Local Overlays That Change the Rules
Overlays sit on top of base zoning and add requirements. They are where I find the surprises, because the parcel viewer shows the district clearly and buries the overlay two clicks deeper.
Historic Districts and Design Review
Historic overlays trigger design review, material restrictions, and sometimes a certificate of appropriateness. State law still requires ADU approval, but the design must respect the district’s character. Timeline extends. Feasibility rarely disappears.
Coastal Zone and Fire Hazard Severity Zones
Coastal Commission jurisdiction adds a coastal development permit on top of local approval. Very High Fire Hazard Severity Zones add ignition-resistant construction, defensible space, and access width requirements. Both raise cost and schedule, and both are non-negotiable.
HOA Covenants and Recorded Deed Restrictions
California voided HOA bans on ADUs, so an association cannot prohibit your unit outright. Associations retain authority over reasonable aesthetic standards. I read the CC&Rs anyway, because a recorded easement or building restriction line carries real legal weight.
Permits, Plan Review, and Approval Timelines
Zoning tells you what is allowed. Permitting proves your design meets it. The two run in sequence, and the handoff is where projects lose months.
Ministerial Approval and the 60-Day Rule
ADU applications get ministerial review, meaning no discretionary hearing and no public comment period. Agencies must approve or deny within 60 days of a complete application. Incomplete applications reset the clock, which is the single most common cause of delay I encounter.
Required Plan Sets and Site Plans
A complete submittal includes a site plan with dimensioned setbacks, floor plans, elevations, sections, structural details, and Title 24 energy calculations. The site plan carries the zoning burden. Every setback, easement, and separation distance must be labeled and accurate.
Utility Connections, Impact Fees, and Inspections
ADUs under 750 square feet are exempt from impact fees statewide. Larger units pay proportionally. Water and sewer connections may require separate meters depending on the jurisdiction, and inspection sequencing follows standard residential milestones from foundation through final.

Parking, Access, and Egress Requirements
Parking used to kill ADU projects on small lots. State law gutted most of those requirements, though access and egress rules still apply with full force.
When Parking Is Waived
No replacement parking is required when the ADU sits within a half-mile walking distance of public transit, inside a historic district, within an existing structure, in a permit-parking area, or within one block of a car share. Those exemptions cover a large share of California parcels. And when they apply, a converted garage needs no replacement space.
Fire Access, Pathways, and Emergency Egress
Fire departments require a clear path from the street to the ADU entrance, typically three feet minimum width. Bedrooms need egress windows meeting sill height and clear opening dimensions. Sprinklers are required only when the primary dwelling has them.
Common Zoning Mistakes That Delay or Kill ADU Projects
I see the same failures repeat. Each one is preventable with an hour of upfront diligence, and each one costs weeks or tens of thousands when it surfaces during plan check.
Setback Miscalculations From Wrong Property Lines
Fences, hedges, and driveways rarely match the legal boundary. Homeowners measure from what they see and lose a foot or two. That error surfaces at foundation inspection, when moving the building is no longer an option. I order a boundary survey on any lot where the ADU lands within six feet of a line.
Ignoring Easements and Utility Corridors
Recorded easements for utilities, drainage, or shared access prohibit permanent structures inside them. Easements do not appear on zoning maps. They appear on the title report and the recorded plat. Pulling both before design costs almost nothing and prevents a total redesign.
Building Before Confirming Zoning Feasibility
The most expensive mistake is designing a beautiful unit that the envelope cannot hold. Architectural fees, engineering, and Title 24 work all get scrapped. Running the ADU feasibility analysis first reorders the process correctly, letting the envelope drive the design rather than the reverse.
I also watch for unpermitted existing work. A prior garage conversion or addition without permits complicates the ADU application, because the city reviews the whole property. Resolving legacy violations first keeps the ADU on its 60-day track.
How to Run a Zoning Feasibility Check on Your Lot
Every reader eventually asks the same question: what does my own lot allow? The answer takes about two hours and no money.
Documents to Pull Before You Design
Start with the parcel report from the county assessor, the zoning designation from the city GIS viewer, the title report with all recorded easements, and any prior permits on file. Add a boundary survey when lines are uncertain. Those five documents define your buildable envelope.
Questions to Ask Your Local Planning Counter
Ask for the current ADU ordinance by number and adoption date. Ask which overlays apply to your parcel. Ask the maximum size, height, and setbacks the city will approve without a variance. Get answers in writing or by email, because counter guidance changes with staff.

How Builder Quality Affects Zoning Compliance
Zoning compliance is a construction quality issue, not just a paperwork issue. The builder who understands code produces plans that pass on the first submittal and framing that matches those plans.
Code Knowledge as a Builder Quality Indicator
I judge builders partly by how they answer zoning questions. A builder who cites the current ordinance, knows the ministerial timeline, and flags overlays without prompting has done this before. Vague answers about permits signal thin experience, and that shows up later in the build.
Construction Standards That Survive Inspection
Accurate setback layout, correct fire-rated assemblies, proper egress dimensions, and clean Title 24 documentation all trace back to craftsmanship and project management. Durable materials and precise framing protect long-term performance. Good builders build to the code and then past it, which is what makes an ADU hold value for decades.
Conclusion
Zoning districts, setback minimums, size and height caps, ADU types, overlays, permits, parking, and feasibility checks together define what your property can legally support.
California law now favors ADU owners, and dedicated guides on permits, garage conversions, tiny home rules, and feasibility studies take each dimension deeper.
We help homeowners confirm zoning feasibility and build compliant, durable units. Reach out to Tiny Home Builders California to start your ADU plan.
Frequently Asked Questions
What is the minimum setback for an ADU in California?
Four feet from side and rear property lines for new detached ADUs. Front setbacks follow your base zoning district and typically run larger.
Can a city deny my ADU because of lot coverage rules?
No. California prohibits cities from using lot coverage, open space, or floor area limits to block an ADU of at least 800 square feet.
How tall can I build an ADU?
Sixteen feet minimum statewide for detached units, eighteen feet near transit or with a multistory primary home, and twenty-five feet for attached ADUs.
Do I need to add parking for my ADU?
Not in most cases. Parking is waived within a half mile of transit, inside existing structures, in historic districts, and several other common situations.
How long does ADU approval take in California?
Agencies must approve or deny a complete application within sixty days. Incomplete submittals restart that clock, which causes most reported delays.
Can my HOA stop me from building an ADU?
No. California law voids HOA prohibitions on ADUs. Associations keep limited authority over reasonable design and aesthetic standards only.
Does converting a garage change the setback rules?
Yes. Conversions within an existing footprint keep their current setbacks, even when those setbacks fall below today’s minimums.


