
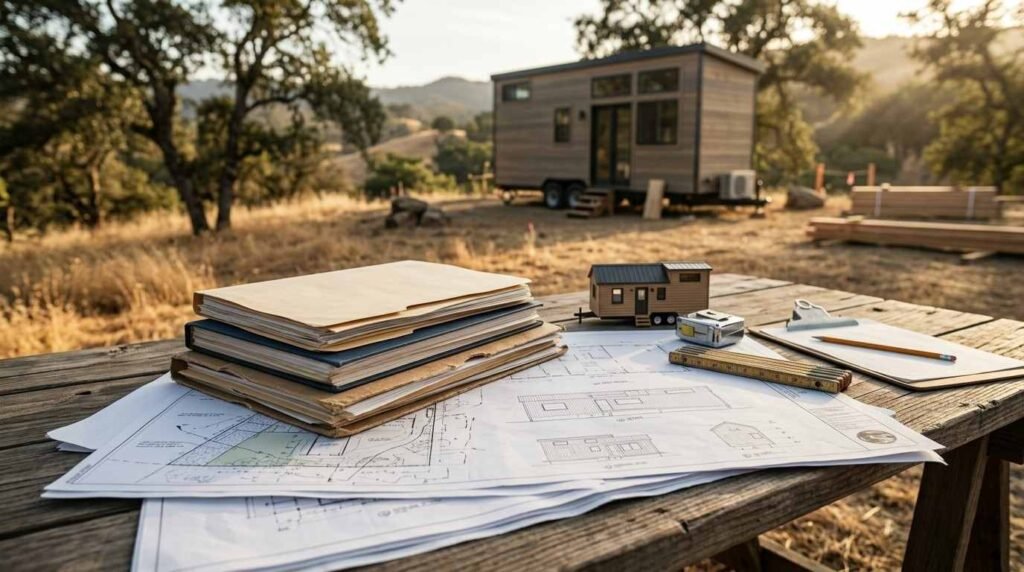
California tiny home law is not one law. California tiny home legality depends on three layers stacking correctly: state building code, your county or city’s zoning ordinance, and whether your structure classifies as an ADU, RV, or permanent dwelling. I’ve watched families get this wrong by assuming a tiny home builder’s marketing claims cover the legal side too.
Get one layer wrong, and you own an unpermitted structure. That mistake costs tens of thousands to fix or remove later.
This guide walks through how California defines a tiny home, how state code and local zoning interact, where tiny homes are actually welcome across the state, what the permitting process looks like in practice, and what changes are coming to the law. I’ll flag the traps I see most often along the way.
What Legally Defines a Tiny Home in California
California defines a tiny home as a dwelling unit of 400 square feet or less under the California Residential Code’s Appendix Q provisions. That’s the baseline, but it’s not the whole picture.
A tiny home is a dwelling unit that meets minimum habitability standards for sleeping, cooking, and sanitation within a reduced footprint. The state doesn’t treat “tiny home” as a single legal category the way it treats single-family residences or ADUs. Instead, your structure gets classified based on how it’s built and where it sits.
A foundation-built tiny home under 400 square feet typically falls under residential building code with Appendix Q modifications for stairs, lofts, and ceiling heights. A tiny home on wheels gets treated differently entirely, often falling under RV or trailer classifications depending on certification.
This distinction matters because the classification determines which code applies, which department reviews your permit, and whether you can legally use the structure as a permanent residence. I always tell people to nail down classification before falling in love with floor plans.
Tiny Homes on Wheels vs. Tiny Homes on Foundations
A tiny home on wheels is classified as a recreational vehicle in most California jurisdictions unless it’s certified under a different standard, which immediately limits how it can be used as a permanent residence.
This is where I see the most confusion. People buy a beautifully built tiny house on a trailer chassis, assuming it’s simply a small house that happens to have wheels. Legally, it’s closer to an RV than a home in the eyes of most building departments.

Tiny homes built on permanent foundations get treated as standard dwellings or ADUs, subject to the same residential building code as any other structure, just with Appendix Q allowances for compact design. This path is slower and more expensive upfront, but it produces a structure you can legally occupy full-time without the RV park restrictions.
Foundation-built units can also be financed with traditional construction loans in many cases, while wheeled units usually require RV loans or cash. That financing gap changes the math for a lot of buyers.
The practical difference: a wheeled unit gives you mobility and lower upfront permitting friction but restricts where you can legally park and live long-term. A foundation unit costs more and takes longer to approve but gives you unrestricted legal occupancy once permitted. Neither is universally better; it depends on what you’re trying to accomplish.
Who Regulates Tiny Homes: State vs. Local Authority
California sets the baseline building code through the California Residential Code, but local building departments and planning offices control zoning, permitting, and final approval for any specific property.
The state tells you what a structure needs to meet code. Your city or county tells you whether you’re allowed to put that structure on your particular lot. These are two separate approval processes, and passing one doesn’t guarantee passing the other.
I’ve seen homeowners build a fully code-compliant tiny home only to discover their county’s zoning ordinance doesn’t allow a second dwelling unit on their lot type. The building department handles construction standards. The planning or zoning department handles land use. Both have to sign off.
This split explains why identical tiny homes are legal in one California county and prohibited two counties over. The state code doesn’t change, but local zoning authority does, dramatically.
California State Building Code Requirements for Tiny Homes
The California Residential Code, through Appendix Q, sets specific structural requirements for tiny homes, including minimum ceiling heights, egress window sizes, and loft access standards. Appendix Q allows ceiling heights as low as 6 feet 8 inches in main living areas and 5 feet in loft spaces, a reduction from standard residential code minimums.
These allowances exist because standard residential code was written for conventional-sized homes, and applying those same minimums to a 300-square-foot structure would make tiny homes nearly impossible to build legally. Appendix Q adjusts stair geometry, handrail requirements, and loft egress specifically for compact dwellings.
Not every California jurisdiction has formally adopted Appendix Q, though. Some counties apply it automatically; others require you to request it explicitly during plan review, and a few haven’t adopted it at all, defaulting to standard residential code minimums that make certain tiny home layouts non-compliant.
Fire safety requirements don’t get relaxed under Appendix Q. Smoke detectors, carbon monoxide detectors, and emergency egress windows from sleeping lofts remain mandatory regardless of square footage. I’d never recommend cutting corners here even if a jurisdiction seems lenient on paper.
Structural requirements also cover wind and seismic loads specific to your region, since California building code varies by seismic zone. A tiny home design approved in one zone may need structural modifications in a higher-risk seismic area.
ADU Classification and California’s ADU Laws
An Accessory Dwelling Unit is a secondary housing unit on a lot with an existing primary residence, and California’s statewide ADU laws have made this the most streamlined legal path for many tiny home projects. California’s ADU reforms, strengthened through legislation since 2020, require most cities to approve qualifying ADU applications within 60 days.
This 60-day ministerial approval timeline is a big deal. Before these reforms, ADU approval could take the better part of a year in some jurisdictions, with discretionary review that let planning commissions reject projects for subjective reasons. Current law removes most of that discretion for compliant projects.
A tiny home built as an ADU on a foundation gets the benefit of this streamlined process, state-mandated size allowances up to 1,200 square feet in many cases, and reduced parking requirements compared to standard construction. This makes ADU classification attractive even for homeowners who only want a small secondary unit.
The tradeoff is that ADU classification requires an existing primary residence on the lot. You can’t build a standalone tiny home as your only dwelling and call it an ADU; by definition, it needs a primary house already there. For landowners without an existing home, ADU classification isn’t available, and a different path applies.
Owner-occupancy requirements for ADUs have also shifted over recent legislative sessions, so I always recommend checking current requirements for your specific city rather than relying on older information, since this is one of the more frequently updated areas of the law.
RV and Park Model Classification Rules
A tiny home classified as a recreational vehicle falls under RV regulations, which restrict it to RV parks, temporary placement, or specific zones rather than standard residential lots as a permanent dwelling. Park model RVs, a specific subcategory up to 400 square feet, have slightly more placement flexibility in designated park model communities.
This classification path is faster and cheaper to start but comes with real restrictions. Most residential zoning doesn’t permit RV-classified structures as permanent residences on a standard lot, even if the owner also owns the land. Some counties allow temporary RV placement during construction of a primary residence, but that’s explicitly temporary, not a long-term housing solution.
Certification matters here. An RV certified under ANSI A119.5, the park model standard, gets treated differently than an uncertified tiny house on a trailer. Buyers sometimes assume any wheeled tiny home qualifies for park model placement, and that assumption causes permit denials.
Appendix Q and the California Residential Code
Appendix Q is the specific section of the California Residential Code written to accommodate dwellings under 400 square feet, adjusting standard requirements for stairs, ladders, guards, and loft spaces that would otherwise make tiny home construction non-compliant.
Without Appendix Q, a loft accessed by a ship’s ladder or alternating tread stair simply wouldn’t meet code, because standard stair requirements assume more floor space than most tiny homes have available. Appendix Q specifically permits these space-saving access methods under defined safety conditions.
Jurisdictions that have adopted Appendix Q will reference it directly in plan review. If your local building department hasn’t adopted it, your design needs to meet full standard residential code, which often means redesigning loft access, ceiling heights, and stair configurations to fit conventional minimums.
I recommend confirming Appendix Q adoption status with your specific building department before finalizing any tiny home design, since this single factor can change your floor plan significantly.
Minimum Size, Ceiling Height, and Egress Requirements
California’s minimum habitable room size under Appendix Q is 70 square feet for at least one room, with specific minimum ceiling heights of 6 feet 8 inches in general living space and reduced allowances in lofts and under beams.
Egress requirements remain non-negotiable regardless of square footage. Every sleeping area, including lofts, needs a legal emergency escape and rescue opening, typically a window of minimum dimensions that a person could climb through during an emergency.
These aren’t suggestions; building departments check egress compliance during inspection, and failing it means failing the inspection outright. I’ve seen beautifully designed lofts get flagged because the window was two inches short of the legal minimum.
Hallway and stairway width minimums also apply, though Appendix Q reduces these from standard code. A tiny home design that ignores these specifics on paper often needs costly rework once a licensed contractor or inspector catches the discrepancy during construction.
Zoning Laws for Tiny Homes by Property Type
Zoning law determines whether a tiny home is legally allowed on a specific parcel, based on the property’s zoning designation, lot size, and whether the structure counts as a primary residence, secondary unit, or temporary structure. This is the single biggest reason identical tiny homes are legal on one lot and illegal on the lot next door.
Residential zones designated for single-family use often restrict a property to one primary dwelling, which is exactly why ADU classification matters so much. Without ADU status, a second structure on a single-family zoned lot may simply not be permitted, no matter how well it’s built.
Agricultural and rural residential zoning tends to be more permissive, sometimes allowing additional dwelling units, farmworker housing, or guest houses that a tiny home could qualify under. Lot size minimums in these zones are typically larger, which also affects setback calculations.
Mixed-use and some multi-family zones have different rules entirely, sometimes allowing smaller units as part of a larger development strategy but requiring different permit pathways than single-family zones use.
The property’s general plan designation, not just its current zoning, can also affect what’s allowed, since zoning sometimes lags behind a jurisdiction’s broader land use plan. I always recommend pulling the actual zoning verification letter from the planning department rather than relying on the zoning map alone, since maps can be outdated.
Where Tiny Homes Are Legal: City and County Breakdown
Tiny home legality varies dramatically across California, with some counties actively encouraging ADU-classified tiny homes through fee waivers and pre-approved plans, while others maintain restrictive zoning that effectively blocks most tiny home projects.
Counties like Sonoma, Humboldt, and parts of San Diego County have built reputations for tiny-home-friendly policy, often through pre-approved ADU plan programs that cut permitting time and cost significantly. San Diego County’s pre-approved ADU program reduced plan review time for qualifying designs to as little as a few weeks in some cases, according to county planning department materials.
Urban counties with high housing pressure, including parts of Los Angeles and the Bay Area, have generally loosened ADU rules under state mandate but still maintain stricter requirements around parking, setbacks, and design review for standalone tiny homes outside the ADU pathway.
Rural counties vary widely. Some embrace tiny homes as affordable housing solutions with minimal zoning friction, while others, particularly those with larger minimum lot sizes and agricultural zoning priorities, make tiny home placement more complicated regardless of the structure’s code compliance.
The pattern I’d point to: counties facing acute housing shortages have generally become more permissive, especially for ADU-classified units, while counties with lower housing pressure sometimes maintain more conservative zoning that predates the current tiny home movement.
Land Requirements: Lot Size, Setbacks, and Utility Access
Most California jurisdictions require a minimum lot size before allowing a second dwelling unit, along with setback distances from property lines, and verified utility access including water, sewer or septic, and electrical service.
Setback requirements typically range from a few feet to twenty feet or more depending on zoning, and these distances apply to the tiny home’s placement just as they would to any structure. A lot that technically has room for a tiny home on paper may not have enough buildable area once setbacks are applied.

Utility access often becomes the hidden cost center on rural or undeveloped lots. Running water and sewer lines to a tiny home site, or installing a septic system sized appropriately, can cost more than the tiny home structure itself in some cases. Properties already served by utilities for an existing primary residence have a significant head start here.
Percolation tests for septic suitability, well capacity verification, and utility easement checks are all practical steps that happen before permitting that many first-time buyers don’t anticipate.
HOA Restrictions and Private Covenant Conflicts
Homeowners association rules and private deed covenants can legally prohibit tiny homes even on properties where county or city zoning would otherwise allow them, since HOA restrictions operate as private contracts separate from public zoning law.
This catches people off guard regularly. A property might sit in a zone that permits ADUs or secondary units under public law, but the HOA’s covenants, conditions, and restrictions document bans secondary structures, minimum square footage, or specific architectural styles that exclude tiny homes entirely.
California has passed some legislation limiting HOA authority to block ADUs specifically, narrowing what HOAs can restrict for ADU-classified units. However, this protection doesn’t necessarily extend to RV-classified tiny homes or non-ADU secondary structures, which remain more vulnerable to HOA restriction.
Reading the full CC&R document, not just a summary, before purchasing property specifically for a tiny home project saves significant frustration later.
Permitting Process Step-by-Step Overview
The tiny home permitting process in California generally follows five stages: zoning verification, plan submission, plan review, permit issuance, and inspection during and after construction.
Zoning verification comes first and confirms whether your intended tiny home use is allowed on your specific parcel. Skipping this step and jumping straight to building plans is the most common sequencing mistake I see.
Plan submission requires detailed construction drawings showing compliance with structural, electrical, plumbing, and mechanical codes, along with site plans showing setbacks and utility connections. Plan review is where the building department checks these drawings against applicable code, including Appendix Q if adopted locally.
Once plans are approved, the department issues a building permit, and construction can legally begin. Inspections happen at multiple stages, typically foundation, framing, rough electrical and plumbing, and final inspection before occupancy is legally authorized.
Timeline expectations matter here. ADU-classified projects benefit from the state’s 60-day ministerial review mandate, while standard residential or RV-classified projects may face longer, more variable review timelines depending on the jurisdiction’s current workload.
Common Legal Pitfalls and Permit Denials to Avoid
The most frequent reasons tiny home permits get denied in California include incorrect classification assumptions, insufficient setback clearance, missing egress compliance, and attempting construction in zones that don’t allow the intended use.
Classification mistakes top the list. Applicants sometimes submit plans assuming ADU status without confirming an existing primary residence qualifies, only to have the application rejected outright once that assumption gets checked.
Starting construction before permit issuance is another costly mistake, since unpermitted construction discovered later often requires removal or extensive retroactive compliance work, sometimes at far higher cost than doing it right initially would have been.
Underestimating utility and septic requirements leads to projects stalling mid-construction when percolation tests fail, or utility capacity proves insufficient. I’d always verify these feasibility factors before finalizing any purchase or design investment.
Ignoring HOA restrictions while focusing only on public zoning compliance causes otherwise-legal projects to face private legal challenges after construction, which can be just as costly as a zoning violation.
Can You Live in a Tiny Home Full-Time in California
Full-time occupancy in a tiny home is legal in California when the structure is properly classified, permitted, and placed on a parcel zoned to allow permanent residential use. The classification and zoning layers covered earlier in this guide determine whether full-time living is actually authorized for your specific situation.
ADU-classified tiny homes on approved lots generally support full-time occupancy without restriction, since they’re legally treated as standard dwelling units once permitted. This is typically the most straightforward path to legal full-time tiny home living in California.

RV-classified tiny homes face more restrictions. Most counties limit RV occupancy to temporary stays, RV parks, or specific designated zones, and using an RV-classified structure as a permanent primary residence on standard residential land often violates local ordinance even if the RV itself is well-built and code-certified.
Some counties have created specific allowances for tiny homes on wheels as permanent residences, often requiring additional certification or a conditional use permit, but this remains the exception rather than the rule statewide.
Recent and Upcoming Changes to California Tiny Home Law
California’s tiny home and ADU laws have changed significantly in recent years, with state legislation progressively reducing local discretion over ADU approval and expanding allowable size and placement options. Several bills affecting ADU parking requirements, owner-occupancy rules, and approval timelines have taken effect in recent legislative sessions.
The overall legislative direction favors increased tiny home and ADU accessibility, driven largely by the state’s broader housing shortage and affordability priorities. Lawmakers have consistently moved toward limiting the ability of local jurisdictions to block qualifying ADU projects through discretionary review or excessive fees.
Some counties have also begun piloting pre-approved tiny home plan programs specifically to reduce the cost and time burden of custom plan review, following the pattern set by pre-approved ADU programs in counties like San Diego.
I’d expect continued legislative activity in this area given the state’s housing priorities, which makes verifying current requirements with your local building department an ongoing part of any tiny home project rather than a one-time check.
Conclusion
California tiny home law layers state building code, local zoning, and classification together. Getting all three right determines whether your tiny home is a legal home or a liability.
The landscape keeps shifting toward more ADU-friendly policy statewide, though local zoning still varies enormously by county and city.
We build homes engineered around these exact legal realities from day one. Reach out to Tiny Home Builders California before you finalize a single floor plan.
Frequently Asked Questions
Is it legal to live in a tiny home in California?
Yes, living in a tiny home full-time is legal in California when it’s properly classified and permitted. The structure must be approved for permanent residential use under either ADU or standard residential classification.
Do I need a permit for a tiny home in California?
Yes, nearly all tiny homes in California require building permits regardless of size. Permits confirm the structure meets California Residential Code and local zoning requirements before legal occupancy.
What is the smallest legal size for a tiny home in California?
California’s Appendix Q sets a minimum habitable room size of 70 square feet for at least one room. Overall minimum dwelling size depends on local jurisdiction adoption of these standards.
Can I put a tiny home on wheels on my property permanently?
Generally, no, unless your jurisdiction specifically allows RV-classified permanent residences. Most counties restrict wheeled tiny homes to temporary placement or designated RV zones for full-time living.
Which California cities allow tiny homes?
Many California cities and counties allow tiny homes, especially as ADUs, with varying zoning flexibility. Sonoma, Humboldt, and parts of San Diego County are known for tiny-home-friendly policies.
Is a tiny home considered an ADU in California?
A tiny home can be classified as an ADU if it’s built on a foundation on a lot with an existing primary residence. Standalone tiny homes without a primary residence don’t qualify as ADUs.
How much does it cost to legally permit a tiny home in California?
Permit costs vary widely by county, typically ranging from a few thousand to over ten thousand dollars. Costs depend on plan review fees, utility connection requirements, and local impact fees.


