
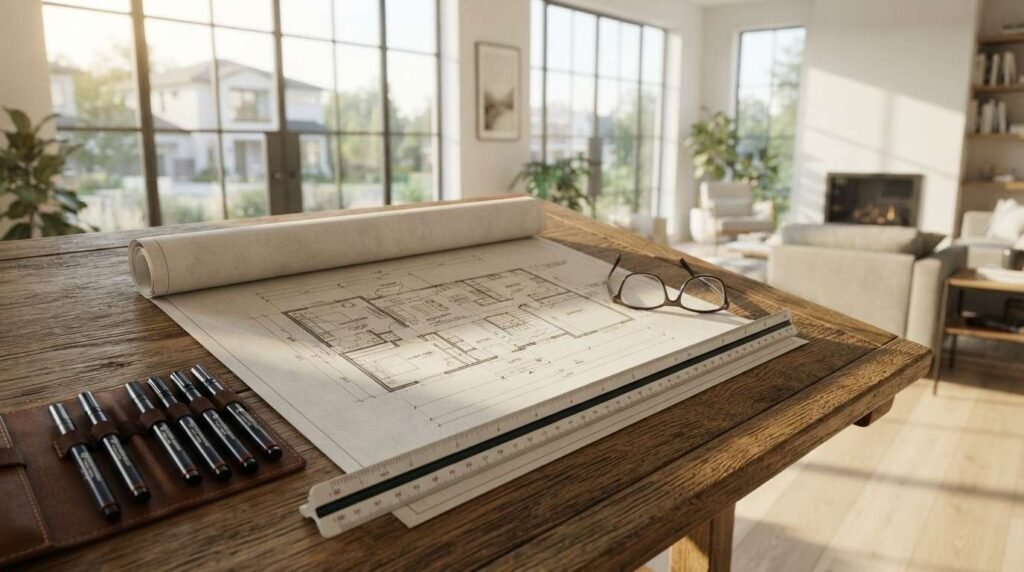
A great custom floor plan starts with how you actually move through a day, not with a pretty rendering. The layout of your home determines how it feels to live in more than any finish, fixture, or paint color ever will. I’ve watched families fall in love with a floor plan on paper, then struggle daily with a kitchen that fights the dining room or a primary suite stuck next to a noisy living area.
Space planning solves that before construction starts, not after you’ve moved in. Every square foot in a custom home carries cost, and a layout that wastes space wastes money for decades. Getting this right up front saves you from renovations, awkward furniture arrangements, and rooms nobody uses.
I walk through the layout styles, planning principles, and design decisions that separate a floor plan that works from one that just looks good on a brochure. We cover the foundations of custom layout thinking and the structural configurations available to you, then move into designing for family life, land conditions, and efficiency, before closing with common mistakes and how to collaborate with your builder on the final plan.
What Makes a Custom Floor Plan Different From a Stock Plan
A custom floor plan is a residential layout designed specifically around one household’s needs, site conditions, and preferences rather than adapted from a pre-drawn template. That distinction changes everything about how the design process unfolds.
Stock plans get built the same way regardless of who buys them. A custom plan starts with your daily routines, your lot, and your household size, and works backward from there. I’ve seen buyers assume a stock plan will “mostly work” and then spend years wishing the laundry room sat closer to the bedrooms.
The tradeoff is time and cost. Custom planning takes longer upfront because every wall placement gets evaluated against how you live. That investment pays off in a home that fits instead of one you adjust your life around.
Custom vs. Semi-Custom vs. Production Layouts
Production layouts get built dozens of times across a subdivision with zero changes. Semi-custom plans allow modifications to a base template, things like moving a wall or swapping a bathroom layout, but the bones stay fixed. Custom plans have no starting template at all.
I steer clients toward full custom when the lot is irregular, the household has specific needs like a home office or multigenerational living, or long-term plans include aging in place. Semi-custom works fine for standard rectangular lots with conventional family needs.
Core Space Planning Principles That Shape Every Layout
Space planning is the discipline of arranging rooms and circulation paths to support how people actually move and function inside a home. Three principles drive almost every good layout decision: traffic flow, zoning, and adjacency between related spaces.
Traffic flow means nobody crosses through a bedroom to reach the bathroom, and guests don’t walk through the kitchen to get to the living room. Zoning separates loud, active spaces like the kitchen and family room from quiet spaces like bedrooms and studies. Adjacency puts related functions near each other, like a mudroom next to the garage entry instead of across the house.
Getting these three principles right early prevents a hundred small frustrations later. I’ve toured homes where the laundry sits on the opposite end from every bedroom, and the owners haul baskets through three rooms daily. That’s a planning failure, not bad luck of the draw.
Traffic Flow, Zoning, and Room Adjacency
Good traffic flow keeps hallways short and purposeful rather than long and wasted. Zoning groups the home into public, private, and service areas. Adjacency planning puts the pantry next to the kitchen and the closet next to the entry, not on the other side of the house.
I map these three factors against a household’s actual daily routine before a single wall goes on paper. A family that works from home needs a quiet zone away from the main living area. A family with young kids benefits from sightlines between the kitchen and play space.
Popular Floor Plan Layout Styles and Configurations
Layout style refers to the overall organizational approach a floor plan takes, and it shapes almost every other design decision that follows. Open-concept, defined-room, split-level, and courtyard-style layouts each solve different living priorities.
Open-concept layouts remove walls between the kitchen, dining, and living areas, creating one continuous space. Defined-room layouts keep those functions separated by walls and doors, offering more acoustic privacy and defined use. Neither style is universally better. It depends on how a household actually uses those spaces day to day.
Open-Concept vs. Defined-Room Layouts
Open-concept works well for households that entertain often or want constant sightlines to young kids. The tradeoff is noise travel and fewer walls for furniture placement or artwork. Defined-room layouts contain cooking smells and noise but can feel more segmented and formal.
I ask clients how they actually spend evenings before recommending either direction. A family that gathers around cooking and conversation usually prefers open-concept. A household with two people working from home during the day often prefers defined rooms with doors that close.
Single-Story vs. Multi-Story Layout Considerations
Story count is one of the first major decisions in space planning, and it affects lot suitability, long-term accessibility, and how square footage gets distributed. Single-story homes put every room on one level, which simplifies circulation and supports aging in place. Multi-story homes stack square footage vertically, which suits narrower lots and separates sleeping areas from living spaces.
Single-story plans need wider lots to spread out the same square footage a two-story home fits on a smaller footprint. Multi-story plans introduce stairs, which matter for households planning to live in the home for decades. Stairs are the single biggest factor in whether a layout supports aging in place.
Matching Layout to Lot and Lifestyle
A narrow urban lot often forces a multi-story layout regardless of preference, while a wide suburban or rural lot opens up single-story options. I match story count to both the physical lot constraints and the household’s 10-year plan, not just current preferences.
Households planning to retire in the home benefit from at least one full living arrangement, including a bedroom and bathroom, on the ground floor even inside a multi-story design.
Room-by-Room Layout Ideas for Everyday Living
Individual room placement determines whether a floor plan supports daily routines or fights against them constantly. The kitchen, living area, and primary suite carry the most weight in overall layout satisfaction because households spend the most waking hours in these three spaces.
Kitchen placement affects how groceries move from the garage to storage, how cooking smells travel, and how easily one person can supervise kids in an adjacent room. Primary suite placement affects noise exposure, morning routine efficiency, and separation from guest or kids’ bedrooms.
Kitchen, Living, and Primary Suite Placement
I place kitchens near the garage or mudroom entry whenever possible, since groceries and daily traffic move through that path constantly. Living areas work best with a clear sightline to the kitchen for households with young kids, and some acoustic separation for households without them.
Primary suites benefit from distance from the main living area, both for noise separation and for a sense of retreat at the end of the day. A primary suite next to a shared laundry or family bathroom rarely feels private enough for the people living there.
Designing Floor Plans for Growing or Multigenerational Families
A floor plan built for today’s household size often fails within five to ten years as families grow, shrink, or take on multigenerational living arrangements. Flex rooms, secondary suites, and adaptable spaces solve this by building future use into the original design instead of forcing a renovation later.
A flex room works as a home office today and a nursery or bedroom later without structural changes. In-law suites need their own entry, a full bathroom, and enough separation from the main living area to support genuine privacy for both generations.
Flex Rooms, In-Law Suites, and Future Adaptability
I recommend at least one flex space in nearly every custom plan, regardless of current family size, because household needs change faster than most people expect. In-law suites work best with a private entrance and a small kitchenette, even a basic one, since it reduces daily friction between generations sharing one home.
Adaptability also means planning door widths and one ground-floor bathroom wide enough to accommodate mobility needs later, even if nobody in the household needs that today.
How Lot Size, Shape, and Orientation Influence Layout
The physical characteristics of a lot constrain and shape every floor plan decision that follows, sometimes more than the household’s own preferences do. Lot shape determines how much of the layout can spread horizontally versus stack vertically. Orientation determines which rooms get morning sun, afternoon sun, or none at all.
An irregular or narrow lot forces creative solutions like angled rooms or a smaller footprint with more vertical stacking. A south-facing lot in most of California supports strong passive solar gain into main living spaces when the layout accounts for it early.
Sun Orientation and Outdoor Living Connection
I place primary living spaces and outdoor connections on the side of the lot that captures the most usable daylight and the best view, which in most California lots means orienting toward south or west exposure for afternoon and evening use. Bedrooms often work better facing east, since morning light supports natural wake cycles better than harsh afternoon sun.
Outdoor living connection matters enormously in California’s climate. A layout that puts the kitchen and living room adjacent to a patio or yard gets used constantly, while one that isolates outdoor access to a single door off a hallway rarely gets touched.
Energy Efficiency and Sustainable Design in Floor Planning
Floor plan layout directly affects a home’s energy performance, independent of insulation or HVAC equipment choices made later. Compact, well-oriented layouts lose less energy through exterior walls and take better advantage of passive heating and cooling than sprawling, oddly-shaped footprints.
The U.S. Department of Energy notes that home orientation and window placement can reduce heating and cooling loads significantly before any mechanical systems get involved. A compact footprint with fewer exterior corners also reduces the total wall area exposed to outdoor temperature swings.
Passive Design and Material Considerations
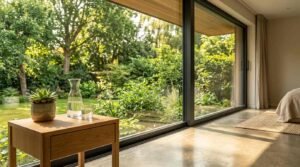
Passive design uses the building’s shape, orientation, and window placement to manage temperature naturally, reducing reliance on mechanical heating and cooling. Overhangs that block high summer sun while allowing lower winter sun through south-facing windows are a straightforward example that costs nothing extra when planned into the original layout.
I also account for material choices during layout planning, since certain configurations support better insulation continuity and thermal performance than others. A simple rectangular footprint with fewer jogs and offsets performs better thermally than a highly articulated one, even with identical insulation specs.
Common Floor Plan Mistakes That Hurt Long-Term Livability
Certain layout mistakes show up repeatedly in homes that owners later regret, and nearly all of them trace back to prioritizing visual appeal over daily function. Undersized hallways, poorly placed laundry rooms, and awkward bedroom-to-bathroom relationships top the list.
A grand two-story entry looks impressive in photos and wastes conditioned volume that nobody uses functionally. A powder room visible from the main dining table creates a constant low-grade awkwardness that’s hard to fix after construction.
Warning Signs of a Poorly Planned Layout
Long, narrow hallways with no natural light are a strong warning sign of reactive planning rather than intentional design. Bedrooms clustered far from bathrooms, kitchens disconnected from garage entry, and laundry rooms buried in a basement all point to a layout drawn around square footage targets instead of daily use.
A floor plan that looks efficient on paper can still fail completely in daily life. I walk every plan through a typical weekday and weekend routine before finalizing it, because paper efficiency and lived efficiency are not the same thing.
How to Work With a Builder to Customize Your Floor Plan

Working with a builder on floor plan customization works best as a collaborative process where your daily routines and priorities shape the design, rather than picking from options a builder already drew. A builder experienced in custom space planning asks about your household before proposing layout ideas, not after.
I start every custom floor plan conversation with questions about routines, not room counts. How does a typical morning unfold? Where does mail and shoes pile up? Those answers shape adjacency and zoning decisions more than any square footage target does.
Questions to Ask Before Finalizing a Layout
Ask your builder how they’ve handled traffic flow in similar layouts, how they approach zoning between loud and quiet spaces, and what flex space options fit your lot. Ask specifically how the kitchen connects to the garage and outdoor space, since that path gets used daily for years.
A builder who answers these questions with specific reasoning, rather than generic reassurance, is planning your layout around real function.
Conclusion
A custom floor plan succeeds when traffic flow, zoning, orientation, and future adaptability all work together rather than compete. Space planning shapes daily comfort more than any finish selection made later in the process.
Lot conditions, family structure, and climate all push a layout in different directions, and the strongest plans balance all three intentionally. Getting these decisions right early protects both your budget and your long-term satisfaction with the home.
We build custom homes around how you actually live, not around a template. Reach out to Tiny Home Builders California to start a floor plan conversation built around your household’s real routines.
Frequently Asked Questions
What is the difference between a custom floor plan and a modified stock plan?
A custom floor plan is designed from scratch around one household’s needs, while a modified stock plan starts from an existing template with limited changes allowed. Custom plans take longer to design but fit your lot and lifestyle more precisely.
How much input do I get in designing my floor plan?
You shape nearly every major decision, from room adjacency to traffic flow to outdoor connection points. A good builder starts by asking about your daily routines before drawing anything.
Should I choose an open-concept or defined-room layout?
That depends on how your household actually spends time together. Families who entertain often or want sightlines to kids usually prefer open-concept, while households needing quiet work zones often prefer defined rooms.
How does lot orientation affect my floor plan?
Lot orientation determines which rooms receive morning versus afternoon sun, shaping where you place living spaces, bedrooms, and outdoor connections. A south- or west-facing living area typically captures the most usable California daylight.
Do I need a flex room in my custom home?
A flex room adds long-term adaptability by working as an office, nursery, or guest room without structural changes later. I recommend including one in nearly every custom plan regardless of current household size.
What’s the biggest floor plan mistake homeowners regret?
Prioritizing visually impressive features, like oversized entries, over daily function is the most common regret. Long hallways, disconnected laundry rooms, and poor kitchen-to-garage flow cause ongoing frustration that’s expensive to fix post-construction.
How does floor plan layout affect energy efficiency?
Compact footprints with fewer exterior corners and smart orientation reduce heating and cooling loads before any mechanical systems get involved. Window placement and overhangs also support passive temperature control at no added cost when planned early.
Should my floor plan account for aging in place?
Yes, even if it isn’t an immediate need. Wider doorways, a ground-floor bedroom and bathroom, and minimal stairs in at least one living arrangement protect your investment for decades ahead.


