
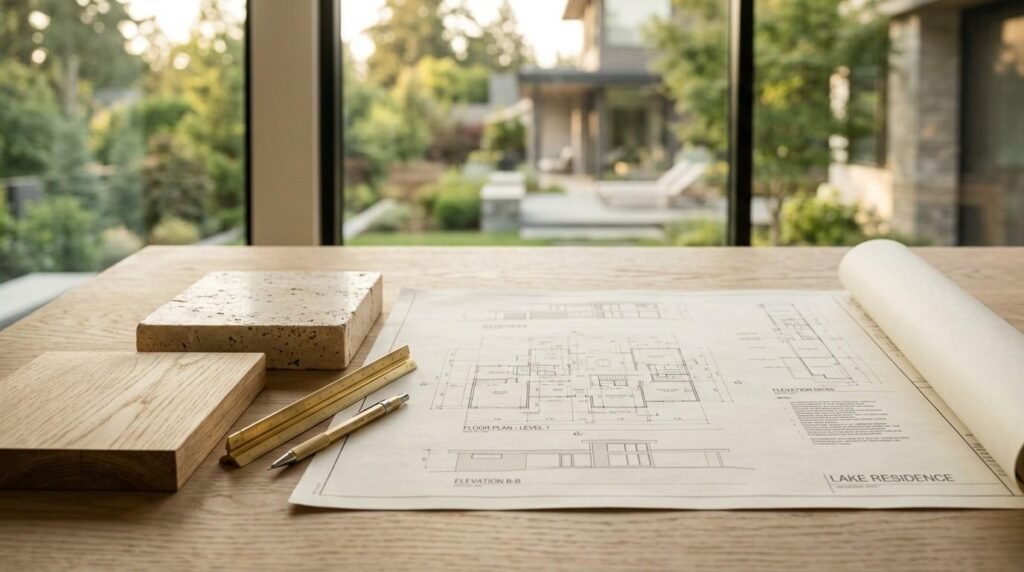
Custom home construction is a managed sequence of design, permitting, and building phases that converts a piece of land and a set of drawings into a finished, code-compliant home. I have watched that sequence make or break projects, and the difference almost always comes down to management, not luck.
Most homeowners lose money and months in the gaps between phases. I want you to see those gaps before you sign anything, because that is where budgets quietly break.
This guide walks through planning, design, permitting, sequencing, project management, quality evaluation, contracts, performance, timelines, builder vetting, and warranty handover in order.
What the Custom Home Construction Process Actually Involves
A custom home build is a project management exercise wrapped around a construction exercise. The drawings tell you what to build. The management system tells you whether it gets built correctly, on budget, and on schedule.
I break every project into five core stages, and each one has its own deliverables and decision points. Skipping ahead in that order creates rework, and rework is the most expensive line item in residential construction.
The Five Core Stages of a Custom Build
Every custom home moves through pre-construction planning, design and engineering, permitting, construction, and closeout. The stages overlap at the edges. They never swap places.
Pre-construction sets the budget and confirms the land works. Design turns intent into buildable documents. Permitting gets government approval. Construction executes. Closeout proves the work meets standard.
I tell homeowners to think of these as gates rather than steps. You pass through a gate when the deliverables for that stage are complete and documented, not when the calendar says it is time.
Who Manages What: Builder, Architect, and Homeowner Roles
The architect owns design intent and drawing accuracy. The builder owns constructability, cost, schedule, and trade coordination. The homeowner owns decisions and selections.
Problems start when those lanes blur. An architect guessing at framing costs produces optimistic budgets, and a builder redesigning on the fly produces details nobody approved.
We run a coordination model where the builder joins during design, not after. That single change catches conflicts on paper instead of in the field, and paper is cheap.
How Custom Construction Differs From Production Building
A production builder repeats a proven plan on a graded lot with a fixed spec list. Speed comes from repetition. Cost control comes from volume purchasing.
Custom construction reverses that. Every site, plan, and material package is unique, so quality depends on the construction project management systems a builder brings rather than on repetition.
That distinction matters when you compare bids. A production price and a custom price describe two different products, and comparing them side by side leads people to the wrong conclusion.
Pre-Construction Planning: Budget, Land, and Feasibility
Pre-construction is where I earn or lose a homeowner’s money. It costs a fraction of the build, and it determines most of the outcome.
Three questions get answered here. Does the land support the home you want, what will it truly cost, and how will it be paid for in stages?
Site Evaluation and Land Suitability in California
Slope, soil, access, utilities, and hazard designation drive site cost more than anything else. A gorgeous lot with a geotechnical problem carries six figures of hidden foundation work.
California adds layers. Fire hazard severity zones, seismic design categories, and coastal or hillside overlays all change structural and material requirements before design begins.
I order soils reports and a topographic survey early. Those two documents turn assumptions into numbers.
Setting a Realistic Construction Budget
A real budget has hard costs, soft costs, site costs, allowances, and contingency as separate lines. Collapsing them into one number hides risk.
Construction inputs have stayed volatile, and the Producer Price Index for construction materials has shifted enough in recent years that a stale estimate misprices a project. I rebuild pricing at design completion rather than trusting a concept number.
Land and site development also consume more of the total than most people expect, which reshapes what the house itself gets.
Financing Structure and Draw Schedules
Construction loans release money in draws tied to completed work, verified by inspection. The draw schedule needs to match the real construction sequence.
Mismatched draws starve a project mid-framing. I map the draw schedule against the construction schedule before closing, and lenders respect that alignment.

Design Coordination and Architectural Development
Design is where cost gets locked in, even though almost no money has been spent yet. Every line on a drawing becomes labor and material later.
I want design decisions pressure-tested against budget in real time. That collaboration prevents the most demoralizing moment in homebuilding, which is falling in love with a plan you cannot afford to build.
From Schematic Design to Construction Documents
Schematic design establishes footprint and massing. Design development resolves systems and materials. Construction documents provide the dimensioned, specified, permit-ready set.
Thin construction documents create field improvisation, and field improvisation creates change orders. I push for complete specifications on assemblies, not just finishes.
Value Engineering Without Sacrificing Quality
Value engineering means finding the same performance for less money. It does not mean downgrading the envelope to protect a countertop budget.
I protect structure, envelope, waterproofing, and mechanical performance first. Those systems are permanent and expensive to correct. Finishes are replaceable and easy to upgrade later.
Engineering, Title 24, and Structural Review
Structural engineering, energy modeling, and mechanical design run parallel to architecture. California requires Title 24 energy compliance documentation as part of the permit set.
Coordinating those consultants is a scheduling job. Late engineering delays permitting, and delayed permitting pushes the entire construction calendar.
Permitting, Building Codes, and Regulatory Approvals
Permitting converts approved drawings into legal authorization to build. It is the phase homeowners underestimate most, and it rarely compresses.
I treat the permit as a project with its own schedule, submittals, and follow-up. Passive waiting adds months.
California Building Code and Title 24 Energy Compliance
California enforces its own code set, updated on a triennial cycle, published through the California Building Standards Commission. Title 24 governs energy performance and shapes insulation, glazing, HVAC, and solar requirements.
New residential construction in California operates under a solar photovoltaic requirement established by the California Energy Commission building standards. That requirement affects both design and budget from day one.
Local Jurisdiction Review, Setbacks, and Zoning
Every city and county applies the state code through its own review process, plan check comments, and local amendments. Setbacks, height limits, lot coverage, and grading rules come from local zoning.
Some jurisdictions turn plan check around in weeks. Others take months and multiple correction cycles. I research the specific jurisdiction before promising a start date.
Inspections and the Certificate of Occupancy
Inspectors verify work at defined stages: foundation, framing, rough mechanical, insulation, and final. Each passed inspection unlocks the next phase of work.
The certificate of occupancy closes the loop and legally allows you to move in. Unresolved corrections stall it, so we track every open item to closure.
Construction Sequencing: From Site Work to Final Finishes
Construction follows a physical logic. Structure before systems, systems before enclosure, enclosure before finish.
Violating that order produces damaged work and duplicated labor. I sequence the stages of home construction around trade dependencies rather than around convenience.
Site Preparation, Foundation, and Framing
Site work covers clearing, grading, erosion control, and utility trenching. Foundation follows: excavation, forming, reinforcement, inspection, and pour.
Framing raises the skeleton and defines every dimension that follows. A framing error propagates into cabinetry, tile, and trim months later.
I hold a framing walkthrough before insulation covers anything. That is the last cheap moment to fix geometry.
Mechanical, Electrical, Plumbing, and Envelope
Rough MEP installs ductwork, wiring, and piping inside open walls. Coordination matters because three trades compete for the same cavities.
The envelope goes on in parallel: sheathing, weather-resistive barrier, flashing, windows, roofing, and insulation. Water management details here determine whether the house stays dry for decades.
Drywall closes the walls. After that, mistakes cost real money to reach.
Interior Finishes, Fixtures, and Punch List
Finishes run in a tight, dependency-heavy order. Paint, cabinetry, countertops, tile, flooring, trim, fixtures, and hardware each block the next trade.
The punch list captures every defect and incomplete item before handover. I keep it written, photographed, and tracked by responsible trade.
Construction Project Management Systems That Protect Quality
Craftsmanship is a management output. Skilled trades produce poor results inside a chaotic system, and a disciplined system lifts good trades to excellent work.
I judge builders by their systems more than their portfolios. Photos show the best day. Systems show every day.
Scheduling, Critical Path, and Milestone Tracking
A real construction schedule identifies the critical path, which is the chain of tasks that directly controls the completion date. Slipping a critical-path task slips the project.
Milestone tracking gives you honest status. I report percent complete against defined milestones instead of vague reassurance about being “on track.”
Subcontractor Selection and Trade Coordination
Subcontractors build your house. Their skill, capacity, and scheduling reliability determine quality more than any brand of material.
I vet trades on license status, insurance limits, crew stability, and recent comparable work. Then I hold weekly coordination so overlapping trades do not damage each other’s installations.
Labor availability stays a genuine constraint. The Associated Builders and Contractors workforce analysis has documented a persistent skilled-trade shortage, which is exactly why long-term subcontractor relationships outperform low-bid shopping.
Change Orders, RFIs, and Documentation Control
A change order documents a scope, cost, and schedule change before work happens. An RFI resolves a drawing question in writing.
Verbal changes are where trust dies. I require written approval on every cost or schedule change, with a running budget that reflects each one.
Communication Cadence and Homeowner Reporting
I set a fixed rhythm: weekly written updates, scheduled site meetings, and a shared photo log. Predictable communication removes anxiety better than any promise.
You should always know the current phase, next milestone, open decisions, and budget position. Those four items belong in every update.
How to Evaluate Construction Quality and Craftsmanship
Quality is observable. You do not need a contractor’s license to read a jobsite; you need to know which details reveal discipline.
Marketing language tells you nothing. Framing, flashing, and jobsite order tell you everything.
Measurable Quality Indicators on a Jobsite
Look at framing straightness, nailing patterns, and blocking. Look at whether cut ends are sealed and whether penetrations are properly flashed.
Then look at housekeeping. A clean, organized, protected site reflects a crew that respects the work, and I have never seen excellent craftsmanship come out of chaos.
Ask to visit an active jobsite mid-construction. Finished homes hide the assemblies that matter, so the construction quality indicators worth checking are only visible while walls are open.
Building Materials and Assembly Specifications
Materials matter less as individual products and more as coordinated assemblies. A premium window installed without proper flashing leaks.
I specify assemblies: wall type, sheathing, barrier, flashing sequence, insulation, and air sealing as one system. That specification is what a real builder can hand you on paper.
Quality Control Checkpoints and Third-Party Verification
Internal checkpoints happen at foundation, framing, pre-drywall, and pre-finish. Each has a written checklist.
Third-party verification adds independence. Energy raters, blower-door tests, and independent inspections produce data instead of opinion, and data is what protects you.

Cost Structure, Contracts, and Financial Transparency
Your contract defines how risk and money move. Two builders with identical prices offer completely different protection depending on contract structure.
I read every homeowner through their contract line by line before signing. Confusion at signing becomes conflict at month six.
Fixed-Price, Cost-Plus, and GMP Contract Models
Fixed-price sets one number and puts overrun risk on the builder, which requires complete drawings. Cost-plus bills actual cost plus a fee, with full visibility and open-ended totals.
Guaranteed maximum price blends both: transparent costs with a ceiling. I favor GMP on custom work because it aligns incentives without hiding numbers.
Allowances, Contingency, and Where Budgets Break
An allowance is a placeholder for an undecided selection. Low allowances make bids look competitive and guarantee overruns later.
I carry meaningful contingency on custom projects because unknowns are structural to the work. Site conditions, jurisdiction corrections, and homeowner changes consume it.
Lien Releases, Retention, and Payment Protection
Conditional and unconditional lien releases confirm that subcontractors and suppliers got paid. Collecting them protects your title.
Retention withholds a percentage until completion, which keeps closeout moving. The Contractors State License Board publishes homeowner guidance on payment and lien protections in California, and I encourage every client to read it.
Energy Efficiency, Building Performance, and Long-Term Durability
Performance is built into assemblies, not added at the end. Envelope decisions made during framing determine comfort and utility bills for fifty years.
Durability follows the same rule. Water management details cost little during construction and enormous amounts to repair later.
Envelope Performance, Insulation, and Air Sealing
Air leakage undermines insulation. A well-insulated, leaky house performs worse than a moderately insulated, tight one.
I air seal deliberately at every plate, penetration, and transition, then verify with a blower-door test. Verification turns intent into measured performance.
HVAC Right-Sizing and Indoor Air Quality
Oversized equipment short-cycles, controls humidity poorly, and wastes money. Right-sizing comes from load calculation, not from rules of thumb.
Tight homes need mechanical ventilation. Balanced ventilation and filtration matter, and the EPA’s indoor air quality guidance explains why indoor pollutant levels frequently exceed outdoor levels.
Durability Detailing: Water, Moisture, and Fire Resilience
Flashing, drainage planes, and proper roof-to-wall transitions handle water. Those details do the heavy lifting on longevity.
California wildfire exposure adds ignition-resistant requirements in designated zones through Cal Fire’s defensible space and construction standards. Ember-resistant vents, enclosed eaves, and Class A roofing belong in the plan from the start.
Timeline Expectations and What Causes Delays
Custom homes take longer than homeowners expect, and honest scheduling builds trust faster than optimistic scheduling. I would rather set a real date and hold it.
The U.S. Census Bureau’s Survey of Construction reports average construction times for single-family homes, and custom builds on complex sites run longer than that average.
Realistic Phase Durations for a California Custom Home
Pre-construction and design commonly run several months. Permitting varies widely by jurisdiction. Construction on a typical custom home spans roughly ten to eighteen months depending on size and site.
Add closeout and punch list at the end. Total elapsed time from first meeting to move-in regularly reaches two years.
The Five Most Common Schedule Risks
Incomplete drawings, late homeowner selections, permit corrections, unforeseen site conditions, and long-lead materials cause most delays. Four of those five are manageable with early planning.
I front-load selections and order long-lead items during permitting. That single habit removes months of downstream waiting.
How to Vet and Select a Custom Home Builder
Now the practical question. How do you know a builder genuinely runs the systems described above rather than describing them well?
I answer that with verification, specific questions, and pattern recognition. Documents confirm legitimacy, and answers reveal capability.
License, Insurance, and Bonding Verification
Confirm an active California contractor license, general liability coverage, and workers’ compensation. Verify license status directly through the state, not through a screenshot.
Request certificates of insurance naming you and your project. A builder who resists documentation will resist it later too.
Questions That Reveal Real Project Management Capability
Ask who runs your job daily, how the schedule is built and updated, how change orders get approved, and what the communication cadence looks like. Ask to see a sample schedule and a sample change order.
Vague answers signal a vague system. Specific answers with real documents signal discipline, and that discipline is what you are actually buying when you choose a custom home builder for a multi-year commitment.
Red Flags in Bids, Contracts, and Communication
Watch for bids far below others, large upfront deposits, missing scope detail, verbal-only commitments, and pressure to sign quickly. Each one shifts risk onto you.
Compare bids on scope, not just total. The cheapest number usually excludes the most.

Warranty, Handover, and Post-Construction Ownership
Handover is a process, not a handshake. Done well, it transfers a documented, functioning house with clear responsibility going forward.
I close projects with paperwork, orientation, and a written warranty. That closing quality reflects the whole build.
Final Walkthrough and Punch List Resolution
The final walkthrough documents every remaining defect and incomplete item. We photograph, assign, and schedule each one to resolution.
Then you receive manuals, warranties, as-built drawings, and a systems orientation. Knowing how your house works protects it.
Warranty Coverage and Maintenance Responsibility
Typical residential warranty structures cover workmanship for a first period, systems for a longer period, and structural elements longest. California also provides statutory construction defect protections.
Maintenance stays with the owner. Filters, drainage, sealants, and finishes need scheduled attention, and neglect voids more warranty claims than defects do.
Conclusion
You now understand how planning, design, permitting, sequencing, management systems, quality verification, contracts, performance, and handover connect across a full custom build.
Every one of those phases deserves deeper study, and our cluster resources expand each stage into practical detail for California homeowners and land investors.
We build homes designed to perform for generations, so connect with Tiny Home Builders California to start your project with real transparency and disciplined management.
Frequently Asked Questions
How long does it take to build a custom home in California?
Most custom homes take ten to eighteen months of construction, plus several months for design and permitting. Complex sites and slow jurisdictions extend that timeline further.
What is the difference between a general contractor and a construction manager?
A general contractor holds the construction contract and carries the risk of building. A construction manager coordinates the project for a fee without holding trade contracts.
How much should I budget for contingency on a custom home?
I recommend a meaningful contingency reserve separate from your allowances. Custom projects encounter site conditions, permit corrections, and design changes that consume it reliably.
What documents should I receive before construction starts?
You need a signed contract, complete permitted drawings, a written scope, a payment and draw schedule, insurance certificates, and a baseline construction schedule.
How do I verify a builder’s construction quality?
Visit an active jobsite mid-construction and inspect framing, flashing, and site organization. Then request assembly specifications and third-party test results from completed homes.
Who is responsible for permits on a custom home build?
Your builder normally manages permit submittal, plan check responses, and inspection scheduling. The permit itself is pulled under the licensed contractor’s authority.
What happens if the project goes over budget or schedule?
Your contract governs the outcome. Fixed-price and guaranteed maximum price structures cap exposure, while cost-plus agreements pass overruns directly to you.


