
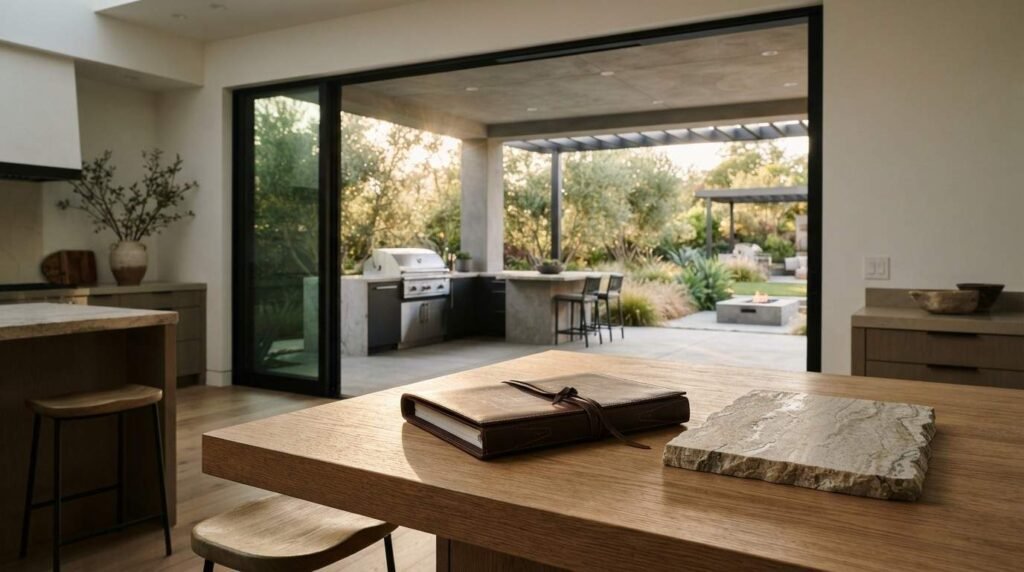
Custom home design trends are the recurring design, material, and performance choices that shape how new homes get built, and right now they are changing faster than at any point in my career. I watch these shifts closely because they decide how a home lives, performs, and holds value for decades.
For anyone planning a custom home in California, the stakes are real. Poor design decisions lock in higher energy bills, awkward layouts, and repair costs that follow you for thirty years.
This guide covers style trends, floor plans, materials, energy performance, smart technology, resilience, craftsmanship, the build process, cost, builder evaluation, common mistakes, and what comes next.
What Custom Home Design Trends Mean for California Homeowners
A design trend is a repeated pattern in how homes get planned, built, and finished, driven by climate, code, cost, and lifestyle. I separate trends from fashion by asking one question: does this choice still make sense in twenty years?
California pushes design harder than most states. Energy code, wildfire zones, seismic requirements, and drought pressure all narrow the field of what actually works here.
Design Trends vs. Design Fads: How to Tell the Difference
A trend solves a problem. A fad solves a photograph.
Open shelving, barn doors, and accent walls come and go. Air sealing, deep overhangs, and durable cladding stay because they answer heat, water, and time. I steer clients toward the second group and let the first group live in paint colors and light fixtures, where changes stay cheap.
Why Innovation Matters More Than Aesthetics
Innovation in home building shows up in places nobody photographs. It sits inside wall assemblies, mechanical systems, and framing details that decide comfort and durability.
Buildings and construction account for roughly 37% of global energy-related CO2 emissions, according to the UN Environment Programme. That number explains why performance-driven high-performance home design has moved from niche to standard practice.
And the payoff is personal, not abstract. A tight, well-ventilated home stays quiet, holds temperature, and costs less to run every single month.
How California Climate and Code Shape Design Choices
California’s Title 24 energy standards set the baseline for insulation, glazing, lighting, and mechanical efficiency. The 2022 code cycle pushed heat pumps and electric-ready construction into mainstream residential work through the California Energy Commission’s building standards.
Climate zones matter enormously across the state. A home in Redding, a home in San Diego, and a coastal home in Mendocino need three different envelope strategies, three different shading approaches, and three different mechanical plans.
Architectural Style Trends Shaping California Custom Homes
Style is the visible layer of a much deeper set of decisions. I treat it as the last conversation, not the first, because form follows site, orientation, and program.
Most of my clients land somewhere between clean modern lines and warm natural materials. That blend photographs well and ages well, which is rare.
Modern Farmhouse, Contemporary, and California Modern
Modern farmhouse still dominates suburban lots, though it has softened toward simpler rooflines and fewer decorative gables. Contemporary designs lean on flat or low-slope roofs, large glazing, and rectilinear massing.
California modern remains the strongest long-term performer. It uses horizontal emphasis, deep eaves, natural wood, and glass positioned for view and daylight rather than square footage of window.
Indoor-Outdoor Living and Transitional Spaces
Multi-slide and pocketing door systems changed how people use California homes. A covered patio with a real ceiling, outdoor kitchen rough-ins, and continuous flooring makes a 2,400 square foot house live like 3,000.
I always check the door threshold detail and the drainage plan here. Beautiful openings fail fast when water management gets treated as an afterthought.
Compact and Small-Footprint Home Design
Smaller homes built well outperform larger homes built cheaply. Interest in tiny home design and construction keeps climbing as land costs rise and buyers reconsider how much space they actually use.
Compact design demands precision. Every inch of circulation, storage, and ceiling height carries weight when the total envelope shrinks.
Floor Plan and Space Planning Innovations
Floor plans changed more in the last five years than in the previous twenty. Remote work, aging parents, and rental income reshaped what people ask for on day one.
I start every plan with how a family actually moves through a morning. Traffic patterns reveal more than a wish list ever does.
Flexible Rooms, Multi-Use Spaces, and Home Offices
Dedicated offices now appear in the majority of custom plans I draw. The smart version includes a real door, a hard-wired connection, and acoustic separation from the main living zone.
Flex rooms earn their place through simple moves. A closet, a window meeting egress requirements, and a nearby bathroom turn a bonus room into a bedroom later without demolition.
Multigenerational Layouts and ADU Integration
Multigenerational households have grown substantially, with Pew Research Center reporting a quadrupling of Americans in such homes over five decades. That shift drives demand for suites with private entries, kitchenettes, and separated HVAC zones.
Accessory dwelling units deserve their own planning conversation. California’s ADU legislation opened real opportunity, and pairing an ADU construction plan with the main house at design stage saves substantial money on utilities, trenching, and permitting.
Storage-Driven Design and Circulation Efficiency
Storage failures cause more daily frustration than any other design miss. I plan for a real mudroom, a pantry with depth under 24 inches, and closets sized for actual contents.
Circulation efficiency means fewer hallways doing more work. Every square foot of corridor is space that pays no rent.
Building Material Innovation and Quality Indicators
Materials decide how a home survives sun, moisture, movement, and time. This is where I spend the most technical energy, because material substitutions are the easiest place for a budget builder to quietly cut quality.
Two homes with identical floor plans perform completely differently based on what sits behind the drywall.
Structural Materials: Engineered Lumber, Steel, and Panelized Systems
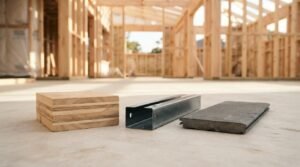
Engineered lumber gives straighter, more dimensionally stable framing than traditional sawn lumber. I use LVL and glulam for long spans, and I-joists for consistent floor systems with fewer squeaks.
Light-gauge steel and structural insulated panels both have real places. Panelized and prefabricated systems tighten tolerances and shorten weather exposure, and interest in prefabricated home construction methods has grown alongside labor shortages.
Cold-formed steel resists rot, termites, and fire. It costs more and demands thermal-break detailing, which is exactly the kind of tradeoff worth discussing openly.
Exterior Cladding, Roofing, and Fire-Resistant Assemblies
Fiber cement, stucco with proper drainage planes, and metal cladding all perform well in California. Wood siding works beautifully with correct rain-screen detailing and honest maintenance expectations.
Roofing choices carry fire implications. Class A assemblies, ember-resistant vents, and enclosed eaves matter enormously in wildland-urban interface zones, and wildfire-resistant home construction has become a design driver rather than an upgrade.
Interior Finishes and Durability Over Time
Finish durability comes down to substrate and installation, not brand names. I specify quarter-inch tolerances on tile substrates and full-spread mortar coverage because failures show up at year seven, not year one.
Cabinetry reveals a builder’s standards immediately. Plywood boxes, dovetail drawers, soft-close hardware, and full-extension slides cost modestly more and last decades longer.
Energy Efficiency and High-Performance Home Design
Energy performance is the single largest lever on long-term ownership cost. I treat the envelope first, mechanical systems second, and generation third, in that exact order.
That sequence saves money. Oversized equipment compensating for a leaky shell is the most common expensive mistake I correct.
Building Envelope, Insulation, and Air Sealing
Air leakage drives comfort complaints more than insulation R-value does. Blower door testing gives a real number, and I target results well below code minimums on every project.
Continuous exterior insulation reduces thermal bridging through framing. Advanced framing, taped sheathing, and careful penetration sealing compound into a home that holds temperature through a heat wave.
Solar, Battery Storage, and All-Electric Homes
California requires solar on most new residential construction under current energy standards. Pairing panels with battery storage handles evening peak rates and grid outages, and the U.S. Department of Energy documents how orientation and shading drive real output.
All-electric construction removes gas infrastructure cost and combustion byproducts indoors. Heat pump water heaters, induction cooking, and heat pump HVAC form the standard package now, and solar and battery integration belongs in the plan set rather than the change order pile.
HVAC, Ventilation, and Indoor Air Quality
Tight homes require mechanical ventilation. Balanced systems with heat or energy recovery bring in filtered outdoor air without dumping conditioned air out a bathroom fan.
Americans spend roughly 90% of their time indoors, according to the EPA, where pollutant concentrations often exceed outdoor levels. Filtration at MERV 13 or better, sealed ducts inside conditioned space, and right-sized equipment turn indoor air quality from luck into design.

Smart Home Technology and Building Automation
Technology dates faster than construction. I plan for the wiring and the panel space, then let the devices change on their own schedule.
That approach protects clients from obsolete hardware buried in walls.
Pre-Wiring, Infrastructure, and Future-Proofing
Structured cabling to key rooms costs a fraction during framing compared with retrofit. I run conduit to attic, garage, and exterior locations so future systems have a path.
Panel capacity matters more than people expect. Electric vehicle charging, heat pumps, and induction ranges together push load calculations toward larger service, and planning that upfront avoids a costly upgrade later.
Automation That Adds Value vs. Gimmicks
Thermostats, leak detection, lighting control, and security earn their keep. Automated blinds and voice-controlled everything usually gather dust within two years.
Leak detection deserves special mention. A single water sensor at the water heater pays for the entire system the first time it works.
Sustainable and Resilient Construction Practices
Sustainability and resilience overlap heavily in California. A home that uses less water and less energy also survives disruption better.
I frame these choices around risk, not virtue. Insurance availability and repair costs make the argument on their own.
Water Conservation and Drought-Adapted Design
Low-flow fixtures are table stakes. Real savings come from hot water distribution design, greywater rough-ins, and landscape plans that assume restriction rather than abundance.
Rainwater capture works in specific climate zones. I size systems against actual roof area and local rainfall data rather than optimism.
Wildfire, Seismic, and Climate Resilience
Defensible space, ember-resistant assemblies, and tempered glazing form the wildfire foundation. Vent selection and deck detailing decide many outcomes during ember storms.
Seismic performance depends on shear wall layout, holdowns, and foundation connection quality. These details hide completely once drywall goes up, which is exactly why inspection documentation matters.
Green Certifications and What They Actually Prove
Certifications like LEED for Homes and ENERGY STAR verify measured performance rather than claims. The ENERGY STAR residential program requires third-party verification, which separates tested homes from marketed ones.
Certification is a signal, not a guarantee. I read the test reports and the checklist, because the numbers behind the label tell the real story.
Craftsmanship and Construction Quality Behind Every Trend
Every trend in this guide depends on execution. A brilliant design detailed poorly performs worse than a simple design built well.
Craftsmanship is measurable. I judge it by tolerances, sequencing discipline, and how a crew handles the parts nobody sees.
Framing Accuracy, Tolerances, and Rough-In Quality
Straight walls, plumb corners, and level floors set up every finish trade that follows. I check framing against a quarter-inch standard over eight feet, because drift compounds through tile, cabinets, and trim.
Rough-in quality shows in how plumbing, electrical, and HVAC coordinate. Notched joists, crushed insulation, and duct runs through unconditioned space signal a builder managing schedule instead of quality, and understanding construction quality standards gives homeowners real leverage here.
Detailing, Trim, and Finish Workmanship
Miters, reveals, and caulk lines reveal a crew’s standards instantly. I walk baseboards at eye level and door casings at arm’s length during every finish review.
Consistent reveals around cabinets and doors indicate careful layout. Sloppy reveals indicate rushed work upstream that nobody corrected.
Inspections, Documentation, and Quality Control Systems
A real quality system produces paper. Blower door results, duct leakage tests, framing photos, and third-party inspection reports create a record you can hold.
I document conditions before every cover-up. Photographs of wall cavities, waterproofing, and mechanical connections protect homeowners for the life of the house.
Design and Build Process: From Concept to Completion
Process quality predicts outcome quality. Most budget and timeline failures trace back to decisions deferred past the point where they stay cheap.
I front-load decisions. Locked selections before framing eliminate the majority of change orders.
Design-Build vs. Traditional Delivery
Design-build puts design and construction under one contract and one accountability line. Traditional delivery separates architect and builder, which suits complex custom work with an owner’s representative involved.
Both models work. The design-build home process reduces coordination gaps, while separated delivery gives independent design advocacy, and the right choice depends on project complexity and owner involvement.
Permitting, Plan Review, and Title 24 Compliance
Permitting timelines vary enormously by jurisdiction across California. Energy compliance documentation, structural calculations, and site plans all move through review, and incomplete submittals restart clocks.
Title 24 compliance requires modeling by a certified energy analyst. I build that step into schedule rather than treating it as paperwork at the end.
Construction Management and Change Orders
Weekly site meetings, written decision logs, and a single point of contact keep projects honest. Change orders happen, and transparent pricing on each one preserves trust.
I price change orders with labor, material, and schedule impact broken out separately. Lump-sum change pricing hides too much.
Cost, Budget, and Long-Term Value of Design Innovation
Innovation costs money upfront and returns money over decades. I help clients sort which upgrades return and which simply feel good.
The math differs by climate zone, utility rates, and how long a family plans to stay.
Where Innovation Pays Back and Where It Doesn’t
Envelope improvements, right-sized mechanical systems, and durable exterior assemblies return reliably. Air sealing and insulation deliver the shortest payback of anything I specify.
High-end fixtures, elaborate millwork, and specialty finishes return in enjoyment rather than dollars. I name that difference honestly during selections, and a clear custom home cost breakdown keeps expectations grounded.
Resale Value, Operating Costs, and Total Cost of Ownership
Operating cost is the invisible half of ownership. A high-performance home cuts utility spending every month while a cheaply built home charges rent to the utility company forever.
Homes with verified efficiency features sell at measurable premiums in many markets. Durability compounds that advantage, because fewer repairs mean lower lifetime cost and stronger inspection reports at resale.
That question separates marketing from capability. The rest of this guide answers it.
How to Evaluate a Builder’s Design and Innovation Capability
Marketing claims cost nothing. Verification takes an afternoon and saves years of regret.
I tell prospective clients to evaluate builders the same way I evaluate subcontractors: by evidence, not adjectives.
Portfolio Review and Site Visit Signals
Photos show finished surfaces. Active job sites show habits.
I look for organized material storage, protected finishes, clean cuts, and crews who know the plan. A tidy site with visible waterproofing detail tells me more than any gallery, and knowing how to choose a home builder starts with walking a job in progress.
Ask to see a home under framing and a home in finish stage. Those two visits reveal a builder’s entire standard.
Questions That Reveal Real Construction Standards
Specific questions get specific answers. I recommend asking about blower door results on recent homes, framing tolerance standards, and who performs third-party verification.
Ask how change orders get priced and how selections get locked. Ask what happens when a subcontractor’s work fails inspection. Vague answers to concrete questions are the answer.
Contracts, Warranties, and Transparency
A strong contract names allowances, specifies materials by manufacturer and model, and defines a change order procedure. Vague specifications create room for substitution.
Warranty terms matter beyond the first year. I look for structural coverage, clear exclusions, and a documented service process, because home builder warranties vary far more than most buyers realize.
Common Custom Home Design Mistakes to Avoid
The expensive mistakes repeat with remarkable consistency. I see the same five every year.
Designing for a photograph instead of a routine leads the list. Oversized great rooms and undersized storage follow close behind.
Ignoring site orientation wastes free performance. West-facing glass without shading turns a beautiful room into an unusable oven from May through September.
Deferring selections past framing generates change orders and delays. And underestimating the true cost of finishes leaves families choosing between a kitchen and a driveway at the worst possible moment.
What’s Next: Emerging Innovations to Watch
Three shifts look durable to me right now. Heat pump adoption continues expanding across all climate zones as equipment performance in cold weather improves.
Offsite manufacturing keeps gaining ground. Panelized walls, factory-built modules, and prefinished components tighten tolerances and shorten build cycles in a tight labor market.
Grid-interactive homes represent the biggest change ahead. Batteries, smart panels, and bidirectional EV charging turn houses into flexible energy assets rather than passive consumers.
Conclusion
I covered design trends, materials, energy performance, smart systems, resilience, craftsmanship, process, cost, and builder evaluation across California custom home construction.
Each subject connects to deeper resources on styles, ADUs, wildfire construction, quality standards, and warranties for readers ready to go further.
We build homes that hold their value and comfort for generations. Talk with Tiny Home Builders California and start your project with confidence.
Frequently Asked Questions
What are the biggest custom home design trends in California right now?
Indoor-outdoor living, all-electric high-performance construction, multigenerational layouts, and wildfire-resistant assemblies lead current demand. Compact, efficient footprints continue gaining ground statewide.
How much does design innovation add to a custom home budget?
Performance upgrades typically add a modest percentage upfront and reduce operating costs for decades. Envelope improvements deliver the strongest financial return.
Does a custom home need to be all-electric in California?
Current energy standards strongly favor electric-ready and all-electric construction. Many jurisdictions now require it outright for new residential builds.
What construction quality indicators matter most?
Framing tolerances, air-sealing test results, waterproofing details, and third-party verification reports. Documentation proves quality far better than marketing photos.
How long does the custom home design process take?
Design and permitting commonly run six to twelve months before construction starts. Jurisdiction review times drive most of that variation.
Are green certifications worth pursuing?
Certifications verify measured performance through third-party testing. That verification adds resale credibility and confirms the home performs as designed.
Can I add an ADU to my custom home project later?
Adding later works, though planning both together saves substantially on utilities, trenching, and permitting. Coordinated design produces better outcomes.


