
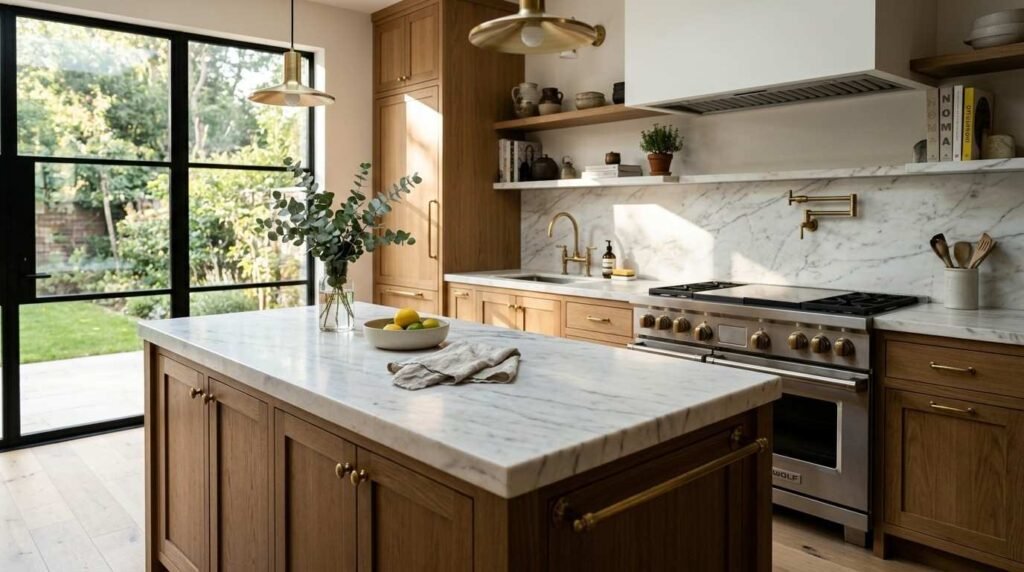
Custom home kitchen design is the planning process that turns how you cook, gather, and live into a buildable set of layouts, dimensions, materials, and systems. It matters because the kitchen carries the heaviest daily use in any house, and every shortcut shows up there first.
I have watched more homeowners regret kitchen decisions than any other room in the house. The kitchen exposes a builder’s real standards faster than a bathroom or a bedroom ever will.
This guide covers layout fundamentals, layout types, dimensions, cabinetry, surfaces, appliances, ventilation, lighting, energy performance, California code, budgeting, the design process, builder evaluation, ADU kitchens, and common mistakes.
What Custom Home Kitchen Design Really Means
Custom home kitchen design is a design discipline that shapes a kitchen around one household’s specific cooking patterns, storage needs, and gathering habits rather than a fixed catalog plan. The difference is not decoration. The difference is that every dimension, every cabinet interior, and every rough-in location gets decided on purpose.
I use a simple test with clients. A stock kitchen asks you to adapt to it. A custom kitchen adapts to you.
Custom Kitchen Design vs. Stock Kitchen Packages
Stock kitchen packages come from a builder’s standard menu. You pick a door style, a counter color, and maybe an island size, and the rest is already locked. That works when speed and price dominate the decision.
Custom design starts with a blank floor plan and your actual habits. Cabinet widths get drawn to fit your dish stacks, your mixer, and your recycling system. Appliance openings get built around the units you chose, not the ones the package assumed.
The cost gap is real but narrower than most people expect once you compare equivalent cabinet construction grades and hardware. I have priced projects where the custom route cost less because we stopped paying for upgrades we did not want.
The Role of the Builder in Kitchen Design Coordination
A kitchen has more trades converging in one room than anywhere else in the house. Plumbing, gas, electrical, HVAC, framing, tile, millwork, stone, and appliance installers all need the same inches.
We coordinate that sequence so the cabinet shop drawings, the appliance specs, and the rough-in dimensions all agree before anyone cuts a stud. When that coordination fails, you get filler panels, blocked drawers, and a hood that does not line up with the range.
Good builders catch these conflicts on paper. Weak builders discover them on site and bury the fix in a change order.
Why the Kitchen Sets the Quality Standard for the Whole Home
Kitchens absorb heat, steam, grease, water, and constant mechanical wear. Drawer glides open thousands of times a year, and hinge quality reveals itself within eighteen months.
Kitchens also drive resale attention harder than almost any other room. The National Association of Realtors reported that kitchen upgrades recovered a substantial share of project cost at resale in its remodeling impact research. Buyers read the kitchen as a proxy for the whole build.
That makes the kitchen the single best place to inspect a builder’s real standards.

Kitchen Layout Fundamentals: The Work Triangle and Beyond
Kitchen layout fundamentals are the spatial rules that govern how efficiently a cook moves between storage, preparation, cooking, and cleanup. Get these right, and an average-sized kitchen feels generous. Get them wrong, and a huge kitchen feels exhausting.
I start every kitchen with movement, not with cabinets.
The Kitchen Work Triangle Explained
The work triangle connects three points: the primary sink, the primary cooking surface, and the refrigerator. Each leg traditionally runs between 4 and 9 feet, with the total perimeter staying under about 26 feet.
The triangle came from mid-century time-motion studies, and it still works for single-cook kitchens. It breaks down the moment two or three people cook together, which is now the norm in most family homes.
So I treat the triangle as a starting sanity check rather than a law.
Work Zones: Prep, Cook, Clean, and Store
Zone planning replaces the triangle in larger and open kitchens. A prep zone needs uninterrupted counter next to a water source. A cook zone needs landing space on both sides of the range plus utensil and spice storage within arm’s reach.
A cleanup zone groups the sink, dishwasher, trash pull-out, and everyday dish storage together. A storage zone handles pantry goods, small appliances, and bulk items away from traffic.
Zones let two cooks work without crossing paths. That single change fixes more kitchen frustration than adding square footage ever does.
Clearances, Aisle Widths, and Circulation Paths
Aisle width decides whether a kitchen feels calm or crowded. I plan 42 inches minimum for a single-cook work aisle and 48 inches when two people work side by side or when an island faces a run of cabinets.
Walkways that only carry traffic can drop to 36 inches. Appliance doors need swing room measured from the open position, not the closed one.
The Kitchen and Bath Association’s planning guidelines remain the most widely referenced dimensional standards for these clearances, and we design to them by default.
Common Custom Kitchen Layout Types
Kitchen layout types are the standard geometric arrangements of counters, appliances, and circulation that a custom plan starts from before it gets tailored. Each type carries predictable strengths and predictable failure points.
I pick the type from the room’s shape and the household’s cooking style, then adjust.
Galley, L-Shaped, and U-Shaped Layouts
A galley runs two parallel counters with a single aisle. It is the most space-efficient layout and a strong fit for narrow footprints and serious single cooks.
An L-shape wraps two adjoining walls and opens one corner of the room, which suits combined kitchen-dining spaces. A U-shape wraps three walls for maximum counter and storage, though it can feel enclosed without a window or a pass-through.
Island and Peninsula Configurations
An island adds counter, seating, and sometimes a second sink or cooktop. It needs the aisle clearances above on every working side, so islands fail most often in rooms that simply cannot spare the width.
A peninsula attaches to existing cabinetry and delivers similar benefits in tighter rooms. Both configurations demand early decisions about power, plumbing, and ventilation routing.
Open-Concept and Great-Room Kitchen Layouts
Open kitchens merge cooking, dining, and living space into one volume. They win on sightlines and family connection, and they lose on noise, cooking odors, and visible clutter.
Open plans raise the stakes on ventilation and on finish consistency, because the kitchen is now furniture in your living room. We solve the clutter problem with a working pantry or a scullery whenever the plan allows it.
Space Planning and Dimensional Standards
Space planning is the dimensional layer of kitchen design that fixes heights, depths, and landing areas so the room works for real bodies and real tasks. Numbers here are not arbitrary. They come from decades of ergonomic study.
I would rather argue about an inch on paper than live with it for twenty years.
Counter Heights, Depths, and Landing Zones
Standard counter height sits at 36 inches with a 25-inch depth. Baking-focused zones often drop to 30 to 32 inches, and a raised bar sits at 42 inches.
Landing zones matter more than total counter footage. Plan at least 15 inches of counter beside the refrigerator handle, 24 inches on one side of the sink, and 12 to 15 inches on both sides of a cooktop.
Ceiling Height, Sightlines, and Vertical Space
Ceiling height changes how tall cabinetry reads and how upper storage gets reached. Cabinets that run to a 9- or 10-foot ceiling need a step stool plan or a decorative-only top tier.
Sightlines deserve equal attention. I check what the seated diner sees, what the cook sees from the range, and what a guest sees walking in the front door.
Small-Footprint and Compact Kitchen Planning
Compact kitchens reward vertical thinking and honest editing. Full-height pantry cabinets, 24-inch appliances, drawer-based lower storage, and a single well-lit prep run outperform a cramped island every time.
We build a lot of small kitchen layouts for tiny homes and ADUs across California, and the same discipline applies at any size.
Cabinetry, Storage, and Millwork Quality
Cabinetry is the structural furniture of a kitchen and the single largest line item in most kitchen budgets. It also fails first when quality gets cut, which makes it the best diagnostic for a builder’s standards.
I judge cabinets by what you cannot see from the showroom floor.
Cabinet Construction Grades and Joinery
Box material sets the baseline. Plywood boxes, typically 3/4-inch for sides and 1/2-inch minimum for backs, resist moisture and hold fasteners better than particleboard under a laminate skin.
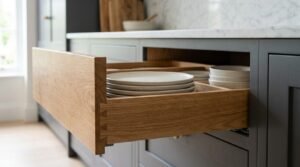
Joinery tells the rest of the story. Dowelled or dadoed and glued corners with full-depth back panels stay square; staple-and-butt construction racks over time.
Face frame versus frameless is a design choice, not a quality ranking. Both can be built well or badly, and the drawer box reveals which.
Storage Systems and Interior Organization
Drawers beat doors for lower cabinets in almost every case, because you see and reach the whole contents. Full-extension undermount glides rated at 100 pounds handle real loaded drawers without sag.
Interior fittings earn their keep in specific spots: a knife block near prep, a tray divider near the oven, a pull-out waste unit beside the sink. I skip organizers that solve a problem you do not have.
Finish Quality, Doors, and Hardware Durability
Factory-applied conversion varnish or catalyzed finishes outlast brushed field finishes in a kitchen environment. Edges, interiors, and the top of the toe kick should all be finished, not just the visible faces.
Hinges carry the daily abuse. Six-way adjustable, soft-close hinges from established manufacturers let us realign doors years later without replacing anything.
Hardware is the cheapest place to buy durability and the most common place builders quietly downgrade.
Countertops, Surfaces, and Material Selection
Countertops and surfaces are the visible, high-contact layer of a kitchen where appearance, durability, and maintenance requirements collide. Every material trades something. The goal is choosing which tradeoff you can live with.
I ask clients one question first: how much maintenance do you actually want to do?
Countertop Material Comparison
| Material | Durability | Maintenance | Heat Tolerance | Best For |
| Engineered quartz | Very high | None; no sealing | Moderate; use trivets | Busy family kitchens |
| Natural granite | High | Periodic sealing | High | Traditional and heavy cooks |
| Marble | Moderate; etches | Frequent sealing | High | Baking zones, patina-tolerant owners |
| Porcelain slab | Very high | None | Very high | Modern, indoor-outdoor kitchens |
| Butcher block | Moderate | Regular oiling | Low | Prep islands, warm accents |
| Solid surface | Moderate | Buffable repairs | Low | Seamless runs, accessibility |
| Stainless steel | High | Shows scratches | Very high | Pro-style working kitchens |
Backsplash, Wall, and Flooring Coordination
Surfaces should agree with each other, not compete. I lock the countertop first, then the cabinet finish, then the backsplash, then the floor, because that order follows cost and permanence.
Flooring in a kitchen must handle water, dropped pans, and long standing hours. Porcelain tile, engineered wood with a durable wear layer, and quality luxury vinyl plank all perform well when the substrate is right.
Durability, Maintenance, and Long-Term Performance
Long-term performance comes down to edges, seams, and transitions. Those are the places water gets in and where a rushed install shows within a year.
I look at the sink cutout, the seam placement relative to the sink, and the caulk joint at the backsplash. Those three details separate careful stone work from fast stone work.
Appliances, Ventilation, and Kitchen Systems
Kitchen systems are the mechanical, plumbing, and electrical infrastructure that make appliances work safely and quietly. This layer gets decided early and changed expensively.
Appliance selection drives framing, so we lock models before rough-in.
Appliance Sizing and Integration Planning
Appliance specs govern cabinet openings down to the eighth of an inch. A 36-inch range needs its own clearance requirements, a specific hood width, and often a dedicated gas or 240-volt circuit.
Panel-ready refrigeration, integrated dishwashers, and undercounter units each carry their own panel and reveal dimensions. I collect final spec sheets before the cabinet shop drawings get released.
Range Hoods, Makeup Air, and Indoor Air Quality
Cooking is a major indoor pollution source, and the U.S. Environmental Protection Agency identifies gas cooking as a significant residential source of nitrogen dioxide. A properly sized, ducted hood that vents outside is the fix.
Hood capture area should extend at least as wide as the cooking surface, and mounting height follows the manufacturer’s spec. High-CFM hoods pull enough air that code requires a makeup air system to replace it.
Plumbing, Electrical, and Gas Rough-In Coordination
Rough-in is where the kitchen either comes together or falls apart. Sink drain location, dishwasher supply, pot filler routing, and island utility chases all get set before drywall.
Island utilities deserve special attention because there is no wall to hide in. We route them through the slab or floor framing with access planned for future service.
Lighting Design and Electrical Planning
Kitchen lighting design is the layered arrangement of light sources that makes tasks safe, food look right, and the room feel comfortable at every hour. Most disappointing kitchens are simply underlit kitchens.
One ceiling fixture and a hood light will never be enough.
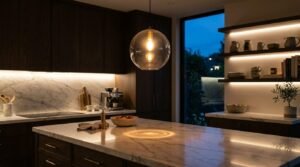
Layered Lighting: Ambient, Task, and Accent
Ambient light fills the room, usually with recessed fixtures or a central source. Task light puts illumination directly on work surfaces, which means undercabinet strips over every prep run.
Accent light handles interest: glass cabinet interiors, open shelving, pendant clusters over an island. I aim for warm color temperature around 2700K to 3000K and a high color rendering index so food and finishes read accurately.
Daylighting, Windows, and Orientation
Natural light shapes how a kitchen feels more than any fixture. Window placement over a sink, a clerestory above upper cabinets, or a skylight in an interior kitchen all change the room.
California sun direction matters here. West-facing kitchen glass brings heat and glare late in the day, so we balance glazing with shading and glass performance.
Outlet Placement, Circuits, and Smart Controls
Code sets minimum counter receptacle spacing, and real life needs more. I plan outlets at appliance garages, inside pantry cabinets, at island seating, and at every coffee or mixing station.
Dedicated circuits go to the refrigerator, dishwasher, disposal, microwave, and any 240-volt appliance. Dimming and scene control get wired at rough-in, because retrofitting controls later costs far more.
Energy Efficiency and Building Performance in the Kitchen
Kitchen energy performance is how the room’s appliances, ventilation, and envelope details affect the whole home’s efficiency, comfort, and operating cost. In California, this is not optional; it is regulated.
The kitchen is where efficiency choices show up on the utility bill every month.
California Title 24 and Kitchen Compliance
California’s Title 24 Building Energy Efficiency Standards govern lighting efficacy, ventilation rates, and appliance-related requirements in new residential kitchens. The standards update on a three-year cycle, so we design to the code edition in force at permit.
Compliance touches high-efficacy lighting, kitchen exhaust airflow, and duct sealing. A builder who treats Title 24 as an afterthought creates plan-check delays.
All-Electric Kitchens and Induction Cooking
All-electric kitchens have moved from niche to mainstream across California, and many jurisdictions now favor or require electric-ready construction. Induction cooktops deliver fast, precise heat with no combustion byproducts in the room.
Going electric changes your panel load calculation and your circuit plan. We size the service for it up front rather than upgrading later.
Insulation, Air Sealing, and Moisture Control
Exterior kitchen walls carry cabinet runs, hoods, and plumbing penetrations that all break the air barrier. Each penetration needs sealing, and each cabinet run needs continuous insulation behind it.
Moisture control focuses on the sink base, the dishwasher bay, and the refrigerator water line. Pan liners and accessible shutoffs turn a potential catastrophe into a mop-up.
California Codes, Permits, and Accessibility Considerations
Kitchen code compliance is the set of building, electrical, plumbing, and mechanical requirements a kitchen must satisfy to pass inspection and stay safe. Codes set the floor, not the ceiling, of quality.
I treat inspection as a milestone, not a hurdle.
Kitchen-Specific Code Requirements
The California Residential Code and California Electrical Code drive most kitchen requirements: receptacle spacing along counters, GFCI protection, dedicated small-appliance circuits, and clearances above cooking surfaces. Mechanical code sets minimum kitchen exhaust rates.
Local amendments vary by city and county. We verify jurisdiction-specific requirements before design finalizes.
Permitting and Inspection Milestones
Kitchen work inside new construction folds into the whole-house permit. Rough plumbing, rough electrical, rough mechanical, and framing all get inspected before insulation and drywall.
Missing a rough inspection means opening finished work. That is the most avoidable cost in the entire project.
Universal Design and Aging-in-Place Features
Universal design makes a kitchen usable across ages and abilities without looking clinical. Varied counter heights, drawer storage instead of deep base cabinets, lever faucets, and clear knee space at a prep area all qualify.
Wider aisles and a seated work zone cost almost nothing at the design stage. They cost a full remodel later.
Kitchen Design Budgeting and Cost Drivers
Kitchen budgeting is the process of allocating your kitchen investment across cabinetry, surfaces, appliances, systems, and labor with a realistic contingency. The kitchen typically consumes the largest single share of a custom home’s interior finish budget.
I would rather set honest numbers early than deliver a surprise late.
Where Kitchen Budgets Actually Go
Cabinetry and millwork usually take the largest slice, often a third or more of the kitchen total. Appliances, countertops, plumbing fixtures, lighting, tile, and labor split the rest.
National remodeling cost data from Remodeling magazine’s Cost vs. Value report gives useful order-of-magnitude reference points, though California labor and material costs run above national medians. Custom new construction pricing behaves differently from remodel pricing, so I use it as a sanity check only.
Allowances, Selections, and Change Orders
An allowance is a placeholder dollar amount for a selection you have not made yet. Vague allowances are the leading cause of kitchen budget blowouts.
We push clients to make real selections early, then convert allowances into fixed line items. Change orders after cabinet release cost multiples of the same decision made two months earlier.
Value Engineering Without Losing Quality
Value engineering means finding cost savings that do not shorten the kitchen’s life. I protect box construction, hinges, glides, ventilation, and rough-in quality, and I look for savings in door style, stone selection, decorative tile, and appliance tier.
Painted flat-panel doors on plywood boxes outperform ornate doors on particleboard at the same price. That trade is available on almost every project.
The Custom Kitchen Design Process Step by Step
The custom kitchen design process is the sequence that moves a kitchen from conversation to installed reality through programming, schematic design, documentation, and construction. Each stage locks decisions so the next stage can proceed.
Sequence discipline is what keeps a custom kitchen on budget.
Programming, Discovery, and Wish Lists
Programming captures how you cook, how many cooks work at once, what you store, how you entertain, and what frustrates you about your current kitchen. I ask about pot sizes and grocery habits, not just style preferences.
This stage also sets budget range and priorities. Naming your top three non-negotiables early prevents painful cuts later.
Schematic Design, Elevations, and 3D Review
Schematic design produces plan options, then elevations that show cabinet heights, appliance placement, and material breaks. Elevations catch problems plans hide.
A 3D review helps most clients understand scale and sightlines. We walk through it before anything gets ordered.
Shop Drawings, Sequencing, and Installation
Shop drawings from the cabinet manufacturer are the final dimensional truth. We verify them against field measurements and appliance specs before release.
Installation follows a strict order: cabinets, template, stone, plumbing, tile, appliances, punch list. Skipping ahead in that sequence is how gaps and rework happen.
How to Evaluate a Builder’s Kitchen Craftsmanship
Builder evaluation is the process of assessing whether a home builder’s actual construction quality matches their marketing claims. The kitchen gives you the fastest, most honest read available.
I encourage homeowners to inspect kitchens, not brochures.
Questions to Ask Before You Sign
Ask what cabinet lines they build with and what box material comes standard. Ask who draws the kitchen and whether elevations are included before contract.
Ask how allowances are set and what happens when a selection exceeds one. Ask to see rough-in photos from a recent project, because that shows work no client ever sees. Reviewing a broader set of questions to ask a home builder before signing gives you a fuller picture of how a company operates.
Site-Visit and Punch-List Quality Indicators
On a finished kitchen, open every drawer to the stop and check for sag. Run your hand along cabinet interiors and the back of the toe kick to see whether finishing stopped at the visible faces.
Check reveal consistency between doors, the stone seam location, and the caulk line at the backsplash. Check whether the hood centers on the range and whether outlet plates sit flush and level.
Kitchen Design in Small Homes and ADUs Across California
Small-home kitchen design is the discipline of delivering full kitchen function inside a constrained footprint without sacrificing durability or code compliance. California’s ADU expansion has made this a mainstream design problem.
I find small kitchens harder and more rewarding than large ones.
Tiny Home and ADU Kitchen Strategies
California ADU law has driven substantial statewide permitting growth, with the California Department of Housing and Community Development tracking ADU production as a major share of new housing permits. Every one of those units needs a working kitchen.
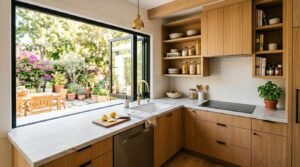
Compact strategies that work: a single continuous prep run, 24-inch appliances, drawer bases throughout, full-height pantry storage, and an under-counter or single-drawer dishwasher. Ventilation still needs a real ducted hood, not a recirculating unit.
Our ADU and tiny home kitchen planning work follows the same dimensional standards as full custom homes, just applied more ruthlessly.
Regional Climate and Lifestyle Factors
California spans coastal humidity, inland heat, and mountain cold, and each affects material choice. Coastal kitchens need corrosion-resistant hardware; inland kitchens need serious attention to west-facing glazing and cooling loads.
Indoor-outdoor cooking is a genuine California pattern. A pass-through window, a sheltered grill zone, or a second sink outside changes how the interior kitchen gets used.
Common Custom Kitchen Design Mistakes to Avoid
Kitchen design mistakes are recurring planning errors that reduce function, raise cost, or shorten the life of a kitchen. Most of them trace back to decisions made too late.
I see the same handful repeat on almost every project I review.
Undersized aisles top the list, usually caused by forcing an island into a room that cannot hold one. Second is inadequate ventilation, where a decorative hood replaces a properly sized ducted unit.
Third is insufficient task lighting, which no amount of ceiling cans fixes. Fourth is late appliance selection, which forces cabinet rework and filler panels.
Fifth is spending on visible decoration while downgrading hinges, glides, and box material. Sixth is skipping elevations and approving a plan view only, which hides every vertical conflict in the room.
The seventh mistake is treating the kitchen as a finish decision instead of a structural and systems decision. It is both, and the systems come first.
Conclusion
I have walked you through kitchen layout, dimensions, cabinetry, surfaces, appliances, ventilation, lighting, energy performance, code, budget, process, and builder evaluation.
Each of these dimensions connects to the broader question of construction quality, and dedicated guides go deeper on cabinetry, ADU kitchens, and builder vetting.
We build kitchens designed to perform for decades. Talk with Tiny Home Builders California and let us plan yours around how you actually live.
Frequently Asked Questions
What is the ideal kitchen layout for a custom home?
There is no single ideal layout. The best layout matches your room shape, cooking style, and number of cooks, then meets aisle clearance and landing zone standards.
How much of a custom home budget goes to the kitchen?
The kitchen usually consumes the largest share of interior finish budget in a custom home. Cabinetry and millwork typically take the biggest single portion of that total.
Do I need a designer if my builder offers kitchen design?
Many quality builders include kitchen design and coordination in-house. Ask to see their elevations, shop drawings, and past kitchens before deciding you need an outside designer.
What cabinet quality indicators matter most?
Plywood box construction, glued and dadoed joinery, full-extension undermount glides, six-way adjustable soft-close hinges, and fully finished interiors. Those five signals predict long-term performance.
How early should I choose kitchen appliances?
Choose appliances before cabinet shop drawings get released. Final spec sheets drive cabinet openings, circuit sizing, gas lines, and hood dimensions down to fractions of an inch.
Are all-electric kitchens required in California?
Requirements vary by jurisdiction, and many California cities now favor or mandate electric-ready construction. Verify local rules with your builder during design, not after permit submittal.
Can a small kitchen still function like a full custom kitchen?
Yes. Compact kitchens perform well with one continuous prep run, drawer-based storage, right-sized appliances, full-height pantry space, and properly ducted ventilation.


