
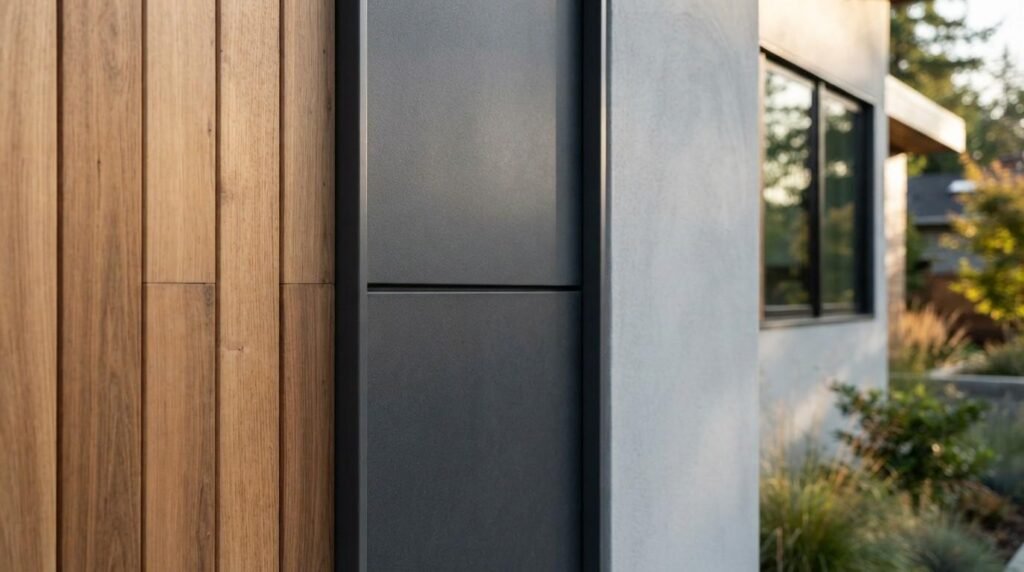
Exterior cladding is the outermost weather-facing layer of a home’s wall assembly, and it decides how your house handles rain, fire, sun, and time. I have watched two identical floor plans age completely differently because of what went on the outside. The finish you pick shapes maintenance, insurance, and resale for decades.
California adds pressure most states do not. Wildfire codes, coastal salt, valley heat, and Title 24 all push back on material choices before aesthetics ever enter the conversation.
This guide covers wall assemblies, wood, fiber cement, stucco, masonry, metal, budget options, fire codes, climate fit, energy performance, mixing materials, costs, maintenance, and builder evaluation.
What Exterior Cladding Is and Why It Defines a Custom Home
Cladding is the visible skin of your home. It sits over sheathing and a water-resistive barrier, and it carries the burden of every storm, heat wave, and ember event your property sees.
I treat cladding as a system rather than a product. The material matters, but the layers behind it and the details at every edge matter more.
Cladding vs. Siding vs. Exterior Finish: Clearing Up the Terms
Builders use these words loosely, and that creates confusion during bidding. Siding usually means board or panel products installed in courses. Cladding is the broader term covering siding plus stucco, masonry, and metal panel systems.
Exterior finish describes the final appearance layer, including paint, stain, integral color, and coatings. When I compare bids, I make sure all three terms map to the same scope of work.
The Four Jobs Every Exterior System Performs
Your exterior does four things at once. It shields the structure from bulk water, manages vapor movement, resists fire and impact, and delivers the architectural character you paid a designer to create.
A material that nails three of four still leaves you exposed. That is why I evaluate every option against all four functions before pricing enters the discussion.
How Cladding Choice Affects Long-Term Build Quality
Cladding drives the maintenance calendar for the life of the home. A stained cedar wall asks for attention every few years, while a factory-finished fiber cement wall goes far longer between touches.
It also affects what happens inside the wall. Materials that trap moisture against sheathing shorten the life of framing and insulation, which is where expensive failures start.
How an Exterior Wall Assembly Actually Works
The cladding you see is one of five or six layers. Understanding the exterior wall assembly layers helps you judge a builder faster than any material brochure.
Water gets in. Good assemblies expect that and give water a path back out.
Sheathing, Water-Resistive Barrier, and Flashing
Sheathing provides structural bracing and a nailing base. Over it sits the water-resistive barrier, and at every penetration sits flashing that redirects water outward.
Flashing is where most exterior failures begin. Window heads, deck ledgers, and roof-to-wall intersections deserve more scrutiny than the siding profile.
Rainscreens and Drainage Planes
A rainscreen creates a ventilated gap between cladding and the barrier. That gap drains liquid water and dries the assembly, which extends the life of wood and fiber cement dramatically.
I specify rainscreens on nearly every custom exterior now. The added cost is small against the framing it protects.
Why Installation Beats Material Choice
A premium material installed poorly fails faster than a modest material installed correctly. Fastener spacing, clearance to grade, expansion gaps, and sealant joints all decide outcomes.
That is the honest answer to most cladding debates. Workmanship carries more weight than the label on the pallet.
Wood and Wood-Based Cladding Options
Wood delivers warmth no synthetic fully replicates. It also asks the most from you in return, and in fire zones it requires careful product selection.
I still specify wood often, usually in protected locations and combined with more resilient materials elsewhere.
Cedar, Redwood, and Vertical-Grain Softwoods
Western red cedar and redwood resist decay naturally thanks to extractives in the heartwood. Vertical grain moves less and holds finish better than flat sawn stock.
Grade matters enormously here. Clear, kiln-dried material costs more upfront and repays it through stability and finish life.
Engineered Wood and Composite Siding
Engineered wood siding blends wood fiber with resins and waxes, then adds a factory finish. Options like engineered wood siding for custom homes give long lengths, straight lines, and lower cost than clear cedar.
The tradeoff sits at cut ends and bottom edges. Those spots need sealing and clearance to stay dry.
Shou Sugi Ban and Charred Wood Finishes
Charred wood, often called shou sugi ban, uses controlled burning to harden the surface. The result reads dramatic and weathers slowly with oil maintenance.
I use it as an accent rather than a whole-house solution. Cost and fire-zone limits keep it in a supporting role.
Fiber Cement and Composite Cladding
Fiber cement blends Portland cement, sand, and cellulose fiber into a dimensionally stable board. It resists rot, termites, and ignition, which makes it a default choice across much of California.
The category has expanded well beyond basic lap boards.
Lap, Panel, and Board-and-Batten Profiles
Lap siding reads traditional and hides minor wall irregularities. Large-format panels suit modern designs and pair well with reveals and metal trim.
Board-and-batten adds vertical rhythm and works on farmhouse and agrarian designs. All three share the same substrate, so performance stays consistent while the look changes.
Factory Finish vs. Field Painting
Factory-applied finishes cure under controlled conditions and carry longer coating warranties. Field painting gives unlimited color freedom and easier future changes.
I lean factory finish on large elevations and field paint on trim-heavy details. The blend keeps warranties intact where they matter most.
Stucco and Masonry Finishes
Stucco covers a large share of California homes for good reason. It handles heat, resists ignition, and forms seamless planes that suit Spanish, Mediterranean, and modern designs.
Masonry brings mass, texture, and a permanence buyers recognize instantly.
Traditional Three-Coat Stucco
Three-coat stucco applies scratch, brown, and finish coats over lath and a drainage plane. The thickness delivers impact resistance and a hand-worked texture that thin systems struggle to match.
Cure time and crack control drive quality here. Control joints and proper curing separate a wall that ages well from one that maps cracks in year two.
One-Coat and Acrylic Systems
One-coat systems compress the base coats into a single application over foam board. Acrylic finishes add elasticity and color stability compared with cement finishes.
These systems build faster and cost less. They also demand tighter detailing at terminations, since there is less mass to absorb movement.
Brick, Stone Veneer, and Full-Bed Masonry
Adhered stone veneer offers masonry appearance at a fraction of full-bed weight and cost. Full-bed brick and stone need footing support and proper ties, which affects structural design early.
Weep screeds and clearances are non-negotiable with any stone veneer installation details. Trapped water behind masonry causes the most expensive exterior repairs I see.
Metal Cladding for Modern Custom Homes
Metal panels bring crisp lines, long service life, and genuine noncombustibility. Architects reach for them on contemporary elevations and roof-to-wall wraps.
Cost sits mid to high, but lifecycle numbers often justify it.
Standing Seam and Corrugated Panels
Standing seam conceals fasteners inside raised seams, which reduces leak paths and reads refined. Corrugated and ribbed profiles expose fasteners, cost less, and carry an agricultural or industrial character.
Panel gauge and rib depth control oil canning. Heavier gauge on flat-faced panels keeps elevations looking taut.
Corten and Weathering Steel
Weathering steel forms a stable rust patina that protects the substrate underneath. The look is striking and needs no coating maintenance.
Runoff staining is the catch. I detail drip edges and gravel bases so patina runoff never touches concrete or light stucco below.
Coating Systems and Coastal Corrosion
PVDF coatings hold color far longer than polyester systems under California UV. Near the ocean, aluminum outperforms steel because salt attacks galvanized coatings at cut edges.
Fastener metallurgy matters just as much. Mixing dissimilar metals near salt air creates galvanic corrosion that voids warranties.
Vinyl, Aluminum, and Value-Engineered Options
Vinyl dominates nationally on price and installed speed. In California custom work, it appears rarely, mostly on secondary structures and rentals.
Aluminum siding sits in a similar niche with better fire performance and higher dent risk.
Where Budget Cladding Makes Sense
Detached garages, rear elevations with no visibility, and investment properties all justify economy materials. Heat distortion near reflective glass and grills remains the main vinyl limitation.
I never mix budget cladding into a primary elevation. The visual mismatch costs more in resale than the savings deliver.
Fire-Resistant Cladding and California WUI Requirements
Fire drives more exterior decisions in California than any other factor. Roughly one in four Californians lives in a high wildfire risk area according to CAL FIRE hazard severity mapping, and those maps now govern material selection directly.
Understanding wildfire-resistant home construction early prevents redesign later.
Chapter 7A and Ignition-Resistant Materials
California Building Code Chapter 7A sets ignition-resistant standards for homes in Wildland-Urban Interface areas. Approved cladding includes noncombustible materials, one-hour rated assemblies, and products passing specific flame-spread testing.
The California Office of the State Fire Marshal building materials listing publishes approved products. I check that listing before specifying anything in a mapped zone.
Eaves, Vents, and Assembly Weak Points
Embers rarely ignite a wall face directly. They collect at eaves, enter attic vents, and lodge in gaps at trim and deck connections.
Ember-resistant vents, enclosed soffits, and noncombustible trim close those paths. The Insurance Institute for Business & Home Safety research consistently identifies vents and debris accumulation as primary ignition routes.
Defensible Space and Insurance Implications
Cladding works alongside defensible space, not instead of it. California requires 100 feet of defensible space around structures in State Responsibility Areas.
Carriers increasingly ask about exterior materials during underwriting. Noncombustible cladding paired with cleared zones improves both eligibility and premiums.
Climate-Driven Cladding Selection Across California
California holds more climate variety than most countries. A material that thrives in Sacramento struggles in Half Moon Bay.
I match cladding to microclimate before I match it to style.
Coastal Salt Air and Fog Belt Conditions
Salt-laden air corrodes metals and accelerates coating failure within a few miles of the shore. Persistent fog keeps surfaces damp, which favors mold on porous finishes.
Fiber cement, aluminum, and stainless fasteners perform best here. Wide overhangs and rainscreens carry more weight on the coast than anywhere else.
Central Valley Heat and UV Exposure
Inland heat and relentless UV break down finishes and expand materials daily. Dark colors on large southern elevations fade fastest and drive up cooling loads.
Stucco, fiber cement, and PVDF-coated metal hold up well. Lighter reflective colors extend finish life considerably.
Mountain, Snow, and High-Desert Zones
Freeze-thaw cycling attacks porous materials and any assembly holding water. Snow drift against walls demands generous clearance at grade and durable bottom terminations.
High-desert sites add extreme temperature swings within a single day. Materials with low thermal movement and forgiving joint details win in those conditions.
Energy Performance, Insulation, and the Exterior Envelope
Cladding contributes little R-value on its own. What sits behind it decides comfort and utility bills.
The exterior assembly is where energy codes and material choices intersect most directly.
Continuous Insulation and Thermal Bridging
Wood and metal framing conduct heat around cavity insulation, which is thermal bridging. Continuous exterior insulation breaks that path and lifts whole-wall performance measurably.
Adding foam or mineral wool outboard of sheathing changes fastener lengths and trim depths. Those details need coordination with the home energy efficiency features planned for the rest of the build.
Title 24 Compliance and the Wall Assembly
California Title 24 sets prescriptive and performance paths for envelope performance. Wall insulation levels, air leakage, and window ratings all feed the compliance calculation.
Cladding choice interacts with those numbers through insulation thickness and air barrier detailing. I run the energy model before finalizing exterior materials, not after.
Mixing Materials: Designing a Cohesive Exterior
Most custom homes I build use two or three cladding materials. Done well, mixing adds depth and highlights architectural intent.
Done carelessly, it looks like a sample board bolted to a house.
Material Transitions and Termination Details
Every material change needs a deliberate stop. Reveals, metal transition flashings, and inside corners give the eye a clean break and give water a place to leave.
Transitions on flat wall planes rarely work. I change materials at corners, at roof lines, and at volume breaks so the logic reads intentionally.
Color, Texture, and Architectural Style Alignment
Limit the palette to one dominant material covering most of the surface, one secondary accent, and one trim tone. Texture contrast beats color contrast for lasting appeal.
Style discipline helps. Board-and-batten with standing seam accents suits farmhouse work, while smooth stucco with wood soffits suits modern and Mediterranean designs.
Cladding Costs, Budget Ranges, and Lifecycle Value
Exterior work typically consumes 8% to 12% of a custom home budget. Material price alone misleads, because labor and detailing swing totals more than the pallet cost.
Understanding custom home construction costs in context helps you allocate wisely across the whole project.
Installed Cost Comparison by Material
| Cladding | Installed Range (per sq ft) | Service Life | Maintenance Load |
| Vinyl | $4 to $9 | 20 to 30 years | Low |
| Engineered wood | $7 to $13 | 25 to 35 years | Moderate |
| Fiber cement | $9 to $17 | 40 to 50 years | Low to moderate |
| Stucco (three-coat) | $10 to $20 | 50 plus years | Low |
| Cedar or redwood | $12 to $25 | 30 to 40 years | High |
| Metal panel | $14 to $30 | 40 to 60 years | Very low |
| Stone veneer | $22 to $50 | 75 plus years | Very low |
Ranges reflect California labor and reasonable access. Complex elevations, tall walls, and difficult sites push every number upward.
Maintenance Cycles and Total Cost of Ownership
A cedar wall needs refinishing every four to seven years. A factory-finished fiber cement wall goes fifteen years or more before repainting.
Multiply those cycles across thirty years and the cheaper material often costs more. I run that math with clients before they commit.
Where to Spend and Where to Save
Spend on the water management layers, flashing, and the front and most-exposed elevations. Save on rear elevations with limited visibility and on secondary structures.
Never save on the assembly behind the cladding. That is the one place a shortcut produces structural damage instead of cosmetic wear.
Maintenance, Warranty, and Service Life Expectations
Every exterior needs a care schedule. Homeowners who follow one get the service life the manufacturer advertises.
Those who skip it discover that warranties exclude neglect.
Inspection Intervals by Material
Walk the exterior twice a year, after winter rains and before fire season. Look at sealant joints, bottom edges, flashing, and any spot where two materials meet.
Wood needs the closest attention, metal the least. Stucco falls in between, with crack monitoring as the main task.
Manufacturer vs. Workmanship Warranties
Manufacturer warranties cover product defects, often 30 years or more on fiber cement and metal. They exclude installation errors entirely.
Workmanship warranties from your builder cover installation. I make sure clients understand which document covers which failure before closing.
How to Evaluate a Builder’s Exterior Work
Material conversations reveal a builder’s depth quickly. A builder who talks only about brands and colors has not thought about assemblies.
Reviewing how to choose a home builder alongside these exterior-specific questions gives you a complete screening process.
Questions to Ask About Wall Assemblies
Ask what water-resistive barrier they use and why. Ask whether they install rainscreens, how they flash window heads, and what clearance they hold at grade.
Ask to see a wall section drawing. Builders who work at a high standard have one ready and enjoy explaining it.
Red Flags in Exterior Detailing
Siding buried in soil or hard against concrete signals rushed work. Sealant used as a substitute for flashing is another clear warning.
Missing control joints in stucco and inconsistent reveal widths point to weak supervision. I look at completed projects at the five-year mark, not the five-week mark.
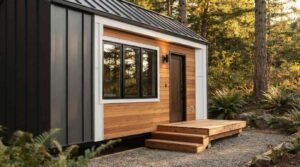
Exterior Finishes for Tiny Homes and ADUs
Small structures magnify every exterior decision. Wall area is limited, so material quality reads immediately, and cost differences stay manageable.
I use full-size home standards on ADU and tiny home construction projects, scaled to the footprint.
Weight, Movement, and Small-Footprint Constraints
Movable tiny homes penalize weight, which rules out full-bed masonry and thick stucco. Metal panels, engineered wood, and thin fiber cement handle road vibration well.
Foundation-set ADUs open the full material range. Matching or intentionally contrasting the primary residence is the main design decision there.
Conclusion
Exterior cladding combines material science, water management, fire code, climate response, and design intent into one visible system across your entire home.
Every option here connects to deeper resources on assemblies, wildfire construction, energy performance, and builder selection worth exploring before you finalize specifications.
We build exteriors that hold up for generations. Contact Tiny Home Builders California to plan a durable, code-compliant exterior for your custom home.
Frequently Asked Questions
What is the most durable exterior cladding for a custom home?
Stone veneer and metal panel systems last the longest, often 50 to 75 years. Fiber cement delivers the strongest balance of durability, cost, and fire performance.
How much does exterior cladding cost for a custom home in California?
Installed costs run roughly $4 to $50 per square foot depending on material. Exterior work usually represents 8% to 12% of total construction budget.
Is fiber cement better than stucco?
Neither wins outright. Fiber cement offers easier repairs and factory finishes, while stucco provides seamless surfaces, excellent heat performance, and longer service life.
What cladding is required in a California wildfire zone?
Chapter 7A requires ignition-resistant cladding in Wildland-Urban Interface areas. Approved options include noncombustible materials, fiber cement, and tested one-hour rated assemblies.
How long does exterior cladding last?
Service life ranges from 20 years for vinyl to 75-plus years for stone. Installation quality and maintenance discipline affect longevity more than material alone.
Can I mix two or three cladding materials on one house?
Yes, and most custom homes do. Keep one dominant material, change materials at corners or volume breaks, and detail every transition with proper flashing.
Does cladding choice affect home insurance in California?
It does increasingly. Noncombustible cladding combined with defensible space improves underwriting eligibility and often reduces premiums in high-risk fire zones.


