Heated bathroom floors use electric cables or hot water tubing installed beneath tile, stone, or engineered flooring to warm a bathroom from the ground up, and most homeowners pay between $10 and $20 per square foot for materials plus $300 to $1,500 for professional installation. I’ve walked enough homeowners through this decision to know the question is rarely just about comfort. It’s about whether the upgrade earns its keep over the life of the home.
Cold tile floors are one of the most common complaints I hear from homeowners after they’ve already moved in, and retrofitting heat into a finished bathroom costs far more than planning for it upfront. Getting this decision right before construction starts saves real money.
This guide covers what heated bathroom floor systems actually are and how they work, the real cost breakdown for electric and hydronic systems, which flooring materials pair best with radiant heat, how these systems compare to space heaters, and whether the investment is worth it for resale value and long-term comfort in a California home.
What Are Heated Bathroom Floors?
A heated bathroom floor is a radiant heating system installed beneath the finished floor surface that warms the room by heating the floor itself rather than circulating air. I think of it as the opposite of a furnace instead of blowing warm air around a room, the floor becomes the heat source, and warmth rises evenly from the ground up.
There are two fundamentally different ways to build this system: electric and hydronic. Electric systems use resistance cables or mats wired to the home’s electrical panel, while hydronic systems circulate heated water through a network of tubing connected to a boiler. Most bathroom retrofits in California use electric systems because they’re simpler to install in a single small room.
How Radiant Floor Heating Works
Radiant floor heating works by converting electricity or heated water into thermal energy that transfers directly into the flooring material, which then radiates warmth upward into the room. I’ve found this produces a more even heat distribution than forced-air systems, since there’s no cold air blowing across your feet while the ceiling stays warmer than the floor.
The system sits in a thin layer of mortar or self-leveling compound just beneath the finished floor, usually only a quarter-inch to half-inch below the tile surface. A thermostat with a floor sensor controls the temperature, typically keeping the surface between 80 and 85 degrees Fahrenheit warm enough to feel instantly, not hot enough to damage flooring.
Hydronic vs. Electric Systems
Hydronic systems circulate water heated by a boiler or water heater through a loop of flexible tubing, making them better suited for heating large areas or entire homes rather than a single bathroom. Electric systems use thin heating cables or pre-built mats and work best for individual rooms because they’re far simpler and cheaper to install at a small scale.
I almost always recommend electric for bathroom-only applications since the installation cost advantage is significant and the heating demand is modest. Hydronic only makes financial sense when it’s part of a whole-home radiant heating plan already being installed during new construction.
Types of Heated Bathroom Floor Systems

The three main types of heated bathroom floor systems are electric cable systems, electric mat systems, and hydronic tubing systems, each differing in installation complexity, upfront cost, and ideal use case. I walk clients through these options based on whether they’re renovating an existing bathroom or building new.
The table below shows how the three systems compare across the factors that matter most to homeowners making this decision.
| System Type | Installation Complexity | Best For | Typical Lifespan |
| Electric Cable | Moderate; embedded in mortar bed | Custom layouts, irregular floor shapes | 20–30 years |
| Electric Mat | Low pre-spaced on a roll | Standard rectangular bathrooms, faster installs | 20–30 years |
| Hydronic Tubing | High requires boiler/water heater tie-in | New construction, whole-home heating plans | 35+ years |
Electric Radiant Floor Heating
Electric radiant floor heating warms a bathroom using thin resistance cables or mats laid beneath the floor and wired directly to a dedicated electrical circuit. This is the system I see most often in bathroom remodels because it doesn’t require tying into a boiler or an existing hydronic loop.
I like electric systems for their simplicity. A licensed electrician can usually complete the wiring in a single day, and the thermostat installation is straightforward since most units now include programmable scheduling and app connectivity.
Hydronic (Water-Based) Radiant Heating
Hydronic radiant heating circulates warm water through flexible PEX tubing installed in a loop pattern beneath the bathroom floor, drawing heat from the home’s existing boiler or a dedicated water heater. This approach makes the most sense when hydronic radiant heat is already part of the whole-home heating strategy, since adding one bathroom loop to an existing system costs far less than installing a standalone boiler for a single room.
I only recommend hydronic for a single bathroom when the home is already being built with radiant heat throughout, because the equipment costs don’t justify a one-room application on their own.
Mat Systems vs. Cable Systems
Mat systems come pre-spaced on a mesh backing that rolls out across the subfloor, while cable systems are loose wires an installer spaces by hand to fit irregular room shapes. I use mats for straightforward rectangular bathrooms because they install faster and reduce the chance of spacing errors, and I use loose cable for bathrooms with odd angles, built-in benches, or obstacles like floor drains.
Both systems perform identically once installed correctly. The decision comes down to the room’s layout, not a difference in heat output or durability.
How Much Do Heated Bathroom Floors Cost?
Heated bathroom floors typically cost between $10 and $20 per square foot for materials, plus $300 to $1,500 in professional installation labor, bringing a standard 40-square-foot bathroom to a total of $1,200 to $2,300. I quote these ranges often enough that I’ve learned the final number depends heavily on whether the work happens during new construction or as a retrofit into an existing bathroom.
Hydronic systems run considerably higher than electric because of the added boiler or water heater tie-in work. A 2024 This Old House cost analysis found hydronic radiant systems average $10 to $25 per square foot installed, compared to $8 to $15 per square foot for electric systems in similar-sized rooms.
Electric System Cost Breakdown
A typical electric radiant floor system costs $400 to $600 for a mat or cable kit covering a 40-square-foot bathroom, plus $300 to $700 for professional electrical installation and thermostat wiring. I always tell homeowners to budget for a dedicated electrical circuit too, since most local codes require one for floor heating systems, adding roughly $150 to $300 to the project.
Hydronic System Cost Breakdown
Hydronic systems cost more upfront because they require tubing, a manifold, and a connection to a heat source, typically totaling $1,500 to $3,500 for a single bathroom when retrofitted into an existing water heater setup. New construction brings this cost down since the tubing installs before the floor is poured, avoiding the demolition costs that drive up retrofit pricing.
Cost Factors That Change the Price
Several variables push heated floor costs higher or lower than the baseline estimate, including room size, flooring material, system type, and whether the installation happens during new construction or as a remodel. Bathroom size matters most directly, since cost scales almost linearly with square footage once you’re past a certain minimum project size.
- Room size and layout complexity
- Flooring material chosen (stone costs more to prep than tile)
- New construction versus retrofit demolition costs
- Electrical panel capacity for electric systems
- Local labor rates across different California markets
Installation Cost vs. Operating Cost
Installation cost is the one-time expense of materials and labor, while operating cost is the ongoing monthly expense of running the system, and heated bathroom floors are inexpensive to operate compared to their installation price. A typical electric system running two hours a day in a small bathroom adds roughly $5 to $15 per month to an electric bill, based on standard residential electricity rates.
I find homeowners focus heavily on the upfront number and underweight the operating cost conversation, when in reality the monthly expense is often lower than most other home comfort upgrades. Most programmable thermostats also include scheduling features that only run the system during morning and evening hours, cutting operating costs further.
What Flooring Materials Work Best With Radiant Heat?

Tile and natural stone work best with radiant floor heating because they conduct and retain heat efficiently, while engineered wood and luxury vinyl plank are acceptable alternatives with some limitations. I steer most clients toward porcelain or ceramic tile for bathrooms specifically because of how quickly and evenly it transfers heat from the system below.
Natural stone like marble or travertine performs even better thermally than tile, though it comes at a higher material cost and requires more careful sealing in a wet bathroom environment. Solid hardwood is the one material I generally avoid pairing with radiant heat, since the repeated expansion and contraction from heat cycling can cause warping over time.
Heated Floors vs. Space Heaters and Other Heating Options
Heated bathroom floors distribute warmth evenly across the entire floor surface, while space heaters and forced-air vents heat the surrounding air unevenly and don’t address the cold-floor discomfort that radiant systems solve directly. I’ve had clients try space heaters first, and almost all of them say the experience doesn’t compare once they’ve lived with a heated floor.
A portable space heater costs far less upfront, often under $50, but it carries ongoing safety concerns in a wet bathroom environment and doesn’t solve the core complaint of cold tile underfoot. Forced-air bathroom vents tied into central HVAC heat the room’s air but leave the floor itself cold, which is often the exact discomfort homeowners are trying to eliminate.
Energy Efficiency of Heated Bathroom Floors
Heated bathroom floors are generally more energy-efficient than space heaters or running central HVAC to warm a single room, because radiant heat warms objects and surfaces directly rather than heating air that quickly escapes through doors and vents. The U.S. Department of Energy notes that radiant heating systems can be more efficient than forced-air systems because they eliminate duct losses entirely.
Programmable thermostats with scheduling features push the efficiency advantage further by running the system only when the bathroom is actually in use, rather than keeping the whole home heated to the same temperature around the clock. I recommend pairing any radiant system with a smart thermostat for this reason alone.
Installation Process: What to Expect

Installing a heated bathroom floor involves preparing the subfloor, laying the heating element, embedding it in mortar or self-leveling compound, connecting the thermostat, and finishing with the chosen floor covering. The process differs significantly depending on whether it happens during new construction or as a retrofit into an existing bathroom.
- Subfloor inspection and preparation for flatness and stability
- Heating cable, mat, or hydronic tubing installation and spacing
- Electrical or plumbing connection to thermostat and power/water source
- Embedding the heating element in mortar or self-leveling underlayment
- System testing to confirm the heating element functions correctly
- Installation of the finished flooring material over the cured bed
- Thermostat programming and final walkthrough with the homeowner
New Construction Installation
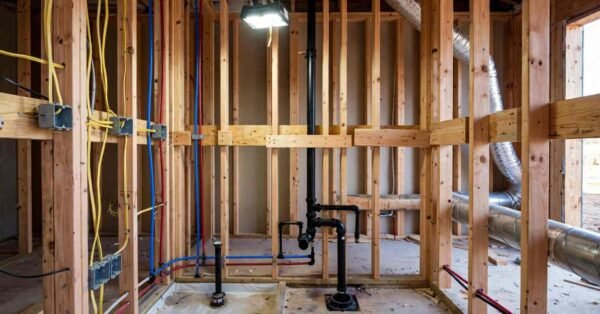
New construction installation lets the heating system go in before the subfloor and finished flooring are ever placed, which avoids all the demolition costs associated with retrofitting an existing bathroom. I always encourage clients planning a custom build to decide on radiant heat early, since new construction electrical planning determines whether the dedicated circuit for a heated floor is simple or costly to add later.
Retrofit/Remodel Installation
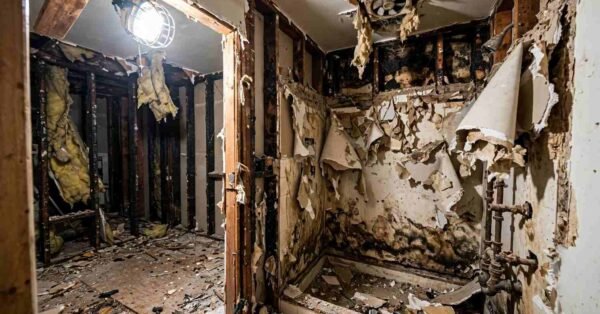
Retrofit installation requires removing the existing floor down to the subfloor, which adds demolition and disposal costs that new construction installations avoid entirely. This is usually the single biggest cost difference between adding heated floors to a home already built versus planning for them from the start.
How Long Do Heated Bathroom Floors Last?
Electric radiant floor heating systems typically last 20 to 30 years, while hydronic systems can last 35 years or more when properly installed and maintained. I’ve seen very few failures in systems that were installed correctly the first time, since the heating elements themselves have no moving parts to wear out.
Most failures trace back to installation errors rather than product defects, such as damaged cables from improper mortar application or punctured tubing during the flooring installation step. This is one of the clearest arguments for hiring an experienced installer rather than treating it as a DIY project.
Pros and Cons of Heated Bathroom Floors
Heated bathroom floors offer even heat distribution and long-term comfort, but they come with a higher upfront cost and added complexity compared to standard flooring installation. I lay these out plainly for every client so the decision reflects their actual priorities rather than just the appeal of a warm floor.
Pros:
- Even, consistent heat distribution across the entire floor
- Low operating costs compared to space heaters
- No moving parts, meaning minimal maintenance
- Works well with tile and stone, common bathroom materials
Cons:
- Higher upfront installation cost than standard flooring
- Retrofit installation requires floor demolition
- Repair requires removing flooring if a failure occurs
- Not ideal for solid hardwood flooring
Are Heated Bathroom Floors Worth It?
Heated bathroom floors are worth the investment for most homeowners who plan to stay in their home long-term, given the combination of daily comfort, low operating costs, and a system lifespan of 20 or more years. I tell clients to weigh this against how long they plan to stay in the home, since the value compounds the longer you live with it.
The math tends to favor new construction installations specifically, where the incremental cost of adding the system during the build is far lower than retrofitting it later. For a bathroom remodel on an existing home, the decision becomes more personal, balancing the comfort benefit against the added demolition cost of a mid-renovation install.
Climate also plays a role in this decision, even in a state like California where winters are mild compared to colder regions. Tile and stone floors still feel cold to bare feet even when the ambient room temperature is comfortable, since the flooring material itself conducts heat away from skin.
Heated Floors and Home Resale Value

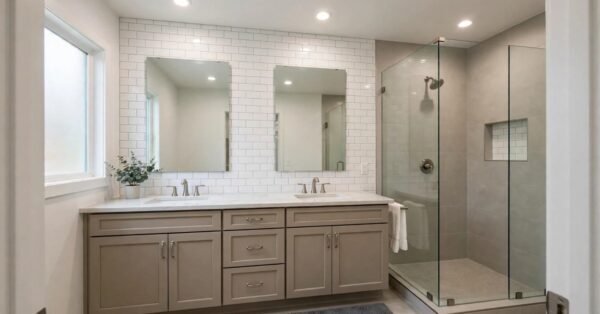
Heated bathroom floors are generally viewed as a desirable upgrade by homebuyers, though they rarely add a dollar-for-dollar return on investment the way a kitchen or full bathroom remodel might. I describe this feature to clients as a comfort differentiator rather than a guaranteed resale value driver it helps a home stand out during showings without being the single factor that closes a sale.
Buyers touring a primary bathroom with heated floors notice it immediately, and that impression often works in favor of a faster sale even when it doesn’t directly increase the appraised value.
Building Codes, Permits & Electrical Requirements
Most California jurisdictions require an electrical permit for installing a heated bathroom floor system, since the work involves a dedicated circuit connected to the home’s electrical panel. I always confirm local permit requirements before starting work, because requirements vary by city and county even within the state.
The National Electrical Code requires ground-fault circuit interrupter protection for radiant floor heating circuits in bathrooms, given the proximity to water sources. A licensed electrician handles this part of the installation specifically because improper GFCI protection creates a genuine safety hazard in a wet environment.
Common Mistakes Homeowners Make With Heated Floors

The most common mistake homeowners make is treating heated floor installation as a DIY project, which often leads to damaged heating elements and voided warranties. I’ve been called in to diagnose failed systems more than once where the root cause was a punctured cable from an inexperienced tile installer working too aggressively with a notched trowel.
- Skipping the dedicated electrical circuit required by code
- Choosing solid hardwood flooring over tile or stone
- Not testing the heating element before installing finished flooring
- Underestimating retrofit demolition costs in a remodel budget
- Hiring an installer without radiant heat-specific experience
Choosing the Right Builder for Heated Floor Installation
Choosing a builder experienced in radiant floor heating installation matters because the system’s long-term performance depends entirely on correct installation, from subfloor prep through final testing. I always encourage homeowners to ask direct questions about a builder’s experience with both electric and hydronic systems before committing to a project.
A builder who treats heated floors as a routine part of their construction process, rather than a rare specialty request, is far less likely to make the mistakes that lead to premature system failure. This is one of many construction quality indicators worth evaluating before selecting any builder for a custom home or major remodel.
Conclusion
Heated bathroom floors combine even warmth, long system lifespans, and manageable operating costs, making them one of the more practical comfort upgrades available for a custom home. Electric and hydronic systems each serve different project types, and the right choice depends on timing, budget, and whether the work happens during new construction or a remodel.
We’ve guided homeowners through this exact decision across custom builds throughout California, weighing comfort against cost at every stage. If you’re planning a new home and want heated floors done right from the first pour, reach out to Tiny Home Builders California to start the conversation.
Frequently Asked Questions
How much does it cost to add heated floors to a bathroom?
Heated bathroom floors typically cost $1,200 to $2,300 total for a standard 40-square-foot bathroom, including materials and professional installation. Hydronic systems cost more than electric due to boiler connection requirements.
Do heated bathroom floors use a lot of electricity?
No, electric radiant floor heating typically adds only $5 to $15 per month to an electric bill for average bathroom use. Programmable thermostats reduce this further by limiting operation to active hours.
Can you install heated floors under any flooring type?
Tile and natural stone work best with radiant heat due to efficient heat conduction. Solid hardwood is generally not recommended because repeated heat cycling can cause warping over time.
How long does heated floor installation take?
Electric systems typically take one to two days to install in a standard bathroom, including electrical work and thermostat setup. Hydronic systems and full retrofits with demolition take longer, often three to five days.
Do heated bathroom floors increase home value?
Heated floors are viewed as a desirable comfort upgrade by buyers but rarely provide a dollar-for-dollar return like a full bathroom remodel. They tend to help a home stand out during showings rather than directly raising appraised value.
Are heated floors better than a space heater?
Yes, heated floors distribute warmth evenly across the entire surface and operate more efficiently than space heaters, which only heat surrounding air. Space heaters also carry safety concerns in wet bathroom environments.
Do heated bathroom floors need regular maintenance?
No, heated floor systems have no moving parts and require minimal maintenance once installed correctly. Most failures result from installation errors rather than normal wear over time.