
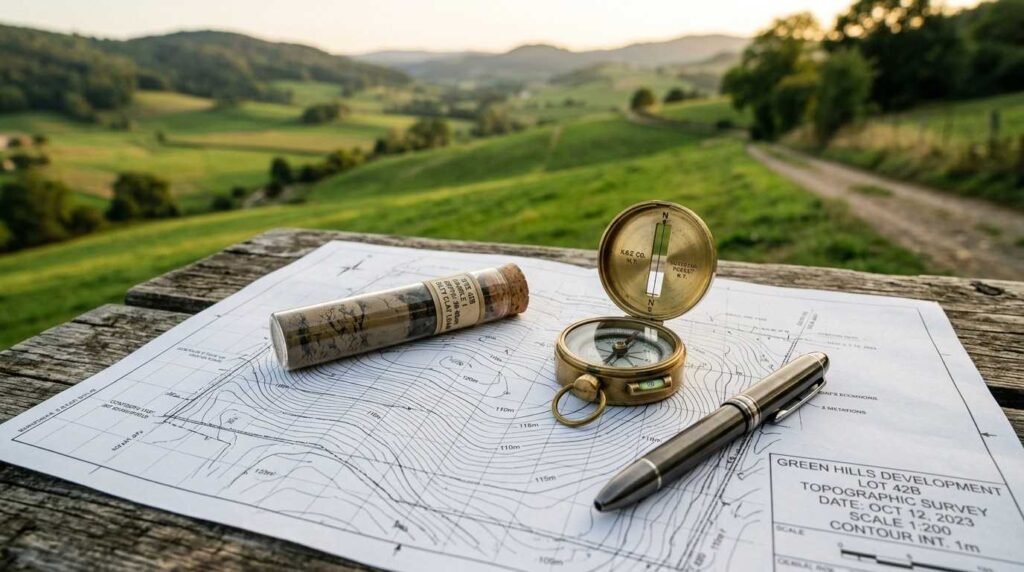
A great custom home starts before the first blueprint; it starts with the right piece of land. Lot selection and site analysis are the foundation of every successful build, and getting them wrong costs homeowners time, money, and design flexibility.
I’ve seen too many buyers fall in love with a view or a price tag before understanding what’s underneath the soil. Skipping proper site analysis leads to budget overruns, permitting delays, and homes that fight their own land instead of working with it.
This guide covers zoning, topography, soil, utilities, environmental risk, orientation, easements, and cost implications. We’ll also walk through what a professional site analysis includes and mistakes to avoid before you buy.
What Lot Selection Means for Custom Home Success
Lot selection is the process of evaluating raw land for its ability to support the home you actually want to build. It’s not just about location; it’s about buildability.
Site analysis is the technical follow-up. It digs into soil composition, drainage patterns, access points, and legal restrictions that determine what’s possible on that parcel.
Why Lot Choice Shapes Every Later Building Decision
The lot you choose locks in your foundation type, your orientation options, and often your total budget. A sloped lot with poor drainage demands different engineering than a flat, well-drained parcel.
I always tell prospective homeowners the same thing: your architect can’t design around bad land. Every decision downstream from foundation design to landscaping traces back to this first choice.
Lot Selection vs. Site Analysis: How They Work Together
Lot selection asks “should I buy this land?” Site analysis answers “what will it take to build here?” We treat them as one continuous evaluation, not two separate steps.
Buyers who skip formal site analysis before closing often discover costly surprises afterward. We recommend pairing every lot decision with a preliminary technical review.

Understanding Zoning, Setbacks & Land Use Restrictions
Zoning laws determine what type of structure you’re legally allowed to build on a given parcel. This includes residential density, height limits, and permitted uses.
We review local zoning ordinances early because they directly affect your home’s size, placement, and even architectural style options.
Zoning Classifications That Affect Buildable Area
Residential zones vary widely across California jurisdictions, and some parcels carry overlay restrictions tied to agricultural or coastal designations. These classifications determine your maximum lot coverage and unit density.
Understanding your zoning classification before purchasing prevents costly surprises during permitting.
Setback Requirements and How They Shrink Your Footprint
Setbacks are the mandatory distances between your structure and property lines, roads, or neighboring parcels. They can reduce a seemingly large lot into a much smaller buildable envelope.
We calculate net buildable area early, factoring in front, side, and rear setbacks based on local code requirements.
Topography & Soil Analysis Fundamentals
Topography and soil conditions directly influence foundation design, drainage planning, and construction costs. A lot’s slope and soil type can add tens of thousands of dollars to a project if not identified early.
Site analysis at this stage protects your budget before you’re contractually committed.
Slope, Drainage, and Grading Considerations
Steep or uneven lots require additional grading, retaining walls, or engineered foundations. Poor natural drainage can lead to water intrusion issues long after construction finishes.
We assess slope percentage and water flow patterns as part of every site evaluation we conduct with clients.
Soil Testing and What It Reveals About Foundation Costs
A geotechnical soil test identifies bearing capacity, expansion potential, and contamination risks. Nearly 20% of residential foundation failures trace back to inadequate soil assessment before construction began.
We treat soil testing as non-negotiable, not optional, for any custom home project.
Utility Access and Infrastructure Readiness
Utility availability determines whether a lot is truly ready to build on, or whether it requires significant infrastructure investment first. Remote or undeveloped parcels often carry hidden connection costs.
We verify utility access before finalizing any site recommendation to a client.
Water, Sewer, and Septic Feasibility
Some California lots require septic systems rather than municipal sewer connections, which involves separate percolation testing and permitting. Water rights and well feasibility also vary significantly by county.
Confirming feasibility early avoids discovering mid-project that a septic system can’t be permitted on your parcel.
Electrical, Gas, and Broadband Access
Distance from existing utility lines can add substantial trenching and connection costs to a project. Rural and semi-rural lots are the most likely to carry these hidden expenses.
We map utility distance during our site feasibility assessment process for every prospective build.

Environmental & Site Hazard Considerations
California properties carry unique environmental exposure that directly affects insurability, construction requirements, and long-term durability. Identifying these risks early is part of responsible site analysis.
We factor environmental hazard data into every lot recommendation we make.
Flood Zones, Wildfire Risk, and Seismic Factors in California
FEMA flood maps, Cal Fire’s wildfire hazard severity zones, and seismic fault proximity all affect building requirements and insurance costs. These factors can also restrict certain construction materials or methods.
We check all three risk categories before advising a client to move forward with a purchase.
Environmental Reports and Site Contamination Checks
A Phase I Environmental Site Assessment identifies prior land use and potential contamination risks. This step matters most on lots with unclear history or prior commercial use.
We recommend this report whenever a parcel’s history raises any reasonable question.
Evaluating Lot Orientation, Sun Exposure & Views
Lot orientation affects natural light, heating and cooling efficiency, and outdoor living usability. It’s one of the most overlooked factors in initial lot selection.
We evaluate solar exposure patterns as part of our broader site analysis process.
Passive Design Advantages of Smart Lot Orientation
South-facing orientations in California generally maximize natural winter light while allowing shading strategies for summer heat. This can meaningfully reduce long-term energy costs for the finished home.
Our energy efficiency planning process begins with understanding how the lot itself interacts with the sun.
Site Access, Easements & Neighboring Property Factors
Legal access and neighboring property relationships can quietly restrict what you’re able to build, regardless of the lot’s physical characteristics. We review title reports and recorded easements as standard practice.
These issues rarely show up during a casual property walkthrough.
Easements and Right-of-Way Issues
An easement grants another party legal rights to use part of your property, often for utilities, drainage, or shared access. Some easements can restrict where structures may be placed entirely.
We recommend a full title review before any offer is finalized on raw land.
Road Access and Construction Site Logistics
Construction vehicles and material deliveries need adequate road access, and some rural lots require improved access roads before building begins. This adds cost and timeline considerations many buyers overlook.
We assess access logistics during every site visit we conduct.
Cost Implications of Lot Selection Decisions
Lot characteristics directly influence your total project budget, sometimes more than the home’s design itself. Site prep, grading, utility connections, and environmental mitigation all stem from the land itself.
We build cost transparency into every stage of the site evaluation process.
Hidden Site Costs That Impact Your Building Budget
Grading, retaining walls, extended utility runs, and soil remediation are among the most common hidden costs on challenging lots. These expenses often surface only after excavation begins.
We provide detailed site preparation cost estimates before clients commit to a parcel.
Working with a Builder During the Site Analysis Process
Bringing a builder into the lot selection process early gives you access to construction expertise before you’re financially committed. We participate in site visits alongside prospective buyers whenever possible.
This partnership approach catches issues that a real estate transaction alone would miss.
What a Professional Site Analysis Includes
A complete site analysis combines soil testing, topographic survey, utility mapping, zoning review, and environmental hazard assessment. Each component informs a different part of the design and permitting process.
We coordinate these assessments directly rather than leaving buyers to manage multiple vendors independently.
Questions to Ask Before Purchasing Land
Buyers benefit from asking about soil conditions, utility distance, easements, flood zone status, and any known environmental history before making an offer. These questions often reveal issues a seller’s disclosure won’t cover.
We walk clients through this exact question list during our builder consultation process.
Common Lot Selection Mistakes to Avoid
Buyers frequently prioritize price or view over buildability, leading to expensive surprises during permitting or construction. Skipping soil testing and zoning verification are the two most costly mistakes we see repeatedly.
We help clients avoid these pitfalls by front-loading technical review before any purchase decision.
Conclusion
Great custom homes begin with land that supports the design, not land that fights it. Zoning, soil, utilities, hazards, and access all shape what’s truly possible.
We connect these site factors to design, budget, and construction planning throughout your entire building journey.
Ready to evaluate a lot the right way? We invite you to talk with Tiny Home Builders California before you make an offer.
Frequently Asked Questions
What is the difference between lot selection and site analysis?
Lot selection is choosing the land itself, while site analysis is the technical evaluation of that land’s soil, drainage, and utility conditions. We treat both as one connected process.
How much does a site analysis typically cost?
Costs vary based on lot size, terrain complexity, and required tests like soil or environmental reports. We provide clients with itemized estimates before any work begins.
Can I build on any lot I purchase?
Not necessarily; zoning, setbacks, and environmental restrictions can limit or prevent certain types of construction. Verifying buildability before purchase avoids major setbacks later.
What should I look for in soil testing results?
Soil tests reveal bearing capacity, expansion potential, and contamination risks that affect foundation design and cost. We review these results with clients in plain language.
Do I need a survey before buying land for a custom home?
Yes, a topographic and boundary survey clarifies buildable area, slope, and legal property lines. This information directly shapes design and budget decisions.
How do wildfire and flood zones affect my building plans?
Properties in high-risk zones face stricter material requirements, insurance costs, and sometimes design restrictions. We check these designations before recommending any parcel.
Should I involve a builder before purchasing land?
Yes, involving a builder early catches feasibility issues that real estate transactions alone often miss. We participate directly in site evaluations with prospective buyers.


