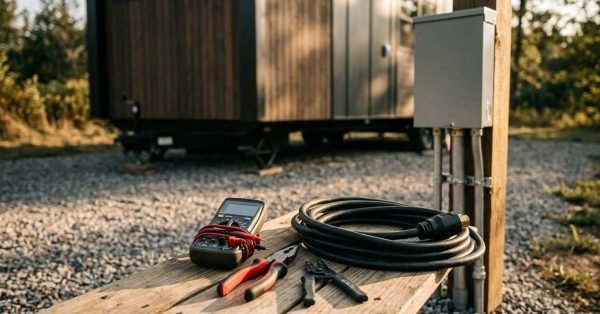
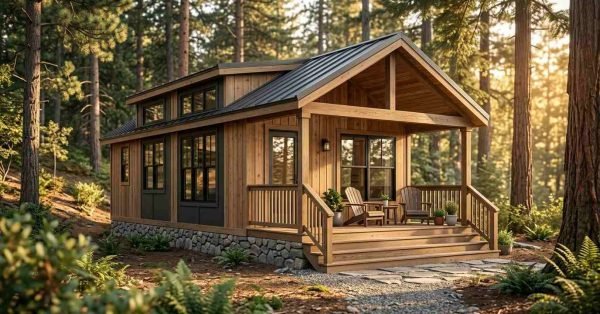
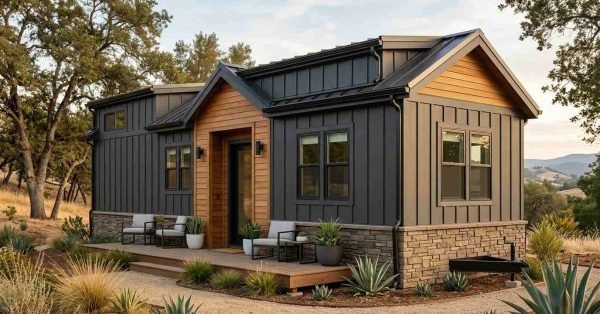
Park model home HVAC refers to the heating, ventilation, and cooling systems sized and configured specifically for the compact, code-classified structures that make up most park model homes. A park model home is a factory-built dwelling under 400 square feet that falls under RV industry codes rather than standard residential building codes, which means its HVAC needs are driven by compact square footage, lighter insulation standards, and mobility requirements that don’t apply to a conventional house. I’ve seen homeowners install oversized residential furnaces meant for 2,000-square-foot homes into 399-square-foot park models, and the mismatch creates humidity problems and short-cycling almost immediately.
Getting heating and cooling wrong in a small structure causes discomfort fast, and fixing it after installation costs more than doing it right the first time. California’s climate swings from coastal fog to desert heat to mountain cold, which raises the stakes considerably.
This guide covers what separates park model HVAC from standard home systems, the main heating and cooling technologies available, how to size a system correctly, climate-specific considerations across California, and the efficiency and code factors that affect long-term costs. We’ll walk through each option so you can make a confident choice for your project.
What Makes Park Model Home HVAC Different From Standard Homes
Park model home HVAC differs from standard residential HVAC because park models are built to ANSI A119.5 recreational park trailer standards rather than the International Residential Code that governs conventional houses. This classification affects insulation thickness, ductwork space, and electrical capacity available for heating and cooling equipment. I run into this distinction constantly when homeowners compare quotes between RV-style installers and residential HVAC contractors.
The square footage difference matters more than people expect. A typical park model runs between 320 and 500 square feet, which means heat loss and heat gain behave differently than in a conventional home a single sunny window can swing the indoor temperature several degrees within an hour.
Square Footage and Insulation Challenges
Most park model homes use 2×4 or 2×3 wall framing rather than the 2×6 framing common in site-built houses, and that narrower wall cavity reduces how much insulation the walls can hold. Standard park model insulation typically achieves R-11 to R-19 in the walls, compared to R-19 to R-21 in a conventional stick-built home, which means the HVAC system has to work harder to maintain a stable indoor temperature.
This thinner envelope is exactly why oversizing a heating system backfires in a small space: the unit short-cycles, wears out faster, and still leaves cold spots near windows and doors.
Code Classification (RV vs. Residential Standards)
Park model homes are classified under ANSI/RVIA A119.5, a standard set by the Recreation Vehicle Industry Association, rather than the IRC used for permanent residential construction. This classification determines which HVAC equipment is approved for installation and how permitting works in most California counties.
The practical effect shows up during permitting and insurance: some California jurisdictions require RV-rated HVAC equipment specifically, while others allow standard residential units once the home is placed on a permanent foundation.
Understanding Heating Load Calculations for Park Model Homes
A heating load calculation determines exactly how much heating capacity, measured in BTUs, a specific park model home needs based on its square footage, insulation level, window count, and local climate zone. This number is the starting point for every other HVAC decision, and skipping it is the single most common mistake I see in park model projects.
Contractors typically use a Manual J calculation, an industry-standard method developed by the Air Conditioning Contractors of America, to generate this figure room by room. A rough rule of thumb puts park model heating needs between 20 and 30 BTUs per square foot in California’s milder zones, climbing higher in mountain regions.
Window placement and orientation affect the calculation significantly in a small structure. A park model with south-facing windows in the California desert needs a different load calculation than an identical unit in a shaded coastal lot, even though the square footage is the same.
Mini-Split Heat Pump Systems for Park Models
A mini-split heat pump is a ductless heating and cooling system that uses an outdoor compressor connected to one or more indoor wall-mounted units, and it has become the most common HVAC choice for park model homes in California. Mini-split heat pumps provide both heating and cooling from a single system, which eliminates the need for separate furnace and air conditioning units in a space where mechanical room space is scarce.
I recommend mini-splits to most park model clients because they avoid the ductwork that a 400-square-foot structure simply doesn’t have room for, and they handle California’s mild-to-moderate climate zones efficiently.
Single-Zone vs. Multi-Zone Configurations
A single-zone mini-split connects one outdoor compressor to one indoor unit, which works well for open-concept park models under 400 square feet with a unified living space. A multi-zone system connects one outdoor compressor to two or three indoor units, allowing separate temperature control in a bedroom versus the main living area.
Multi-zone setups cost more upfront but solve the problem of a park model with a separated sleeping loft or addition, where a single indoor unit can’t circulate air evenly.
SEER and HSPF Ratings Explained
SEER (Seasonal Energy Efficiency Ratio) measures cooling efficiency, while HSPF (Heating Seasonal Performance Factor) measures heating efficiency, and both ratings appear on every mini-split’s spec sheet. The U.S. Department of Energy’s current minimum efficiency standard requires residential heat pumps sold in most of the country to meet at least 15.2 SEER2 as of 2023, and most park model installations benefit from exceeding that minimum given California’s utility rates.
Higher SEER and HSPF ratings cost more at purchase but pay back faster in a small, well-insulated structure, since the system runs for shorter cycles across a compact square footage.
Electric Furnace and Forced-Air Heating Options
Electric furnaces heat air using resistance coils and distribute it through ductwork, and they remain a viable option for park model homes built with factory-installed duct chases. This system type suits homeowners who want a familiar forced-air feel similar to a conventional house furnace.
The tradeoff is space and efficiency. Electric resistance heating costs more to run per BTU than a heat pump, and the ductwork required eats into the already-limited square footage available in a park model’s walls and subfloor.
Some park model manufacturers pre-install compact electric furnace units during factory construction, which simplifies installation but limits your choice of equipment brand and capacity after the fact.
Propane and Natural Gas Heating Systems
Propane and natural gas furnaces burn fuel to generate heat and tend to produce warmer air output than electric resistance systems, making them a strong choice for park model homes in California’s colder mountain and high-desert regions. These systems require a dedicated fuel line, proper venting, and combustion air intake, all of which take up mechanical space.
Propane tends to be the more common fuel choice for park models since natural gas lines aren’t always available at rural or remote park model sites. Running costs fluctuate with propane market pricing, which makes this option less predictable than electric heating for long-term budgeting.
Proper venting is non-negotiable with combustion heating in a tight structure. Inadequate venting in a 400-square-foot space creates carbon monoxide risks far faster than in a conventional home.
Radiant Floor Heating for Park Model Homes
Radiant floor heating warms a space by circulating heated water or electric coils beneath the flooring surface, delivering heat that rises evenly rather than blowing from a vent. This method works particularly well in park models with hard flooring like tile or engineered wood, since it eliminates cold floor surfaces in a small footprint.
Installation has to happen during initial construction or a major renovation, since retrofitting radiant heat beneath existing flooring in a finished park model is disruptive and costly. Electric radiant systems are more common than hydronic (water-based) systems in park models because they avoid the boiler and plumbing complexity a hydronic system requires.
Window Units and Portable HVAC Alternatives
Window air conditioning units and portable heaters provide a lower-cost, non-permanent way to manage temperature in a park model home, often used as a supplement rather than a primary system. These units plug into standard outlets and require no ductwork or professional installation, which appeals to budget-conscious buyers or seasonal-use park models.
The downside shows up in efficiency and noise: window units cycle loudly in a small space, and most lack the heating capacity needed for California’s colder nights without a separate heat source running alongside them.
Ductless vs. Ducted Systems – Which Fits a Park Model
Ductless systems distribute conditioned air through individual wall-mounted or ceiling-mounted units with no air ducts, while ducted systems push air through a network of ducts to multiple rooms from a central unit. Most park model homes favor ductless systems because the narrow wall cavities and limited subfloor clearance leave little room for ductwork runs.
Ducted systems do exist in larger park models, particularly ones built with a raised floor platform that accommodates duct runs beneath the living space. The decision usually comes down to the specific park model’s construction method and whether the manufacturer built in duct chases from the start.
Ductless systems also simplify zoning in a small home, since each indoor head can be controlled independently without dampers or additional ductwork modifications.
Insulation and Thermal Envelope Requirements
The thermal envelope is the combination of walls, roof, floor, windows, and doors that separates a home’s conditioned interior from outdoor temperatures, and it directly determines how much work the HVAC system has to do. A park model with a weak thermal envelope forces its heating and cooling system to run longer cycles just to maintain a stable temperature.
Spray foam insulation has become popular in park model construction because it achieves a higher R-value per inch than fiberglass batts, which matters when wall cavities are only 2×4 or 2×3 deep. Window selection plays an equally large role; dual-pane, low-E glass reduces heat transfer significantly compared to the single-pane windows found in older park models.
Climate-Specific HVAC Needs Across California
California’s HVAC needs for park model homes vary dramatically by region, since the state spans coastal fog belts, scorching inland valleys, and snow-prone mountain elevations within a few hours’ drive of each other. A system that performs well in San Diego would struggle to keep up in Lake Tahoe, which makes climate zone the first filter in any equipment decision.
Coastal Climate Considerations
Coastal California parks experience mild temperatures with heavy fog and marine moisture, meaning cooling demand stays low year-round but humidity control becomes the bigger concern. A mini-split heat pump handles this climate efficiently since it rarely needs to run at full capacity in either direction.
Inland Valley and Desert Heat Considerations
Inland valleys and desert regions push summer temperatures past 100°F regularly, which demands higher-SEER cooling capacity and careful attention to window shading and insulation. Heat pumps in these zones need to be sized toward the higher end of the load calculation to handle sustained extreme heat without constant cycling.
Mountain and High-Elevation Cold Considerations
Mountain and high-elevation park model sites face sustained winter cold that can push below freezing for weeks, which often makes propane or electric furnace backup heating necessary alongside a heat pump. Cold-climate heat pumps exist and perform down to very low temperatures, but many standard models lose efficiency once temperatures drop into the teens.
Sizing Your HVAC System Correctly (BTU Calculations)
Correct HVAC sizing means matching the system’s BTU output to the home’s actual heating and cooling load, rather than guessing based on square footage alone. An oversized system in a park model home short-cycles constantly, which wastes energy and causes uneven humidity control throughout the structure.
A properly sized system for a 400-square-foot park model in a moderate California climate typically falls between 8,000 and 12,000 BTUs for cooling, though this number shifts based on insulation quality, window count, and ceiling height. Getting a professional Manual J calculation remains the most reliable way to avoid the oversizing mistake that plagues so many park model installations.
Energy Efficiency and Utility Cost Considerations
Energy efficiency in park model HVAC comes down to equipment SEER/HSPF ratings, thermal envelope quality, and how well the system size matches the actual heating and cooling load. Heat pump systems in well-insulated park models typically cost 30% to 50% less to operate than electric resistance furnaces, according to data from the U.S. Department of Energy, since they move heat rather than generating it directly.
California’s utility rates run higher than the national average, which makes efficiency ratings matter more here than in cheaper-electricity states. A homeowner choosing between a 15 SEER and a 20 SEER mini-split should weigh the higher upfront cost against years of reduced summer cooling bills, especially in inland valley and desert locations.
Ventilation and Indoor Air Quality in Small Spaces
Ventilation in a park model home manages fresh air exchange, humidity, and indoor pollutant levels in a structure where the compact volume makes air quality issues show up faster than in a larger home. Cooking odors, moisture from showers, and off-gassing from new materials all concentrate more quickly in 400 square feet than in a 2,000-square-foot house.
Exhaust fans in the kitchen and bathroom are mandatory in most park model builds, and a whole-home ventilation system becomes worth considering once the structure is sealed tightly enough to limit natural air exchange. Humidity control matters as much as temperature control in coastal regions, where marine moisture can creep into a tightly sealed park model without adequate air exchange.
California Title 24 and Energy Code Compliance
Title 24 is California’s building energy efficiency standard, and it governs insulation, window performance, and HVAC equipment efficiency requirements for residential structures across the state. Park model homes placed on permanent foundations in California may fall under Title 24 requirements depending on the county, while units retaining RV classification generally follow ANSI A119.5 instead.
This distinction affects which HVAC equipment qualifies for installation and which rebates or incentive programs a homeowner can access. Checking with the local county building department before finalizing an HVAC choice avoids a costly mismatch between installed equipment and local code requirements.
Installation, Maintenance, and System Lifespan
Professional installation affects both the performance and the lifespan of any park model HVAC system, since improper refrigerant charging or duct sealing reduces efficiency even on high-quality equipment. Mini-split heat pumps typically last 15 to 20 years with proper maintenance, compared to 10 to 15 years for electric furnaces exposed to the same usage patterns.
Annual maintenance, including filter changes and coil cleaning, extends equipment life significantly in any park model installation. Refrigerant line length and routing matter more in a park model than a standard home, since a compact structure sometimes places the outdoor compressor unusually close to the indoor head.
Common HVAC Mistakes in Park Model Home Construction
The most frequent HVAC mistake in park model construction is oversizing the system based on general square footage assumptions rather than an actual load calculation specific to the unit’s insulation and window configuration. This single error causes short-cycling, poor humidity control, and premature equipment wear across a huge share of park model installations.
A second common mistake involves skipping proper vapor barrier and insulation detailing around HVAC penetrations, which creates condensation and moisture problems inside wall cavities over time. Choosing equipment based on price alone, without checking SEER ratings against California’s climate zones, rounds out the mistakes I see most often during site visits.
Conclusion
Park model HVAC comes down to matching heating load, insulation quality, and climate zone to the right equipment, whether that’s a mini-split, furnace, or radiant system. California’s regional climate diversity means the right choice varies by location, and getting the calculation right prevents costly comfort problems later.
We help homeowners navigate these decisions as part of building a well-constructed park model home from the ground up. Reach out to Tiny Home Builders California to start planning a home built for lasting comfort and performance.
Frequently Asked Questions
What size HVAC system does a park model home need?
Most 400-square-foot park model homes need between 8,000 and 12,000 BTUs of cooling capacity in moderate California climates. The exact size depends on insulation quality, window count, and local climate zone, so a Manual J load calculation gives the most accurate number.
Can you use a mini-split in a park model home?
Yes, mini-split heat pumps work well in park model homes and are the most common HVAC choice for this housing type. They avoid the ductwork a compact structure lacks room for while providing both heating and cooling from one system.
What is the most energy-efficient heating option for a park model home?
Mini-split heat pumps are generally the most energy-efficient heating option for park model homes in California’s moderate climates. They move heat rather than generating it directly, which typically cuts operating costs compared to electric resistance furnaces.
Do park model homes need special HVAC permits in California?
Permit requirements depend on whether the park model is classified under ANSI A119.5 RV standards or placed on a permanent foundation under Title 24 residential code. Checking with the local county building department before installation avoids compliance issues.
How much does HVAC installation cost for a park model home?
Costs vary based on system type, climate zone, and installation complexity, with mini-splits generally costing more upfront than window units but less to run long-term. Getting quotes from contractors familiar with park model construction gives the most accurate local pricing.
What HVAC system works best for extreme heat or cold climates?
Higher-SEER heat pumps sized toward the top of the load calculation work best in California’s inland valley and desert heat. Mountain and high-elevation sites often need propane or electric furnace backup alongside a heat pump for sustained winter cold.
How long do HVAC systems last in park model homes?
Mini-split heat pumps typically last 15 to 20 years with proper maintenance, while electric furnaces tend to last 10 to 15 years under similar use. Annual maintenance, including filter changes and coil cleaning, extends equipment life in any park model installation.