I’ve walked enough park model sites to know that plumbing is where good installations and bad ones separate fast. A park model home plumbing system is the network of fresh water supply lines, drain-waste-vent piping, and water heating equipment designed to fit within a transportable chassis while still meeting residential-grade performance standards. Get the design wrong, and you’re looking at frozen pipes, slow drains, or failed inspections. Get it right and the system performs for decades with almost no attention.
California sites bring their own wrinkles. Elevation, freeze risk, and local code variation all shape how a plumbing system should be designed before a single pipe goes in.
This guide covers how park model plumbing differs from site-built systems, the codes and standards that govern design, the core components every system needs, water heater and freeze protection choices, and how utility hookups and permitting actually work in California.
What Makes Park Model Home Plumbing Different From Site-Built Homes
Park model plumbing systems borrow heavily from RV plumbing design rather than traditional residential construction, because the home has to survive transport over roads before it ever sits on a foundation. That single constraint drives almost every material and layout decision that follows.
A site-built home’s plumbing gets installed after the structure is permanently placed, so pipes run through walls and floors with no concern for vibration or movement. Park model plumbing, by contrast, gets secured against road vibration, uses flexible connections at stress points, and keeps supply lines compact enough to fit inside a chassis that’s rarely wider than 400 square feet.
RV-Style vs. Residential-Style Plumbing Components
I still see confusion here constantly. RV-style components are lighter, use quick-connect fittings, and tolerate movement. Residential-style components use rigid connections and heavier-gauge materials built for a structure that never moves again.
Most quality park models now blend both: residential-grade PEX piping for durability, with RV-style strain relief at the point where lines cross from the home to the hookup pad.
Why Plumbing Design Is Constrained by Chassis & Transport
Every pipe run has to clear the steel chassis frame, stay within the height allowed for highway transport, and avoid any component that could shear off during a turn. This is why water heaters and major shutoff valves typically sit in a single accessible utility bay rather than scattered through the home.
Park Model Plumbing Codes & Standards (ANSI A119.5 vs. Local Code)
Park model homes in the United States are plumbed to meet ANSI A119.5, the national construction standard for park model recreational vehicles, which sets minimum requirements for pipe sizing, venting, and water heater installation. That standard exists specifically because park models don’t always fall under the same building codes as a stick-built house.
ANSI A119.5 covers the manufacturing side of the plumbing system, meaning everything that’s built and tested before the unit ever leaves the factory. The National Fire Protection Association’s RV standards inform several of the venting and water heater clearance requirements referenced inside A119.5.
ANSI A119.5 Plumbing Requirements
The standard specifies minimum pipe diameters for supply and drain lines, required air gaps at fixture connections, and mandatory pressure-relief valves on water heaters. It also sets minimum insulation requirements for pipes running through unconditioned space, which matters enormously once the home sits on a California site with cold winter nights.
How California Local Codes Affect Hookup Requirements
Once a park model lands on a permanent site, California local jurisdictions take over everything outside the factory-built shell. That means the water and sewer hookup, backflow prevention devices, and any site-built skirting or utility connections fall under the same county plumbing code that governs a conventional home.
I always tell clients to check with their county building department before finalizing hookup design, because requirements for backflow preventers and cleanout spacing vary meaningfully between coastal and inland counties.
Core Components of a Park Model Plumbing System
Every park model plumbing system is built from three core components: a fresh water supply network, a drain-waste-vent system, and a water heating unit, each sized to match the home’s fixture count and occupancy. These three systems work together, and undersizing any one of them creates problems that show up the first week someone lives in the home.
Fresh Water Supply Lines
Fresh water lines carry potable water from the site connection point to every fixture in the home. A typical park model runs a single 3/4-inch main line from the hookup point, stepping down to 1/2-inch branch lines at each fixture.
Drain-Waste-Vent (DWV) System
The DWV system removes wastewater and allows sewer gases to escape through roof vents instead of backing up into the living space. Drain lines in a park model are almost always 2 to 3 inches in diameter, sized smaller than a site-built home’s 4-inch main line because of lower total fixture count.
Water Heater Placement & Sizing
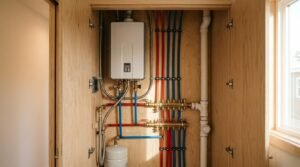
Water heaters in park models sit in a dedicated utility closet, usually near the kitchen or bathroom to minimize the distance hot water travels. Placement this close to fixtures reduces both wait time and heat loss through the pipe run.
Freshwater Supply Design: Pipe Materials & Sizing
Freshwater supply design in a park model home centers on choosing a pipe material that resists freezing, flexes slightly during transport, and holds up under the water pressure found on a typical residential hookup. Pipe sizing follows fixture count, but material selection is where most long-term performance differences show up.
PEX vs. CPVC vs. PVC for Park Models
PEX tubing has become the default choice because it flexes without cracking, resists freeze-related splitting better than rigid pipe, and installs with fewer joints than copper or CPVC. CPVC still shows up in some older units and handles hot water reliably, though it’s more brittle during transport vibration. PVC is reserved almost exclusively for drain lines, never pressurized supply, because it isn’t rated for hot water service.
| Material | Best Use | Freeze Resistance | Transport Durability |
| PEX | Supply lines (hot & cold) | High | High |
| CPVC | Supply lines (hot & cold) | Moderate | Moderate |
| PVC | Drain/waste lines only | Low | High |
Drain and Waste Line Design Considerations
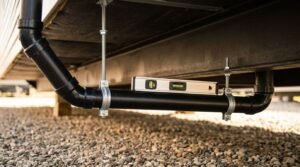
Drain line design in a park model home has to account for a shorter overall run length than a site-built house, which actually works in the home’s favor for drainage speed. Shorter runs mean less opportunity for debris buildup and fewer places where a clog can form undetected.
Slope matters just as much here as anywhere else: drain lines need a consistent 1/4-inch-per-foot fall toward the main waste line, and any flat spot in that run becomes the first place a clog develops. I’ve traced more slow-drain complaints back to a sagging drain line than almost any other single cause.
Venting Requirements for Park Model Plumbing
Plumbing vents allow air into the drain system so wastewater flows freely, and sewer gases escape through the roof instead of entering the home. Without proper venting, drains gurgle, water seals in traps get siphoned out, and sewer odor eventually finds its way inside.
Park models typically use a single main vent stack that combines venting for multiple fixtures, a space-saving approach that still meets ANSI A119.5 as long as the stack diameter and fixture distances fall within the standard’s limits.
Water Heater Options for Park Model Homes
Park model homes typically use either a tank-style water heater sized between 6 and 10 gallons or a tankless unit rated for the home’s peak hot water demand. The choice comes down to available utility space, propane versus electric service, and how many people will be showering back to back.
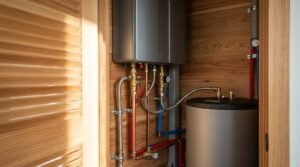
Tankless vs. Tank Water Heaters
Tankless units take up a fraction of the space a tank requires and never run out of hot water, which makes them popular in smaller park models where utility closet space is tight. Tank units cost less upfront and recover faster after a power interruption, but they take up more room and eventually run out of stored hot water during heavy use.
Freeze Protection & Climate Considerations for California Sites
Freeze protection in a park model plumbing system means insulating exposed pipes, heat-taping vulnerable runs, and sometimes installing a recirculation loop to keep water moving during cold snaps. California’s mountain and high-desert regions see hard freezes every winter, and a plumbing system designed for coastal mildness will fail the first cold night in Big Bear or Truckee.
Pipes routed through the underbelly or skirted crawlspace are the most exposed point in the entire system, since that space isn’t conditioned the way interior walls are. Heat tape rated for continuous outdoor use wrapped around supply lines in that zone, combined with closed-cell foam insulation, handles most of California’s climate range without needing a full heated enclosure.
Sites above 4,000 feet elevation or in known frost pocket areas benefit from a dedicated freeze-protection thermostat that triggers heat tape automatically once temperatures drop near freezing, rather than relying on someone remembering to flip a switch.
Site Utility Hookup Requirements: Water, Sewer & Electrical Coordination
Utility hookups connect the park model’s internal plumbing system to the site’s water source, sewer or septic system, and electrical service, and all three need to be coordinated so the home is fully functional on move-in day. Water and sewer hookups follow plumbing code, while electrical hookup follows a separate electrical permit process entirely.
Connecting to Municipal Water & Sewer
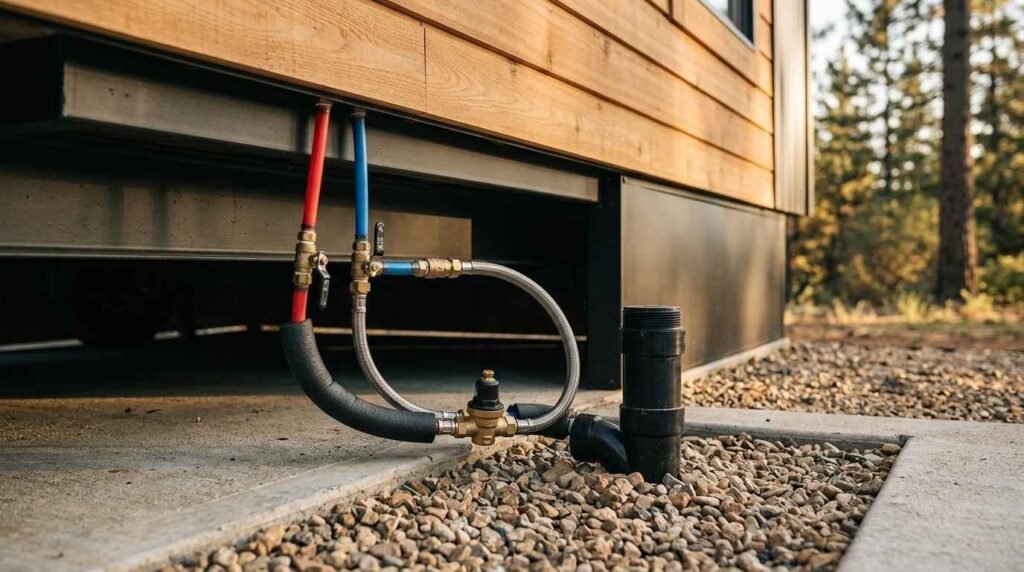
Sites with access to municipal service connect through a standard water meter and sewer lateral, much like any conventional home, with a backflow preventer required at the point of connection in most California counties. The connection point needs to sit within reach of the home’s fresh water inlet without requiring an excessively long supply run that increases freeze exposure.
Septic System Connections for Rural Sites
Rural California sites without municipal sewer access rely on a septic system, which needs to be sized against the park model’s expected occupancy and fixture count before installation. A septic system designed for a three-bedroom house will be oversized for most park models, so working from the home’s actual fixture unit count avoids an unnecessarily large and expensive system.
Skirting, Underbelly Insulation & Pipe Protection
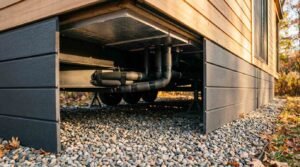
Skirting closes off the gap between the park model’s chassis and the ground, and it does double duty by protecting the plumbing lines running through the underbelly from wind, pests, and temperature swings. Without skirting, that underbelly space behaves like outdoor air, which defeats most freeze protection efforts no matter how much heat tape gets installed.
Underbelly insulation, typically rigid foam board or batt insulation held in place with netting, keeps the space around the pipes several degrees warmer than ambient outdoor temperature. That difference is often enough on its own to prevent freezing in California’s milder regions.
Permitting Process for Park Model Plumbing Hookups in California
Permitting for park model plumbing hookups generally requires two separate approvals: a manufacturer’s certification confirming the unit meets ANSI A119.5, and a local plumbing permit covering the site utility connections. County building departments inspect the hookup work, not the factory-built plumbing inside the home itself, since that portion was already certified before delivery.
Timelines vary by county, but most inspections focus on backflow prevention, proper drain slope at the connection point, and correct sizing of the sewer lateral or septic tie-in.
Common Plumbing Design Mistakes in Park Model Homes
The mistakes I see repeat themselves across different sites and different builders. Undersized drain lines cause slow drainage the moment more than one fixture runs at once. Skipping heat tape in freeze-prone counties leads to burst pipes within the first hard winter. Placing the water heater too far from fixtures wastes water and energy every single day the home is occupied.
Poor hookup coordination causes problems too, especially when water, sewer, and electrical connections aren’t planned together before the home arrives on site.
Maintenance & Winterization Best Practices
Seasonal maintenance keeps a well-designed plumbing system performing the way it was built to. Draining and insulating exposed lines before the first freeze, checking heat tape function annually, and inspecting skirting for gaps all take less than an hour but prevent the most common failure points.
Water heater maintenance matters too: flushing sediment from a tank-style unit once a year extends its service life substantially, especially on California sites with harder water.
Choosing a Builder for Park Model Plumbing Design & Installation
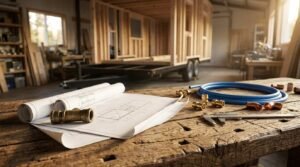
Plumbing quality in a park model home comes down to design decisions made before construction even starts, not just the materials used. A builder who sizes drain lines correctly, places the water heater thoughtfully, and plans freeze protection around the actual site location delivers a system that performs for decades.
Asking a builder directly how they handle pipe insulation, freeze protection, and ANSI A119.5 compliance reveals more about construction quality than any marketing material ever will.
Conclusion
A well-designed park model plumbing system brings together code compliance, the right pipe materials, properly sized components, and climate-specific freeze protection. Understanding these pieces helps you evaluate any build with real confidence.
Plumbing design connects directly to the home’s broader construction quality, and the same attention to detail shows up in framing, insulation, and finish work across a well-built unit.
We build every park model’s plumbing system around your specific site conditions. Reach out to Tiny Home Builders California to talk through your project.
Frequently Asked Questions
What is the difference between park model plumbing and RV plumbing?
Park model plumbing uses heavier residential-grade materials and larger pipe diameters than standard RV plumbing. It’s built for permanent or semi-permanent occupancy rather than frequent travel.
Do park model homes need a water heater designed specifically for them?
Park models typically use compact tank or tankless water heaters sized for smaller utility spaces. Standard residential water heaters are usually too large to fit the available closet space.
How do you prevent park model pipes from freezing in winter?
Freeze prevention relies on pipe insulation, heat tape on exposed lines, and sealed skirting around the underbelly. Sites in colder California regions often need all three together.
What size drain lines do park model homes use?
Park model drain lines typically run 2 to 3 inches in diameter, smaller than the 4-inch mains found in site-built homes. Sizing depends on total fixture count and ANSI A119.5 requirements.
Does a park model home need a special plumbing permit in California?
Yes, most California counties require a local plumbing permit for site hookups even though the home’s internal plumbing is factory-certified. The permit covers water, sewer, and backflow prevention connections.
Can a park model home connect to a septic system?
Yes, park models can connect to a septic system sized for the home’s actual fixture count and expected occupancy. Oversizing the system for a full-size house is usually unnecessary.
How often should park model plumbing be inspected or maintained?
An Annual inspection before winter catches most freeze-related risks before they cause damage. Checking heat tape function, skirting condition, and water heater sediment buildup covers the key maintenance points.