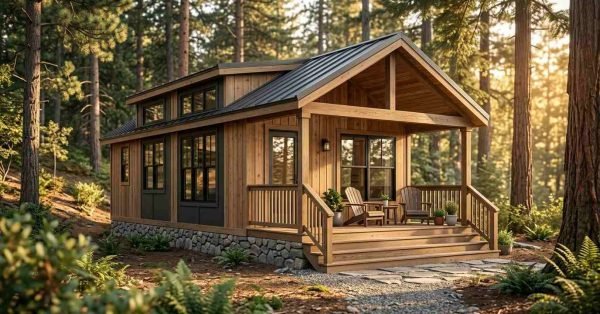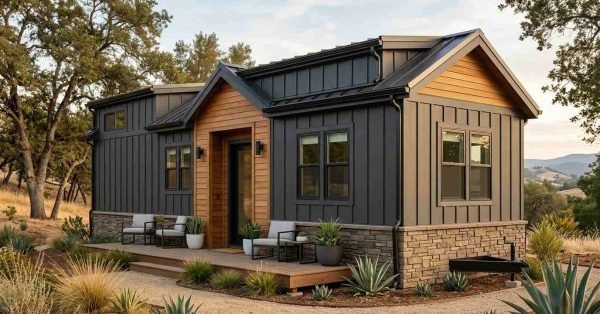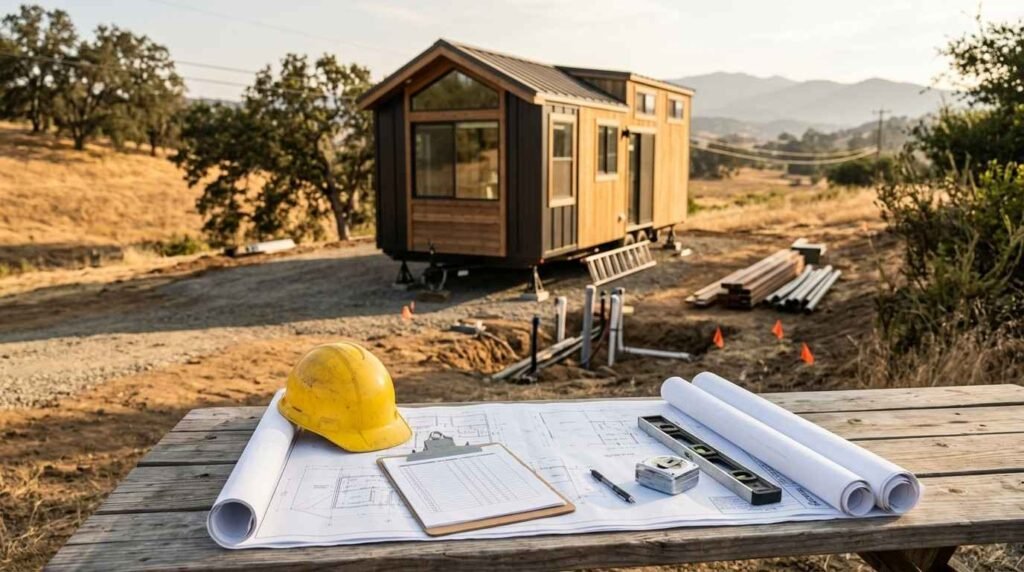
A park model home is a factory-built dwelling, typically under 400 square feet, that must meet the ANSI A119.5 construction standard rather than HUD or local residential building codes. That single distinction drives almost everything else about where you can place one, which permits you need, and how a California jurisdiction will treat your project. I’ve watched buyers skip this step and pay for it later with stalled permits or units that can’t legally sit where they planned.
Getting this wrong costs thousands in rework, fines, or a unit you can’t legally occupy. The permit path depends entirely on classification, zoning, and certification done correctly from day one.
This guide covers what legally defines a park model home and how its certification works, the zoning categories and permits that govern where you can place one in California, what the inspection and timeline process looks like in practice, and how getting this wrong affects your insurance, financing, and resale value down the road.
What Is a Park Model Home, Legally Speaking?
A park model home is a transportable, factory-built unit designed for long-term or seasonal placement, built to the ANSI A119.5 standard instead of the HUD code that governs manufactured homes. I think this distinction trips up more buyers than any other part of the process.
Unlike a manufactured home under HUD oversight, or a recreational vehicle built to RV industry standards, a park model sits in its own regulatory category. It’s smaller than 400 square feet of floor area, built on a single chassis, and intended to connect to utilities rather than operate off-grid like an RV.
Where it gets placed, and under what rules, depends on how local and state agencies classify that unit once it arrives. I always tell people to confirm the classification before they fall in love with a floor plan.
ANSI A119.5 Certification Explained
ANSI A119.5 certification confirms a park model home meets the American National Standards Institute’s structural, electrical, and fire-safety requirements for this specific housing category. We treat this certification as the baseline, not a bonus feature, because without it, a jurisdiction has no code to measure the unit against.
The standard covers framing, insulation values, electrical systems, plumbing, and egress requirements specific to park model construction. It exists because these units don’t fit neatly into either the RV code or the HUD manufactured housing code.
A certified unit carries documentation proving it was built and inspected against this standard during manufacturing, not after the fact. That paperwork becomes critical the moment a county permitting office asks for proof.
How to Verify a Park Model’s Certification Label
You verify a park model’s certification by locating its data plate, a metal tag fixed near the main electrical panel or under a cabinet, which lists the manufacturer, model number, and ANSI A119.5 compliance statement. I check this before anything else when evaluating a used or dealer-stock unit, because a missing or altered label is the single biggest red flag in this entire process.
What the Certification Label/Data Plate Must Show
The data plate needs to show the manufacturer’s name, the date of manufacture, the serial number, and an explicit statement of ANSI A119.5 compliance. It should also list the unit’s rated wind, snow, and roof load capacities, since California counties vary widely on these requirements.
If a seller can’t produce this plate or the paperwork behind it, I walk away from that unit regardless of price. A missing label means no jurisdiction will issue a permit without additional, often expensive, third-party inspection to retroactively certify the structure.
Buyers should also request the manufacturer’s original compliance certificate, separate from the physical plate, since some counties require both documents on file before they’ll process an application.
Why Zoning Classification Determines Your Permit Path
A park model’s zoning classification determines whether it’s treated as permanent housing, a recreational unit, or an accessory structure, and that classification dictates which permits apply before anything else happens. I’ve seen identical units face completely different permit paths purely based on the zoning designation of the parcel they’re going on.
Zoning operates independently from the ANSI certification. A fully certified park model can still be illegal to place on a lot zoned exclusively for single-family residential use without additional approval.
This is where most delays start, because buyers assume certification alone clears them for placement. It doesn’t, and the next step is understanding which zoning category actually applies to the land in question.
California Zoning Categories for Park Models (Residential, RV Park, ADU)
California handles park model zoning through three primary categories: licensed RV parks and resorts, residential lots as an accessory dwelling unit, and standalone residential placement under county-specific variance. Each path carries a different permit process, timeline, and set of restrictions, so I always confirm category first before pricing out the project.
Placement in RV Parks and Resorts
RV parks and resorts licensed by the state generally offer the fastest placement path, since these facilities already hold blanket approval for park model occupancy under Title 25 regulations. The park operator typically handles site-specific permitting coordination.
This route suits buyers who want a second home or seasonal property without navigating county-level residential zoning at all.
Placement as an ADU on Residential Lots
Placing a park model as an accessory dwelling unit on a residential lot requires compliance with California’s ADU regulations, which govern size, setbacks, and utility connections separately from park model certification. Some counties accept certified park models as ADUs; others require conversion to manufactured home standards.
This is the path with the most variation between counties, and it’s worth confirming local acceptance before signing any purchase agreement.
Permits Required to Place a Park Model Home in California
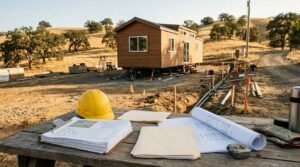
A park model home typically requires an installation or placement permit, a utility connection permit, and in many counties a separate foundation or anchoring permit before occupancy is approved. I’ve found that buyers who budget for only one permit are almost always surprised by the second and third filings.
Building Permits vs. Installation Permits
A building permit applies when a jurisdiction treats the unit similarly to a manufactured home requiring structural review, while an installation permit focuses narrowly on anchoring, utility hookups, and site compliance. Which one applies depends on the zoning category established earlier.
Some counties require both, layered on top of each other, which is why total permitting costs can vary by thousands of dollars between neighboring jurisdictions.
Which California Agency Regulates Your Park Model (HCD vs. Local Building Dept.)
The California Department of Housing and Community Development, known as HCD, regulates park model titling and registration, while the local county or city building department handles placement, zoning compliance, and site inspections. I treat these as two separate relationships that both need to stay current throughout the project.
HCD’s role centers on the unit itself, through registration similar to vehicle titling rather than real property recording. The local building department’s role centers on the land, the utility connections, and the foundation work.
Missing a filing with either agency can stall occupancy even after the other has fully signed off.
County and City Permitting Process Overview
The permitting process generally starts with a zoning verification request, moves into permit application and plan review, then proceeds through site inspections before a final occupancy approval is issued. I walk clients through this sequence early so nothing catches them off guard mid-project.
Plan review typically examines the site plan, utility connection points, and setback compliance against the parcel’s zoning designation. Some counties process this within a few weeks; others take considerably longer depending on staffing and application volume.
Once plans clear review, the project moves into physical site work, which triggers its own set of required inspections before anyone can legally occupy the unit.
Foundation, Utility Hookup & Site Requirements That Affect Permitting
Foundation type, utility connection method, and site grading all factor into whether a permitting office approves or rejects an application, often before anyone looks at the unit itself. I’ve seen strong, fully certified units get rejected purely over inadequate site drainage planning.
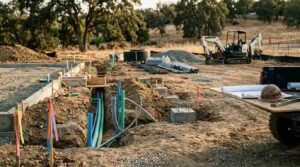
Most California jurisdictions require some form of permanent or semi-permanent foundation anchoring, ranging from pier-and-beam systems to concrete runners, depending on seismic zone requirements. Utility hookups for water, sewer or septic, and electrical service each typically need their own sign-off from the relevant utility or county department.
Site grading and drainage also matter more than buyers expect, since standing water near the foundation is a common cause of failed inspections.
Inspections You Should Expect During Installation
Park model installation typically involves a foundation inspection, a utility connection inspection, and a final inspection before the county issues occupancy approval. I tell every client to schedule these in sequence rather than assuming they happen all at once.
The foundation inspection confirms anchoring meets the local seismic and wind load requirements tied to the parcel’s location. The utility inspection verifies that electrical, water, and sewer or septic connections meet code and match the permit application on file.
The final inspection ties everything together, checking that the installed unit matches its certification documentation and that all prior inspection items were resolved correctly.
Typical Permit Timelines and Costs in California
Park model permitting in California typically runs six to twelve weeks from application to final approval, with total permit and inspection costs ranging roughly from $3,000 to $10,000 depending on county and site complexity. I give clients this range early because it shapes budget planning far more than the cost of the unit itself in some counties.
Rural counties with lighter application volume often move faster than coastal or high-growth counties, where plan review backlogs can stretch timelines considerably. Costs vary based on whether a full foundation permit is required separately from the installation permit, and whether utility connections need new infrastructure versus tying into existing service.
Buyers planning tight move-in dates should build in a buffer, since a single failed inspection can add several weeks to the overall timeline.
Common Permitting Mistakes That Delay or Derail Projects
The most common permitting mistake is starting site work before zoning confirmation, which can force a project to undo completed work if the parcel doesn’t support the intended placement. I’ve seen this single error cost more than the entire original permit budget.
Other frequent issues include submitting incomplete utility connection plans, missing the ANSI A119.5 compliance documentation during application, and underestimating setback requirements that differ from standard residential construction. Each of these triggers a resubmission cycle that resets the review clock.
Working with a team that has filed in the target county before meaningfully reduces the odds of hitting these delays.
Risks of an Unpermitted or Uncertified Park Model Home
An unpermitted or uncertified park model home carries real exposure: county enforcement action, forced removal, and complete loss of insurability until the violation is resolved. I don’t soften this point with clients because the financial risk is significant and often irreversible without major cost.
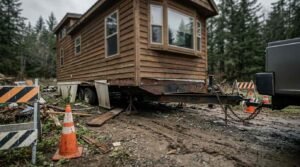
Counties that discover unpermitted units can issue stop-work orders, fines accruing daily, or in some cases require full removal of the structure from the property. Uncertified units face an even harder problem, since no amount of permitting paperwork fixes a structure that was never built to the ANSI A119.5 standard in the first place.
This is the point where cutting corners stops saving money and starts creating liability that follows the property, not just the current owner.
How Permits and Certification Affect Insurance, Financing & Resale Value
Proper permits and certification directly determine whether a park model home qualifies for standard insurance coverage, conventional or specialty financing, and a clean resale transaction later on. I’ve watched well-built units lose significant value simply because the paperwork trail was incomplete.
Insurance carriers typically require proof of ANSI A119.5 certification and local permit approval before issuing a policy, and gaps here can mean paying cash-value-only coverage instead of full replacement cost. Lenders evaluating financing applications look for the same documentation, since an unpermitted structure can’t serve as reliable collateral.
Resale buyers and their agents increasingly ask for this paperwork upfront, which means a fully documented, properly permitted unit sells faster and holds its value better than one with gaps in the file.
Conclusion
Park model permitting comes down to three things: proper ANSI A119.5 certification, correct zoning classification, and a permit process followed start to finish. Skipping any one piece creates risk that compounds over time, from failed inspections to insurance and resale complications. We help California buyers navigate certification, zoning, and permitting correctly from day one, so reach out to Tiny Home Builders California before you commit to a lot or a unit.
Frequently Asked Questions
Do park model homes need a building permit in California?
Yes, most California counties require some form of installation or building permit before a park model home can be legally occupied. The exact permit type depends on zoning classification and local jurisdiction requirements.
What is the difference between ANSI A119.5 and HUD certification?
ANSI A119.5 governs park model homes specifically, while HUD code governs manufactured homes built to a different federal standard. The two certifications are not interchangeable, and a unit built to one standard can’t be substituted for the other during permitting.
Can I place a park model home on residential land in California?
Yes, in many counties, typically as an accessory dwelling unit under California’s ADU regulations. Acceptance varies by county, so confirming local zoning rules before purchase is essential.
How long does park model permitting take in California?
Permitting typically takes six to twelve weeks from application to final approval, though this varies by county workload and site complexity. Rural counties often move faster than high-growth or coastal jurisdictions.
Who inspects a park model home installation?
The local county or city building department conducts foundation, utility, and final inspections before issuing occupancy approval. Each inspection must pass before the next stage of the process can proceed.
What happens if a park model home isn’t certified?
An uncertified unit cannot be legally permitted in most California jurisdictions and faces insurance and financing restrictions. Counties can also require removal if an uncertified unit is discovered after placement.
Does a park model home need a foundation permit?
Many California counties require a separate foundation or anchoring permit in addition to the installation permit. Requirements vary based on seismic zone and the type of foundation system used.