A curated flat-lay of modern construction material samples including black standing seam metal roofing, a SIP insulation panel, fiber cement siding, a concrete paver, and rolled ADU cottage architectural plans on an oak table

Stick-Built vs Prefab vs Modular ADU: Which Is Best?

A stick-built ADU is framed on-site board by board; a prefab ADU arrives as factory-built panels

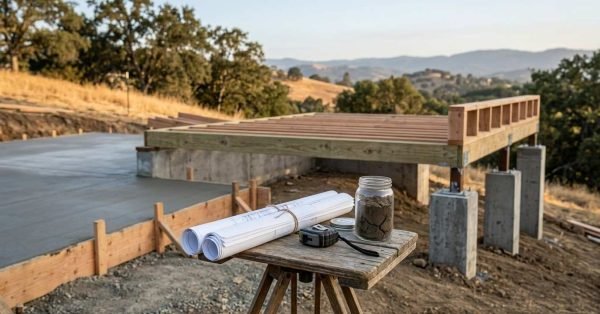
Hillside construction site illustrating ADU foundation options: contrasting a flat poured concrete slab with an elevated pier-and-beam system on concrete footings, complete with rolled schematics and a soil sample jar.

ADU Foundation Types: Slab vs Raised vs Pier

I’ve walked enough California building sites to say this plainly: the foundation you pick for your

Drafting desk showing ADU floor plans marked with redline size revisions, open laptop with CAD schematics, and a wooden architectural scale model.

How Big Can an ADU Be? Size Limits by Type & State

An ADU in California can reach 1,200 square feet as a hard statewide cap, though most

Architectural desk setup comparing California ADU types with four physical scale models, construction blueprints, material samples, and drafting tools. Picking the wrong type early costs real money. A homeowner who assumes a garage conversion is always cheapest sometimes discovers their garage sits on a slab that can't support a bathroom addition, and that single fact changes the entire budget. This guide breaks down what defines each ADU type and why the differences matter, walks through detached, attached, garage conversion, and JADU options one at a time, compares them side by side on cost and zoning, and helps you match the right type to your lot and your goals.

Types of ADUs: Detached, Attached, Garage & JADU

An ADU falls into four main categories in California: detached, attached, garage conversion, and junior ADU,

Architect's wooden drafting table displaying detailed ADU floor plan blueprints, an aluminum triangular scale ruler, a set of drafting pencils, rolled white and blue print sets tied with twine, material finish swatches, and a potted succulent next to a bookshelf.

ADU Floor Plans: 1, 2 & 3-Bedroom Layouts by Size

An ADU floor plan is the layout that determines how many bedrooms fit inside a given

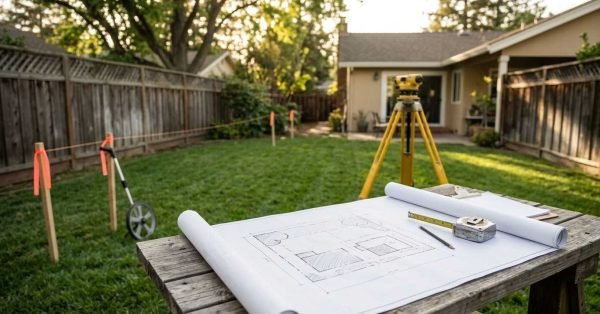
Property boundary survey with blueprints, transit level, and setback boundary stakes for backyard ADU planning

ADU Setback Requirements & Zoning Rules Explained

Zoning laws and setback rules are the local and state regulations that decide where an accessory