
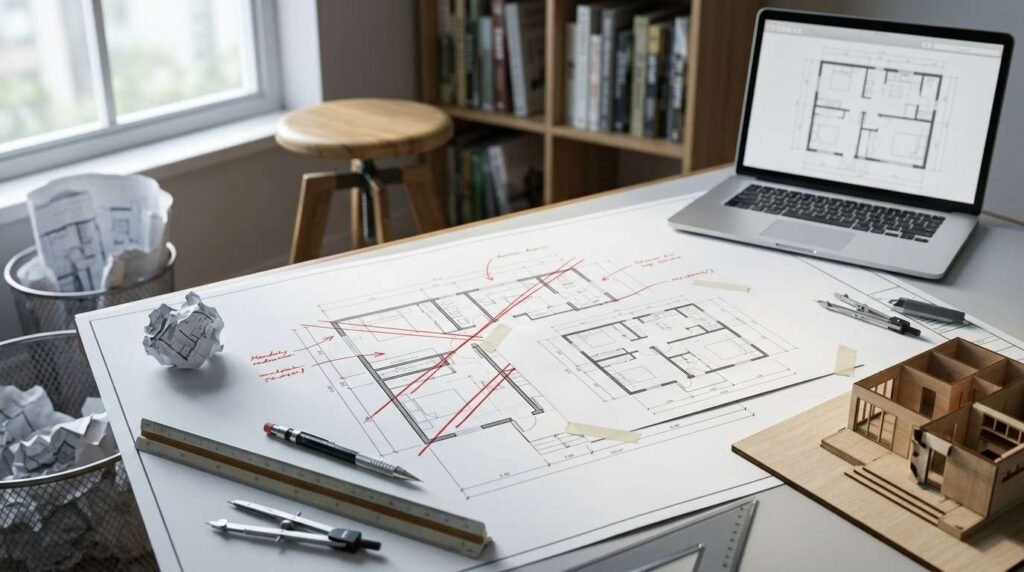
An ADU in California can reach 1,200 square feet as a hard statewide cap, though most cities allow smaller detached units and cap junior ADUs at 500 square feet. The exact number for your lot depends on three things stacked on top of each other: state law, your city’s local ordinance, and your lot’s own zoning and setback math.
Getting this wrong costs real money. I’ve seen homeowners design a full floor plan around 1,000 square feet only to find their city caps detached ADUs at 800 in their zone, forcing a redesign after permits were already in motion.
I cover what state law sets as the ceiling, how detached, attached, junior, garage-conversion, and multifamily ADUs each get their own size rules, how major California cities differ from the state baseline, and how size decisions affect your cost and layout. By the end, you’ll know exactly how to confirm the real number for your address.
What Determines the Maximum Size of an ADU
Three layers control how big your ADU can be, and they don’t always agree with each other. State law sets a ceiling. Your city sets its own rules underneath that ceiling. Your specific lot then narrows things further through setbacks, lot coverage, and height limits.
I always tell clients to start with the city ordinance, not the state number, because the state cap is a maximum, not a guarantee. A city can allow less. It can never allow more than what state law permits for a given ADU type.
Lot Size and Zoning Ratios
Some California cities tie ADU size to a percentage of the lot, commonly somewhere between 30% and 50% of the buildable area. A 5,5,000-square-footot under a 40% ratio caps out around 2,000 square feet of combined structure coverage, which includes the main house.
That ratio matters more on smaller urban lots than on larger suburban ones. On a large lot, the flat square footage cap usually kicks in before the percentage ratio ever becomes the limiting factor.
Local vs. State Rules: Which One Wins
State ADU law functions as a floor for what cities must allow, and a ceiling for what they can restrict. A city ordinance that tries to cap a detached ADU below 800 square feet on a qualifying lot generally gets overridden by state law, since California guarantees that minimum regardless of local preference.
Cities retain control over setbacks, height, parking, and design review. Those local layers shrink your buildable envelope without ever touching the official size cap on paper.
California Statewide ADU Size Limits Explained

State law sets two numbers every California property owner should know before designing anything. These numbers apply everywhere in the state, though cities can loosen them further in specific zones.
The 1,200 Square Foot State Cap
California law sets 1,200 square feet as the maximum size a jurisdiction must permit for a detached ADU, regardless of lot size or local ordinance restrictions. Cities can choose to allow larger units, but they cannot legally force homeowners below this number if the ADU is a detached, single-story or multi-story structure meeting basic setback requirements.
I design most detached units well under this cap anyway. A 1,200 square foot ADU functions closer to a full second home than a true accessory unit, and most lots don’t have the buildable footprint to support one without eating into required yard space.
The 800 Square Foot Efficiency Unit Minimum
State law also protects a smaller category: any ADU at 800 square feet or under with at least four-foot side and rear setbacks must be approved regardless of a city’s normal size restrictions. This is the number I recommend to clients working with tight lots, corner properties, or lots already carrying significant existing structure coverage.
This 800 square foot floor exists specifically so homeowners on small or constrained lots still have a guaranteed path to build. It removes a city’s ability to zero out ADU rights through overly restrictive local zoning.
Detached ADU Size Limits
A detached ADU stands as its own separate structure, unattached from the primary residence, and it carries the most generous size allowance of any ADU category. Most California cities permit anywhere from 800 to 1,200 square feet for a detached unit, with the exact number depending on lot size, zoning district, and local ordinance specifics.
I walk clients through their actual buildable envelope before we ever discuss square footage, because setbacks and height limits often shrink the usable footprint well below the legal maximum.
Detached ADU Setback and Height Rules That Affect Size
Standard setback requirements run four feet from side and rear property lines, though this varies by city and lot configuration. Height caps typically run between 16 and 18 feet for a single-story detached ADU, with taller allowances near existing structures or on lots that back up to alleys.
A narrow lot with a 4-foot setback on both sides loses real buildable width fast. That’s often the actual limiting factor long before the legal 1,200 square foot ceiling ever comes into play.
Attached ADU Size Limits
An attached ADU shares at least one wall with the primary residence, and its size limit typically ties to a percentage of the main house’s square footage rather than a flat number. Many California cities allow attached ADUs up to 50% of the primary dwelling’s existing living area, capped at the same 1,200-square-foot statewide ceiling.
This structure rewards homeowners with larger existing homes, since a bigger primary residence unlocks a proportionally bigger attached ADU allowance.
How Attached ADU Size Ties to the Main House
A 2,400 square foot primary home under a 50% ratio unlocks up to 1,200 square feet for an attached addition, hitting the state cap directly. A 1,600 square foot home under that same ratio tops out around 800 square feet, well below the maximum.
I always run this math early in a project. It changes whether an attached or detached structure makes more sense for a given property.
Junior ADU (JADU) Size Limits
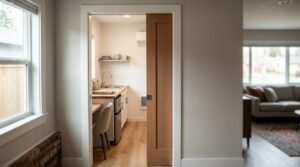
A Junior ADU converts existing space within the primary residence, most often a bedroom, into a small self-contained living unit. State law caps a JADU at 500 square feet, and this cap does not flex based on lot size, zoning, or city ordinance.
JADUs also require the unit to exist within the walls of the existing structure. You can’t build a new addition and call it a JADU; the conversion has to work with what’s already there.
Why JADUs Are Capped at 500 Square Feet
The 500 square foot ceiling keeps a JADU functioning as a true accessory space rather than a competing second unit. State law pairs this size cap with a requirement for an efficiency kitchen and, in most cases, shared or separate bathroom access to the main house.
This is the fastest and cheapest ADU path for homeowners working with an existing bedroom and bathroom layout that’s already close to code.
Garage Conversion ADU Size Limits
A garage conversion ADU is capped by the existing footprint of the garage itself, since state law treats these conversions under expedited rules that generally don’t allow expanding beyond the original structure’s walls. A standard two-car garage typically runs 400 to 600 square feet, and that becomes your practical size ceiling unless you add new square footage beyond the original slab.
Cities process garage conversions faster than new construction in most jurisdictions, since the existing foundation and roofline are already approved structures.
Working Within an Existing Garage Footprint
Expanding a garage conversion beyond the original footprint reclassifies part of the project as new construction, which pulls in the full detached ADU size rules and setback requirements. I’ve seen homeowners add 200 square feet onto a garage conversion and unknowingly trigger a completely different review process because of that expansion.
Staying within the original footprint keeps the project in the faster, more predictable conversion pathway.
Multifamily Property ADU Size Limits
Multifamily lots follow a different size structure than single-family lots, since state law allows up to two detached ADUs on a multifamily property in addition to converted ADUs within existing non-livable space. Each detached unit on a multifamily lot follows the same 800 to 1,200 square foot range as single-family detached ADUs.
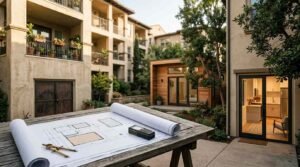
Multifamily property owners often have more flexibility here than single-family homeowners, simply because state law was written to encourage more units on lots that already carry higher density.
How Many ADUs a Multifamily Lot Can Add
State law permits converting up to 25% of existing non-livable multifamily space, such as storage rooms or common areas, into ADUs with no numeric cap tied to unit count for that conversion type. On top of that conversion allowance, up to two new detached ADUs can go on the same lot.
I recommend a full property assessment before assuming a multifamily lot qualifies for the maximum allowance, since existing non-livable square footage varies enormously between properties.
How City-by-City Size Limits Differ Across California
State law sets the outer boundary, but the number that actually matters for your project comes from your city’s specific ordinance. Some cities adopt the state maximums outright. Others impose tighter local restrictions tied to lot size, zoning district, or neighborhood character standards.
Los Angeles ADU Size Rules
Los Angeles generally allows detached ADUs up to 1,200 square feet, matching the state maximum, with additional height allowances for lots in specific zones near transit corridors. The city’s ADU ordinance also permits attached ADUs following the standard 50% ratio tied to the primary residence.
I find Los Angeles among the more permissive California cities for ADU size, largely because of ongoing housing density policy priorities.
San Diego ADU Size Rules
San Diego permits detached ADUs up to 1,200 square feet and offers additional density bonus incentives for homeowners who commit to deed-restricted affordable rental terms. The city’s bonus ADU program allows a second, smaller unit beyond the standard ADU allowance under specific affordability conditions.
This bonus program makes San Diego one of the more flexible markets for property owners planning multiple units on one lot.
San Francisco Bay Area ADU Size Rules
Bay Area cities vary significantly from one jurisdiction to the next, with some cities like Oakland and San Jose allowing the full 1,1,200-square-footetached maximum, while others impose tighter caps tied to lot coverage ratios in high-density residential zones. Height restrictions also run stricter in several Bay Area cities due to view-preservation and neighborhood-compatibility ordinances.
Anyone building in the Bay Area should treat the local ordinance as the real starting point, since state maximums rarely tell the full story here.
How ADU Size Affects Cost, Layout, and Livability
Size drives cost more than almost any other design decision, and the relationship isn’t perfectly linear. Smaller ADUs often carry a higher cost per square foot because kitchens, bathrooms, and mechanical systems don’t shrink proportionally with the overall footprint.

A 50,500-square-foot ADU and a 1,1,200-square-footetached unit both need a full kitchen and bathroom. That fixed cost gets spread across far less space in the smaller unit, which is why cost-per-square-foot numbers look worse on paper for tiny units even though total cost stays lower.
Choosing a Size Based on How You’ll Use the ADU
A rental-focused ADU generally performs best between 600 and 800 square feet, large enough for a comfortable one-bedroom layout without pushing into unnecessary construction cost. An ADU meant for aging parents or adult children typically benefits from the larger 900 to 1,200 square foot range, since it accommodates more furniture, storage, and day-to-day living comfort.
I walk every client through intended use before square footage, because the “right” size depends entirely on who’s living there and for how long.
How to Confirm the Exact Size Limit for Your Property
The only way to know your real number is to check your specific address against your city’s current ADU ordinance, since these rules get updated regularly as cities adjust to state law changes. A number that was accurate two years ago on a given lot isn’t guaranteed to be current today.
Documents and Calls That Give You a Definitive Answer
Your city’s planning department can confirm your zoning district, applicable setback requirements, and current maximum ADU size with a single phone call or online zoning lookup tool. Pulling your property’s recorded lot dimensions and existing structure square footage ahead of that call speeds up the process significantly, since planning staff will ask for both.
We handle this zoning verification directly for every client before design work starts, so the size target we’re building toward is confirmed rather than assumed.
Conclusion
ADU size in California moves through three layers: a state ceiling, a local ordinance, and your lot’s own physical constraints. Detached units can reach 1,200 square feet, JADUs cap at 500, and everything else falls somewhere between based on type and city.
Getting the number right before design starts saves real time and real money. A confirmed size target keeps your project moving instead of stalling in a mid-permit redesign.
We verify your exact size limit before drawing a single wall. Reach out to Tiny Home Builders California, and we’ll confirm what your lot actually allows.
Frequently Asked Questions
What is the maximum size for a detached ADU in California?
California law sets 1,200 square feet as the maximum a city must permit for a detached ADU. Some cities allow larger units, but none can legally go below this ceiling for qualifying lots.
Can a JADU be bigger than 500 square feet?
No, state law caps a Junior ADU at exactly 500 square feet regardless of lot size or city ordinance. This limit doesn’t flex the way detached ADU limits sometimes do.
Does lot size affect how big my ADU can be?
Yes, some cities tie maximum ADU size to a percentage of your lot’s buildable area, commonly between 30% and 50%. Smaller lots often hit this ratio limit before reaching the flat state cap.
Is there a minimum ADU size guaranteed by California law?
Yes, any ADU at 800 square feet or under with proper setbacks must be approved regardless of a city’s normal restrictions. This protects homeowners on small or constrained lots from being zoned out entirely.
How big can an attached ADU be compared to a detached one?
An attached ADU typically caps at 50% of the primary home’s square footage, up to the same 1,1,200-square-foottate maximum. A detached ADU follows a flat size allowance instead of a ratio tied to the main house.
Do garage conversion ADUs have a different size limit?
Garage conversions are generally capped by the existing garage footprint, commonly 400 to 600 square feet for a standard two-car garage. Expanding beyond that footprint shifts the project into full detached ADU rules.
Can I build more than one ADU on my property?
Multifamily lots can add up to two new detached ADUs plus convert existing non-livable space into additional units. Single-family lots are generally limited to one ADU and one JADU on the same property.
How do I find the exact ADU size limit for my address?
Your city’s planning department can confirm your zoning district and current maximum ADU size for your specific lot. We run this verification for clients before design work begins to confirm the real number rather than assume it.


