
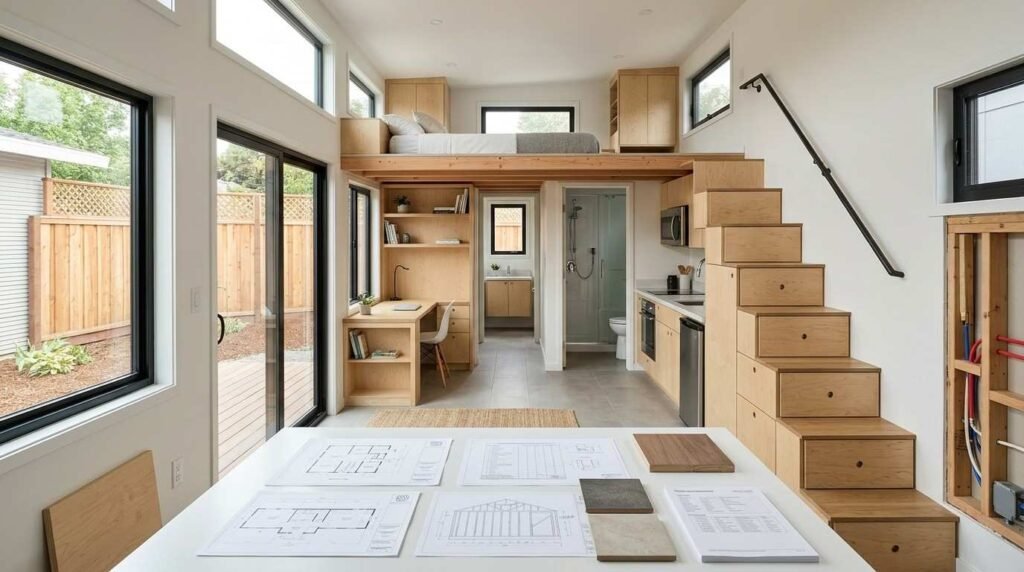
A THOW is a tiny house on wheels built on a road-legal trailer chassis, and its design principles are the structural, spatial, and code rules that make a small footprint feel livable. I use those rules on every plan I draw for California homeowners and landowners.
Floor plan decisions lock in your comfort, resale value, and buildability years before framing starts. I have watched good budgets get wasted on layouts that ignored weight, height, or circulation basics.
This guide covers trailer foundations, spatial efficiency, lofts, layout archetypes, plans by length and household, structure, systems, code, quality indicators, customization paths, and cost drivers.
What THOW Design Principles Are and Why They Matter
THOW design principles are the fixed rules that govern how a livable home fits inside a towable envelope. They sit at the intersection of three disciplines: residential architecture, structural engineering, and vehicle load planning. Ignore any one of the three and the house fails somewhere.
I treat these principles as non-negotiable inputs, not stylistic preferences. A 300-square-foot home has no tolerance for a wasted six inches.
The Core Constraint: Road-Legal Dimensions
Every plan starts inside a legal box. Federal guidance permits a maximum vehicle width of 8 feet 6 inches on the National Network under FHWA commercial vehicle size regulations, and California caps total vehicle height at 14 feet under California Vehicle Code Section 35250. Those two numbers define the exterior shell before I sketch a single wall.
Subtract wall thickness, sheathing, and cladding and the interior width lands near 7 feet 6 inches. That number drives every furniture, appliance, and hallway decision downstream.
Weight Distribution as a Design Driver
Weight is the constraint most first-time buyers underestimate. I place the heaviest assemblies, the bathroom, kitchen, and any masonry, near the axles and balance the tongue load at roughly 10 to 15 percent of gross weight.
Move a bathroom to the far end of a 28-foot build and the tongue weight collapses. The house then tows badly and stresses the frame at highway speed.
How Design Principles Differ From Site-Built Homes
A site-built home rests on a static foundation and grows outward when needs change. A THOW never grows. Every square inch is committed on day one, and the structure endures dynamic road loads that no stick-framed house ever sees.
That permanence is exactly why I front-load the design phase. Detailed tiny home construction quality standards govern how those loads get resolved in framing and fastening.
The Trailer Foundation: Where Every Floor Plan Begins
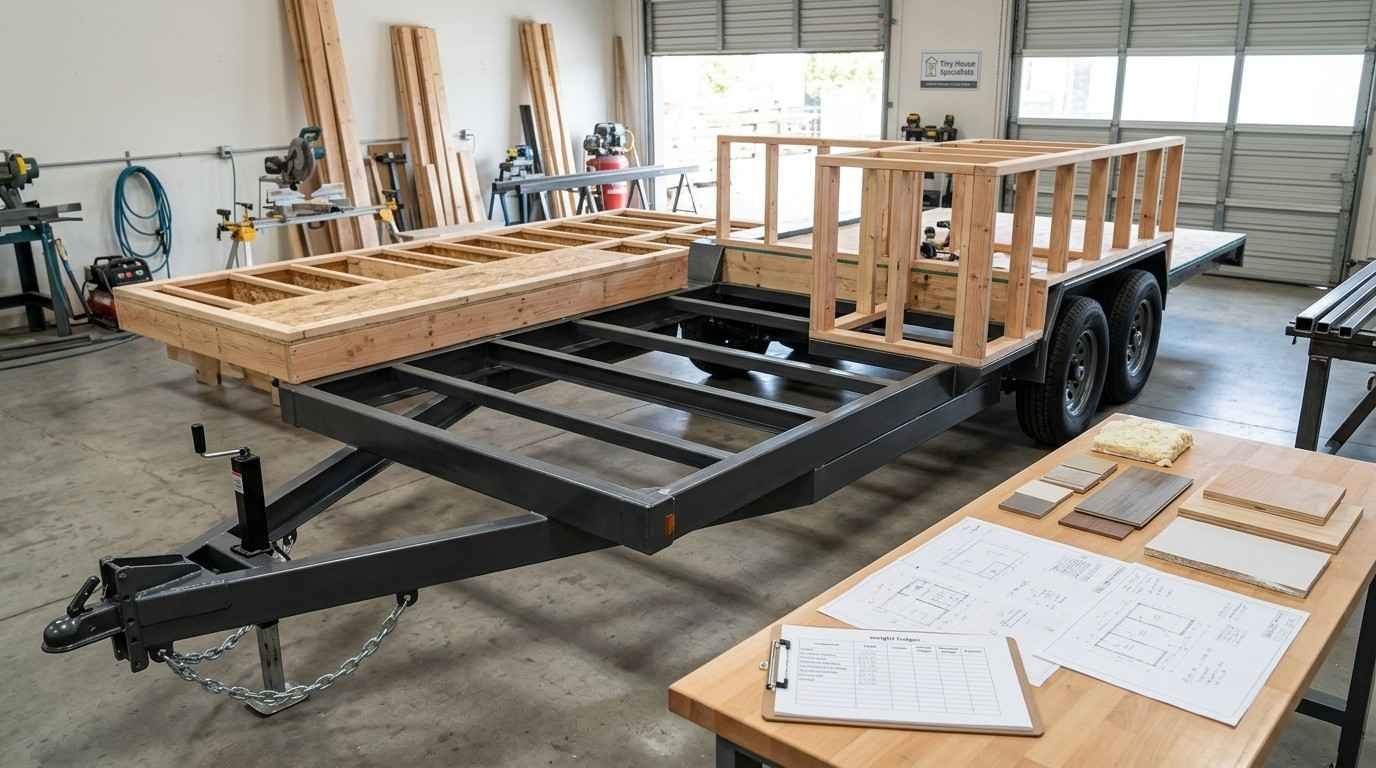
The trailer is the foundation, the subfloor system, and the load path all at once. I specify it before the floor plan is final, because a plan drawn for the wrong chassis is a plan that gets rebuilt.
Trailer Length Tiers and Their Design Impact
Length tiers behave like distinct product categories. A 20-foot deck supports one loft and a compact wet bath. A 28-foot deck supports a ground-floor bedroom or a second loft. A 34-foot-plus gooseneck supports a genuine two-bedroom program.
I rarely recommend jumping tiers late in design. The framing layout, window schedule, and utility runs all shift.
Axle Rating, GVWR, and Livable Square Footage
Gross vehicle weight rating sets your material budget in pounds. A tandem 7,000-pound axle pair yields a 14,000-pound GVWR, and a finished THOW commonly consumes 10,000 to 12,000 of that before furniture.
That remaining margin decides whether you get tile or vinyl plank, and drywall or plywood paneling. I show clients the weight ledger alongside the floor plan so the trade-offs stay visible. The full tiny house trailer specifications deserve their own review before you commit to a chassis.
Spatial Efficiency Principles That Define a Good THOW Layout
Spatial efficiency is the discipline of making a small plan feel generous without shrinking function. I measure it by how many square feet do double duty, not by how many features fit.
Most poorly designed THOWs share the same flaw. They pack in features and leave no breathing room, so the home reads as cramped from the doorway.
Zoning: Wet, Sleep, Live, and Work Areas
I divide every plan into four zones and keep them acoustically and visually separate. Wet zones cluster plumbing on one side of the trailer. Sleep zones sit at one end. Living and work zones share the volume in the middle.
Clustering the wet zone shortens plumbing runs and concentrates weight where the axles want it. That single decision improves towing, cost, and comfort simultaneously.
Circulation Paths and Minimum Clearances
Circulation is where small homes succeed or fail. I hold primary walkways at a minimum of 30 inches, keep 36 inches in front of the kitchen work zone, and preserve a clear 24-inch approach at every door swing.
Appendix Q of the International Residential Code, adopted in California, sets minimum tiny-house provisions including a 6-foot 8-inch minimum ceiling height in habitable rooms, per the International Code Council’s tiny house appendix. Those clearances are the floor, not the goal.
Vertical Space and Volume Perception
Height does the work that floor area cannot. I use shed and gable roof geometry to push living-area ceilings toward the legal maximum, then place clerestory glazing above eye level to pull daylight deep into the plan.
Volume perception is cheap. Extra length is not.
Loft Design Principles and Ceiling Height Strategy
Lofts buy square footage without buying trailer length, and they are the single most misjudged element in tiny home design. Headroom, access, and egress all compete for the same inches.
Sleeping Loft vs. Storage Loft
A sleeping loft needs a minimum of 36 to 42 inches of clear headroom at the mattress and a window sized for emergency escape. A storage loft needs neither, so I can drop it to 30 inches and gain ceiling height below.
I ask clients to choose deliberately. Two sleeping lofts in a 24-foot build almost always compromise the main living volume.
Stairs, Ladders, and Access Trade-Offs
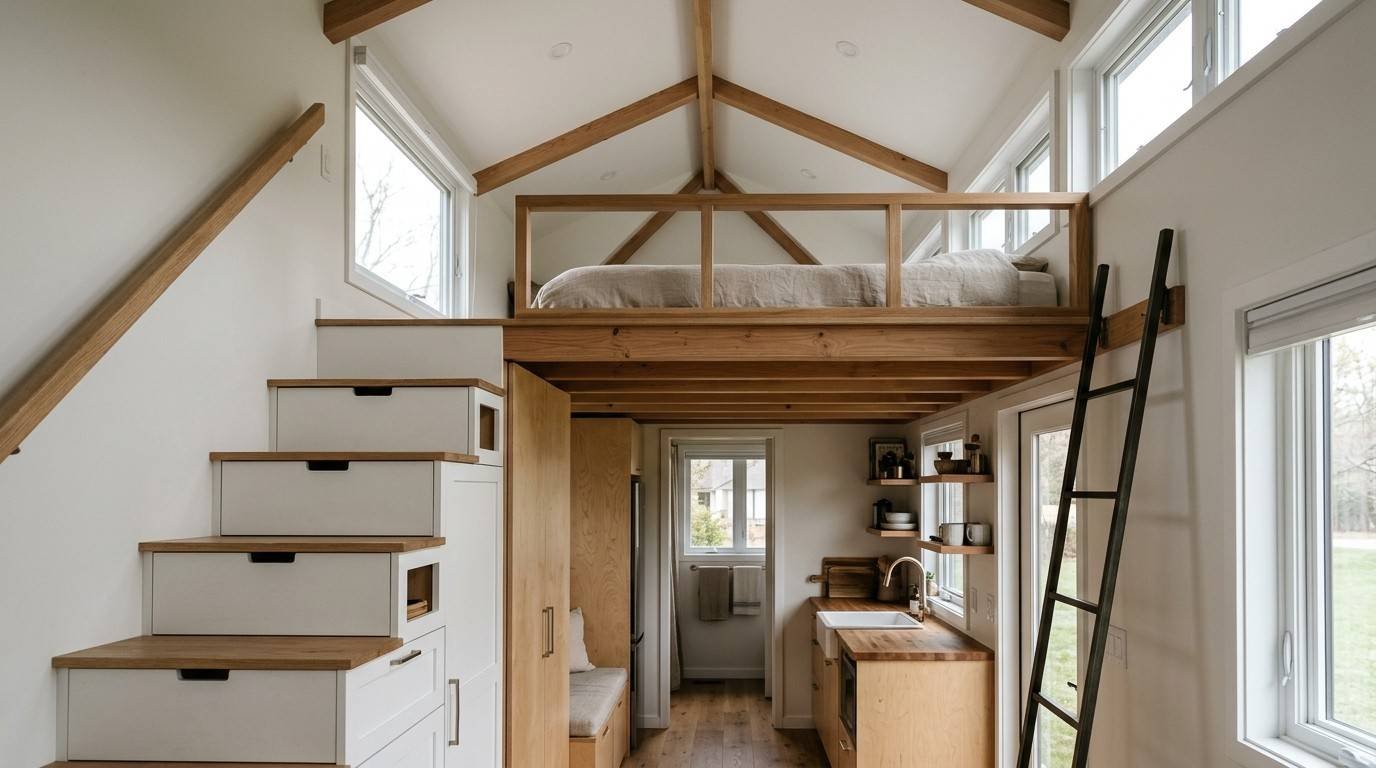
Ladders cost roughly zero floor area and become a real problem after age sixty. Storage stairs consume 15 to 20 square feet and repay it in drawers, treads, and daily safety.
I steer families and anyone planning long-term occupancy toward stairs. Weekend-use builds tolerate a ladder fine.
Floor Plan Library: Core THOW Layout Archetypes
Nearly every workable THOW plan descends from five archetypes. I start from an archetype and customize, because proven circulation logic beats a blank page every time.
Great Room Forward Layouts
The living area occupies the tongue end with the tallest glazing, the kitchen sits mid-span, and the bath and loft stair anchor the rear. This is my default for couples and solo dwellers who entertain.
Sightlines run the full length of the home, which makes 24 feet read like 30.
Loft-Over-Bath Layouts
Stacking the sleeping loft above the bathroom concentrates plumbing, structure, and weight into one dense block over the axles. It is the most weight-efficient archetype I build.
The trade-off is a lower bathroom ceiling, usually around 6 feet 4 inches. Tall clients notice immediately.
Ground-Floor Bedroom Layouts
A main-level bedroom eliminates the ladder entirely and consumes 60 to 80 square feet. I need 28 feet of deck minimum to make this work without gutting the kitchen.
This archetype dominates my aging-in-place and accessibility work.
Dual-Loft Family Layouts
Two lofts at opposite ends give parents and children separate sleeping zones with the living volume between them. Both lofts require egress windows and independent access.
I hold this archetype to 30 feet and up. Below that, the main floor becomes a hallway.
Gooseneck and Split-Level Layouts
A gooseneck trailer adds a raised platform over the truck bed, creating a full-standing bedroom nook at one end. It also adds towing complexity and a higher price per foot.
For two-bedroom programs on wheels, nothing else competes. Comparing tiny house layout ideas by square footage helps clarify which archetype matches your target footprint.
Floor Plans by Trailer Length: 16 ft to 40 ft
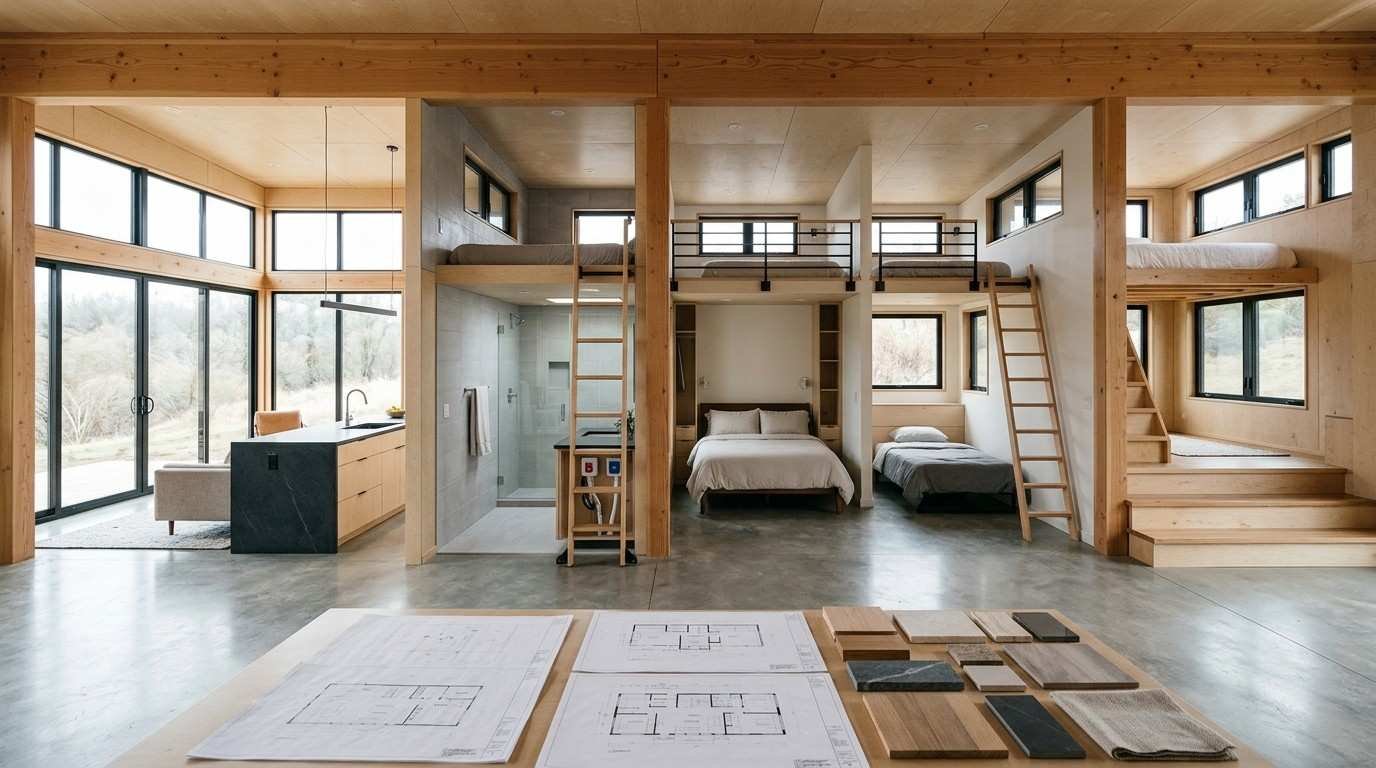
Length is the fastest way to narrow your plan options. I use this table in first meetings to set expectations before anyone falls in love with a rendering.
| Deck Length | Approx. Interior SF | Lofts | Realistic Occupancy | Typical Archetype |
| 16 ft | 120 sf | 1 sleeping | 1 adult | Great room forward |
| 20 ft | 150 sf | 1 sleeping | 1–2 adults | Loft-over-bath |
| 24 ft | 180 sf | 1 sleeping + storage | 2 adults | Great room forward |
| 28 ft | 210 sf | 1 loft or ground bedroom | 2 adults + 1 child | Ground-floor bedroom |
| 32 ft | 240 sf | 2 sleeping | 2 adults + 2 children | Dual-loft family |
| 34–40 ft gooseneck | 260–320 sf | 1 gooseneck + 1 loft | Family of 4 | Gooseneck split-level |
Anything above 34 feet enters oversize-permit territory in many California counties. I flag that early because it changes relocation cost permanently.
Floor Plans by Household Type and Lifestyle
Length tells me what fits. Household type tells me what matters. I always design from the second question.
Solo Dwellers and Remote Workers
Solo plans win by dedicating real square footage to one activity instead of splitting everything. A 24-foot build supports a full 30-inch desk wall with proper task lighting and cable management.
I skip the second loft and spend that height on the work zone.
Couples and Shared Storage Logic
Two people need duplicated storage, not doubled storage. I plan separate wardrobe columns, two nightstand surfaces in the loft, and a bathroom with two towel positions.
Shared single storage is the most common source of daily friction I hear about post-move-in.
Families With Children
Families need acoustic separation more than extra square feet. Dual lofts at opposite ends, a solid-core bathroom door, and a defined homework surface handle most of it.
I also design child lofts with guardrails at 36 inches and stair access rather than ladders.
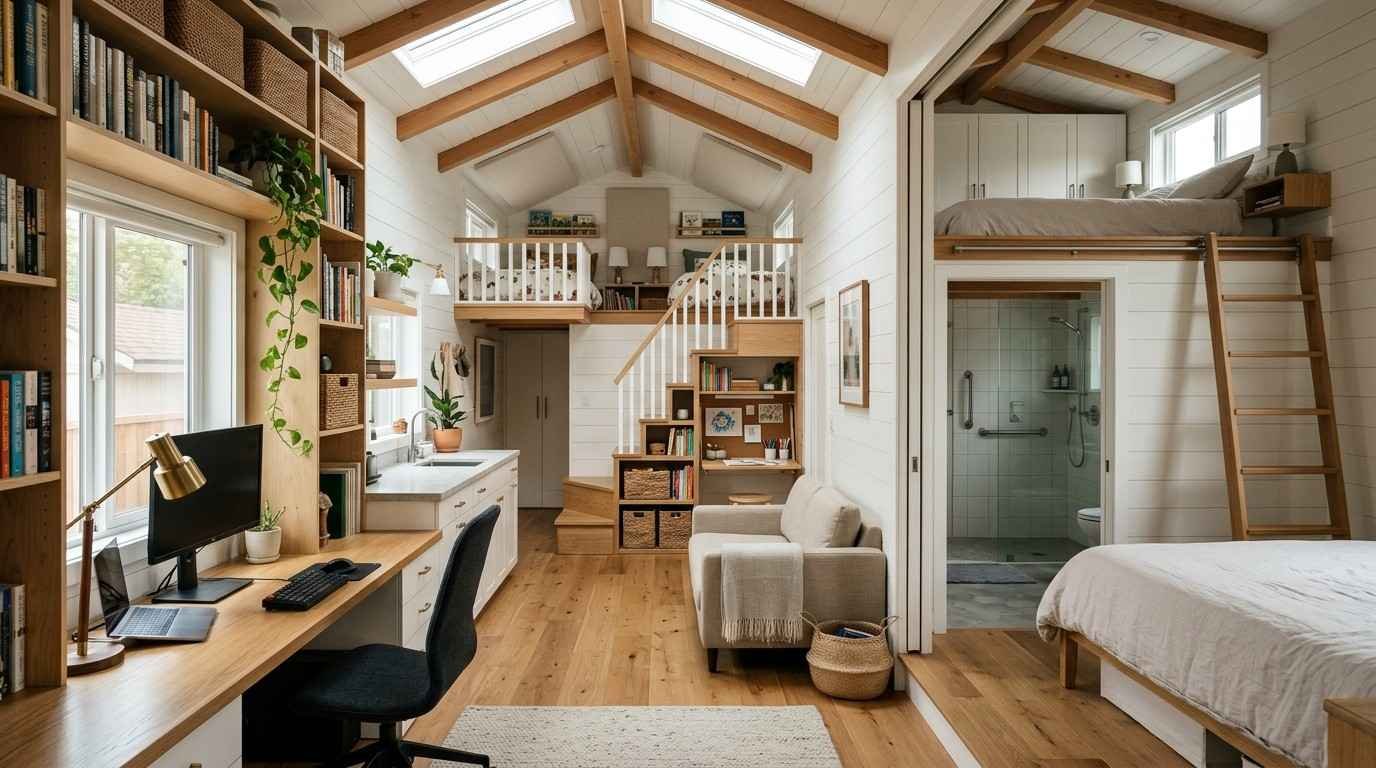
Aging in Place and Accessibility
Accessible THOW design means a ground-floor bedroom, a 32-inch clear bathroom door, a curbless shower, and blocking in the walls for future grab bars. Ramps require 28 to 32 feet of run at a 1:12 slope, which most sites cannot absorb.
I specify the blocking on every build regardless of client age. It costs almost nothing now and thousands later.
Structural and Envelope Principles Behind Every Plan
The envelope is what separates a THOW that lasts thirty years from one that fails in seven. Every floor plan decision I make has a structural consequence.
Framing Systems and Load Paths
I run continuous load paths from roof rafter to wall stud to floor joist to trailer crossmember, with metal strapping at each transition. Advanced framing at 24 inches on center saves weight and creates deeper insulation cavities.
Openings get engineered headers, not doubled 2x4s. Road vibration finds every shortcut.
Insulation, Air Sealing, and Moisture Control
Thin walls demand high-performance materials. Closed-cell spray foam delivers roughly R-6.5 to R-7 per inch according to the U.S. Department of Energy insulation guidance, which lets a 2×4 cavity outperform a conventional 2×6 batt wall.
Air sealing matters more than R-value at this scale. I detail a continuous air barrier and a vented rainscreen behind the cladding to move moisture out. The interaction of energy-efficient tiny home construction and envelope detailing deserves a closer look than a hub page allows.
Systems Integration: MEP Planning Inside a Small Footprint
Mechanical, electrical, and plumbing routing gets decided during floor planning or it gets decided badly. I overlay every system on the plan before framing drawings go out.
Plumbing Runs and Greywater Planning
Consolidating the kitchen and bathroom on a shared wet wall shortens supply lines, reduces heat loss, and simplifies winterization. I use PEX for flexibility under road movement and slope all drains toward a single exit point.
Greywater handling varies by county. Planning the tank location and access panel now avoids cutting the floor later.
Electrical, Off-Grid, and Solar-Ready Design
I wire every build solar-ready even when clients start on shore power. That means a dedicated conduit chase, roof blocking for panel mounts, and a service panel sized for a future inverter and battery bank.
Roof geometry determines solar capacity, so the panel plan and the roof plan get drawn together. Full off-grid tiny house systems planning goes considerably deeper on sizing and storage.
Code, Certification, and California Placement Considerations
Design principles mean little if the finished home cannot legally sit where you intend to live. I resolve placement strategy before the plan is finalized.
ANSI 119.5, NOAH, and RVIA Certification
Most THOWs are certified as park model RVs under ANSI A119.5, verified through third-party inspection programs. Certification governs insurability, financing, and park admission far more than it governs design quality.
I build to the certification path the client’s site requires, and I say so in writing.
California ADU, Park, and Rural Placement Realities
California treats movable tiny homes inconsistently across jurisdictions. Some cities permit them as backyard ADUs under local ordinance, and the state’s broader ADU framework is summarized by the California Department of Housing and Community Development. Others restrict them to permitted RV parks or agricultural parcels.
I verify the target jurisdiction before design lock. A plan built for an ADU pathway differs from one built for park placement. Reviewing California tiny home zoning and permit requirements early prevents expensive redesign.
Design Quality Indicators: How to Evaluate a THOW Builder’s Plans
This is the section I wish every prospective buyer read first. Marketing renderings tell you nothing about buildability. Drawing sets tell you everything.
I evaluate builders on documentation, not photography.
Documentation Depth and Drawing Sets
A credible plan set includes dimensioned floor plans, exterior elevations, a wall and roof section, a framing plan, a window and door schedule, an electrical layout, a plumbing riser diagram, and a weight distribution calculation. Builders working from a single rendering are improvising on site.
I also expect a specification sheet naming actual products, not categories. “Quality insulation” is a red flag. “3.5 inches closed-cell polyurethane, R-24 nominal” is an answer.
Questions to Ask Before You Approve a Floor Plan
Ask for the calculated dry weight and tongue weight. Ask which walls are load-bearing and where the load path terminates on the trailer. Ask for the ceiling height at the loft mattress, measured, not estimated.
Ask what changes after contract signing and what those changes cost. Then ask to see a completed build of the same archetype.
A builder who answers all six precisely has engineered the home. One who deflects has drawn a picture. Working through a structured home builder evaluation checklist makes those conversations far more productive.
How do I choose the right THOW floor plan for my situation?
Customizing a Library Plan vs. Starting From Scratch
Starting from a library archetype saves engineering time, reduces design fees, and relies on layouts already proven in the field. I modify roughly 80 percent of my builds from an existing archetype.
Custom-from-scratch makes sense for unusual sites, accessibility programs, or gooseneck two-bedroom work. It costs more in design hours and takes longer to reach permit-ready drawings.
My honest recommendation: pick the closest archetype, then spend your customization budget on the zones you use daily. Kitchen and bath modifications return far more comfort than exterior styling changes.
Cost Drivers Hidden Inside Floor Plan Decisions
Floor plan choices set 60 to 70 percent of your final cost long before finish selections. Plumbing fixture count drives cost harder than square footage. A second bathroom adds a wet wall, a vent stack, and weight over a specific axle position.
Roof geometry is the second driver. Every plane change adds flashing, labor, and leak risk. Window count is the third, since each opening needs a header, flashing, and air sealing detail.
I give clients a cost-driver ranking alongside the plan so they trade off deliberately instead of discovering the bill at framing.
Conclusion
You now understand how trailer constraints, spatial zoning, loft geometry, layout archetypes, envelope performance, systems routing, and California placement rules combine into a workable THOW floor plan.
Each of those dimensions supports deeper study, and our cluster resources expand on trailers, code pathways, off-grid systems, and builder evaluation in far greater detail.
We build these homes every week, and we would gladly review your site and household needs. Contact Tiny Home Builders California to start your plan.
Frequently Asked Questions
What is the maximum size a THOW can be without a special permit?
Most jurisdictions allow 8 feet 6 inches wide, 13 feet 6 inches tall, and up to about 34 feet long. Beyond that, oversize permits apply.
How many people can comfortably live in a tiny house on wheels?
A 24-foot THOW suits one to two adults. Families of four need 32 feet or a gooseneck with two separate sleeping zones and stair access.
Do THOW floor plans need to follow residential building codes?
Most THOWs follow ANSI A119.5 park model standards rather than full residential code. Appendix Q applies when the home is permitted as a dwelling.
Is a ground-floor bedroom worth losing living space?
Yes for long-term occupancy and accessibility. It removes ladder risk entirely and costs roughly 60 to 80 square feet on a 28-foot deck.
How much does trailer length change the total build cost?
Cost rises per foot, but fixture count and roof complexity drive it harder. Adding four feet costs less than adding a second bathroom.
Can I modify a builder’s existing floor plan?
Yes. I modify most library archetypes for clients. Changes to wet walls, load-bearing walls, and roof geometry carry the highest cost impact.
What documents should a builder provide before construction starts?
Dimensioned floor plans, elevations, wall sections, framing plan, window schedule, electrical and plumbing layouts, and a written weight distribution calculation.


