
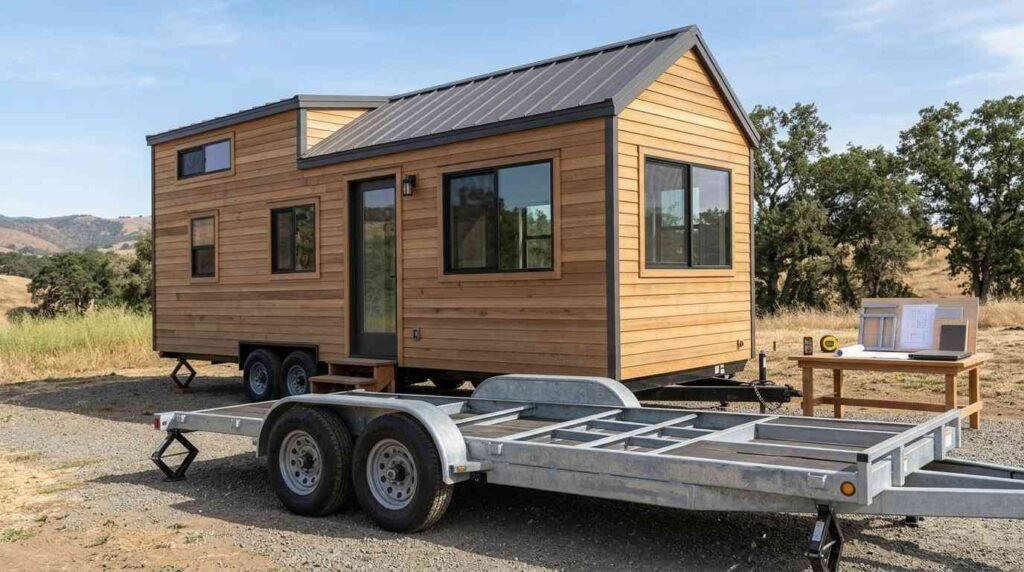
A THOW, or tiny house on wheels, is a permanent dwelling built on a road-legal trailer chassis, and its sizing is defined by three linked numbers: length, road-legal dimensions, and weight class. I treat those numbers as the foundation of every build I plan.
Sizing drives everything downstream. Get it wrong and you inherit towing problems, permit denials, layout compromises, and resale limits that no amount of beautiful finish work repairs later.
Here I cover sizing fundamentals, length classes, width and height limits, weight classes, length-to-weight ratios, tow vehicles, trailer foundations, layout impact, California regulations, cost, and builder verification.
What THOW Sizing Actually Means (And Why It Governs Every Design Decision)
THOW sizing is the complete set of physical measurements and mass ratings that determine whether a tiny house can legally travel, safely tow, and comfortably house people. Three numbers do the heavy lifting: length, cross-section (width and height), and weight.
I start every project with these numbers because they act as hard walls. Everything else, from cabinet depth to roof pitch, lives inside those walls.
Trailer Length vs. Total Length vs. Livable Length
Builders and buyers routinely talk past each other on length. Trailer length describes the deck itself. Total length adds the tongue and hitch, which usually adds three to four feet.
Livable length is what you actually walk on inside, and it is always shorter than the deck once you subtract wall thickness and any tongue-mounted utility box. A 24-foot trailer commonly yields about 22 feet of interior floor.
I quote all three numbers in writing. That single habit prevents most sizing disputes I have seen between homeowners and builders.
Width, Height, and the Road-Legal Box
Width and height are not design preferences. They are legal ceilings set by highway code, and exceeding them converts a routine tow into a permitted oversize move.
The practical box for California travel is 8 feet 6 inches wide and 13 feet 6 inches tall, measured to the highest fixed point. Roof vents, solar racking, and chimney caps all count toward that ceiling.
Why Sizing Decisions Come Before Floor Plans
I see homeowners arrive with a floor plan and no trailer spec. That order creates rework, because the plan almost never survives contact with weight limits.
Reversing the order works better. We lock trailer length, width, height, and GVWR first, then design the tiny house floor plan to fit inside those constraints.
The result is a build that tows legally on day one. And it saves the redesign fees that come with discovering a weight problem during framing.
Standard THOW Length Classes: 16, 20, 24, 28, 32, 36, and 40 Feet
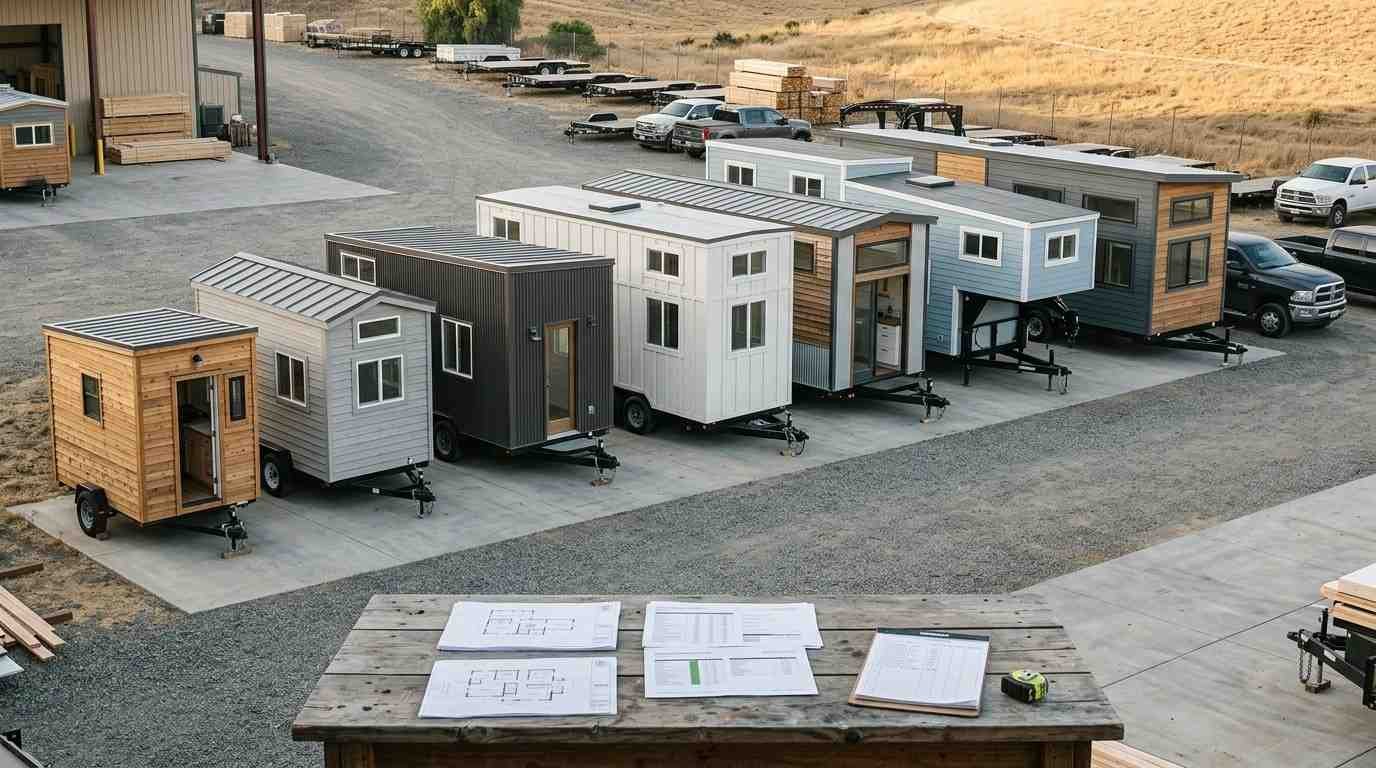
THOW trailers come in predictable length increments, and each increment behaves like its own product class with distinct weight, towing, and livability profiles. Most California builds I complete land between 24 and 32 feet.
Here is how the classes compare at an orientation level:
| Length Class | Typical Interior Sq Ft | Typical Wet Weight | Common Use |
| 16 ft | 100–120 | 5,000–8,000 lbs | Solo, guest unit, frequent travel |
| 20 ft | 130–160 | 7,000–10,000 lbs | Solo or couple, light towing |
| 24 ft | 170–200 | 9,000–13,000 lbs | Couple, most popular entry size |
| 28 ft | 210–240 | 11,000–15,000 lbs | Couple with office, small family |
| 32 ft | 250–280 | 13,000–18,000 lbs | Family, semi-permanent siting |
| 36 ft | 280–320 | 15,000–21,000 lbs | Family, rare relocation |
| 40 ft | 320–380 | 17,000–24,000 lbs | Maximum space, effectively stationary |
Small THOWs (16–20 ft): Weight-Light, Tow-Friendly
Small THOWs move easily and cost less to build. I recommend them for people who plan to relocate more than once a year.
The trade-off shows up in storage and appliance size. Full-size refrigerators, bathtubs, and residential washers rarely fit without sacrificing living space.
Mid-Size THOWs (24–28 ft): The Most Common Build Range
This range hits the balance point most homeowners want. You get a real kitchen, a full bathroom, and either a loft bedroom or a downstairs sleeping area.
Weight stays inside three-quarter-ton and one-ton towing territory. That keeps relocation realistic without requiring a commercial truck.
Large THOWs (32–40 ft): Space Gains and Towing Trade-Offs
At 32 feet and beyond, a THOW starts living like a small apartment. Two lofts, a dedicated office nook, and a residential kitchen all become achievable.
Towing becomes a specialist job. Most owners in this class move the house once, onto a permanent site, and hire a professional transport crew.
Gooseneck vs. Bumper-Pull Length Differences
A gooseneck adds a raised platform over the truck bed, typically contributing eight to ten feet of usable length that sits outside the main deck measurement. Bumper-pull trailers keep a flat single-level deck.
Goosenecks tow more stably at length and weight. Bumper-pulls stay simpler, cheaper, and easier to park. I walk clients through gooseneck vs bumper-pull trailer selection before we commit to a chassis.
Road-Legal Width and Height Limits in California
California caps vehicle width at 8 feet 6 inches and height at 14 feet under California Vehicle Code Section 35100, though the industry designs to 13 feet 6 inches for national interstate clearance. I build to the stricter number so the house travels anywhere.
The 8’6″ Standard Width Rule
Exterior width means the widest fixed point, including siding, trim, and eave overhang. I frame to 8 feet 2 inches or 8 feet 4 inches to leave tolerance for exterior finish.
Skipping that tolerance is a common builder error. A house framed at exactly 8 feet 6 inches becomes illegal the moment siding goes on.
13’6″ Height Ceiling and Loft Headroom Math
Height gets consumed from the bottom up. Trailer deck height eats 20 to 26 inches, floor assembly takes 6 to 10 inches, and roof structure claims another 8 to 12 inches.
That leaves roughly 10 feet of interior stack to split between main floor and loft. A comfortable 6-foot-8 main floor leaves about 40 inches of loft headroom.
Oversize Permits and Wide-Load THOWs (10–12 ft)
Some builders offer 10-foot or 12-foot wide THOWs. These deliver genuinely spacious interiors and function almost like park model homes.
Every move requires an oversize permit, route approval, and often escort vehicles through Caltrans transportation permits. I recommend this route only for houses that relocate once.
THOW Weight Classes Explained: Dry, Wet, GVWR, and Payload
Weight is where most sizing failures happen. Four numbers matter, and confusing any two of them creates real safety and legal exposure.
Dry Weight vs. Wet Weight
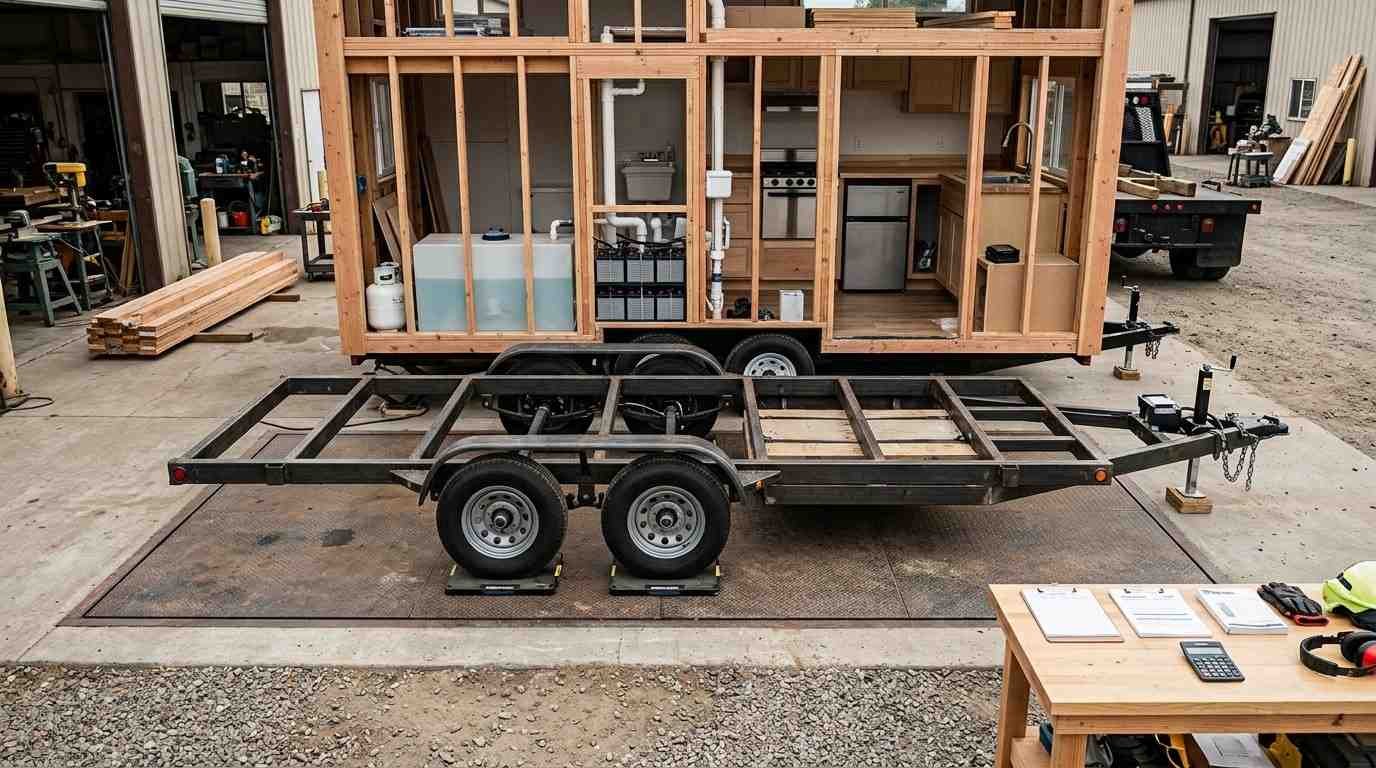
Dry weight is the finished house with empty tanks and nothing inside. Wet weight adds full water tanks, propane, batteries, furniture, tools, clothing, and food.
The gap is bigger than people expect. Fresh water alone weighs 8.34 pounds per gallon per USGS water measurement data, so a 60-gallon tank adds 500 pounds.
I quote wet weight to clients. Dry weight sells houses, but wet weight is what the axles carry.
GVWR, Axle Capacity, and Tongue Weight
GVWR, or Gross Vehicle Weight Rating, is the maximum legal loaded weight the trailer manufacturer certifies. It is a hard limit, not a suggestion.
Axle capacity is the sum of what the axles support. Tongue weight is the downward force on the hitch, and it should sit between 10 and 15 percent of total trailer weight for stable towing.
Payload Capacity and Why Builders Reserve It
Payload is GVWR minus the finished house weight. That remainder holds water, belongings, and future additions.
I reserve 1,500 to 2,500 pounds of payload on every build. Builders who spend the entire GVWR on the structure hand you a house you cannot legally load.
Weight Class Tiers: Light, Standard, Heavy
| Weight Class | Wet Weight Range | Typical GVWR | Tow Vehicle Tier |
| Light | Under 10,000 lbs | 10,000–14,000 lbs | Heavy half-ton or 3/4-ton |
| Standard | 10,000–16,000 lbs | 14,000–21,000 lbs | 3/4-ton to 1-ton |
| Heavy | 16,000–24,000 lbs | 21,000–30,000 lbs | 1-ton dually or commercial |
Understanding tiny house weight distribution and axle loading matters as much as the total number, because an overloaded single axle fails even when total weight sits under GVWR.
How Length and Weight Are Related (The Pounds-Per-Foot Reality)
Length and weight scale together, but not linearly. Longer houses add roof, wall, and floor assembly weight faster than they add interior volume.
Typical Weight Ranges by Length Class
I plan on 450 to 600 pounds per linear foot for a standard build. Heavy exterior finishes, tile floors, and steel-framed walls push toward the top of that band.
A 24-foot THOW at 500 pounds per foot lands near 12,000 pounds wet. Track that ratio during design and weight surprises disappear.
Materials, Finishes, and Weight Creep
Weight creep kills more builds than bad framing. Tile backsplash, quartz counters, a cast-iron tub, and full-depth cabinetry each add a few hundred pounds.
Together they add 2,000 pounds nobody budgeted. I keep a running weight ledger through the entire build and share it with the homeowner every phase.
Matching Your THOW to a Tow Vehicle
The tow vehicle decision follows the weight class, never the reverse. I calculate required capacity from GVWR plus a safety margin, then name the truck tiers that qualify.
Half-Ton, Three-Quarter-Ton, and One-Ton Ratings
Half-ton pickups tow 9,000 to 13,000 pounds depending on configuration. Three-quarter-ton trucks handle 14,000 to 18,000, and one-ton duallys reach 20,000 to 36,000 with a gooseneck.
Manufacturer tow ratings assume ideal conditions. I derate by 20 percent for grades, wind, and the tall, blunt profile every THOW presents.
Hitch Class, Brakes, and Weight Distribution
Any THOW over 10,000 pounds needs a Class V hitch or gooseneck coupler. Electric brakes on every axle are non-negotiable, and California requires trailer brakes on units over 1,500 pounds under CVC Section 26301.
Weight distribution hitches and sway control change the towing experience dramatically. I spec them on every bumper-pull build above 12,000 pounds.
Trailer Foundations: Axles, Frames, and Load Ratings
The trailer is the foundation, and it deserves the same scrutiny a concrete footing gets on a site-built home. I specify the chassis before anything else.
Single, Tandem, and Triple Axle Configurations
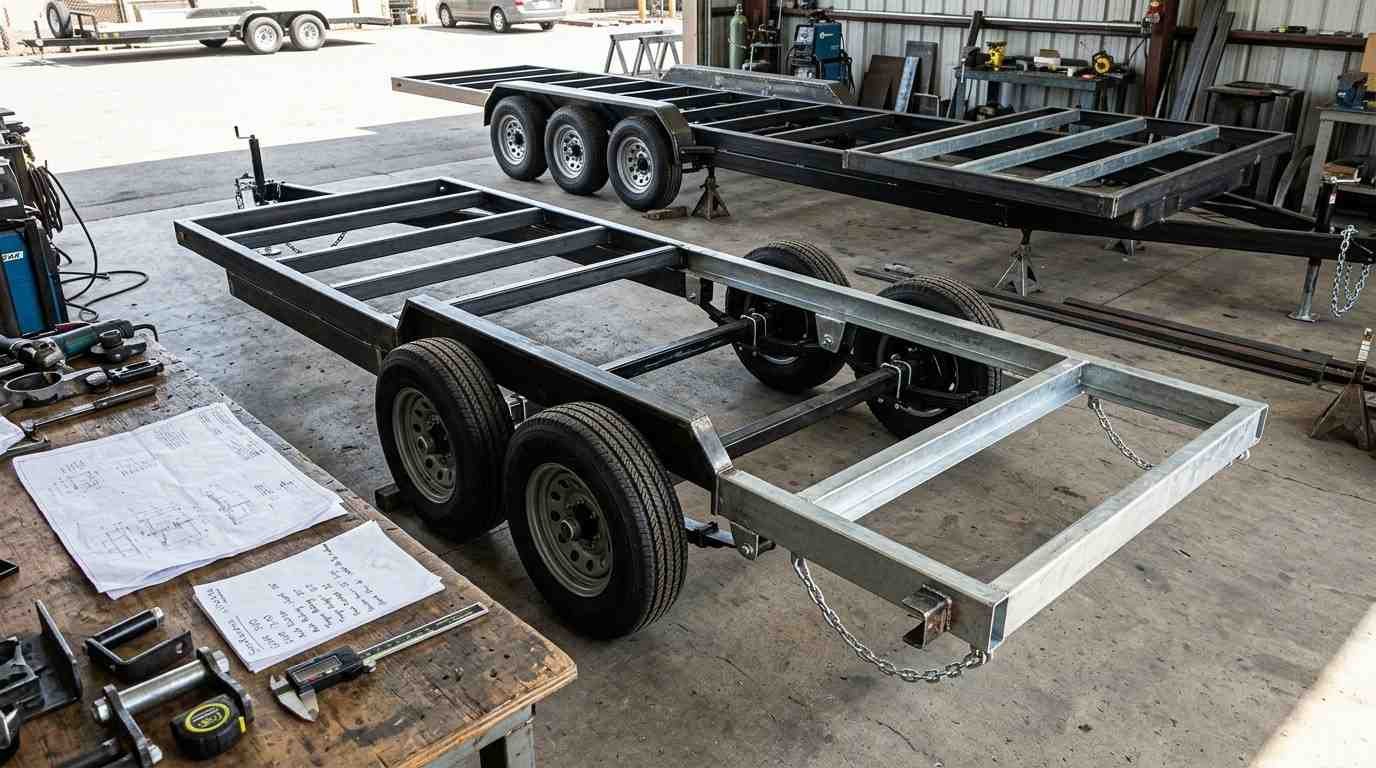
Tandem 7,000-pound axles cover most builds up to 14,000 pounds GVWR. Triple axles handle 21,000 pounds and spread load across a longer footprint.
Axle placement matters as much as count. Correct placement produces proper tongue weight and keeps the house tracking straight at highway speed.
Frame Width, Deck-Over vs. Between-Wheels Builds
Between-wheels construction drops the floor between the wheel wells, gaining precious loft headroom. Deck-over builds sit above the tires for a flat, uninterrupted floor at the cost of interior height.
I choose between-wheels for almost every California build. The headroom gain outweighs the wheel-well intrusion in nearly every floor plan I draw.
How Size and Weight Affect Interior Layout and Livability
Every foot of length and every pound of capacity translates directly into livability decisions. This is where the numbers become a home.
Loft vs. Main-Floor Bedroom Decisions
Lofts preserve main-floor square footage and work well under 28 feet. A main-floor bedroom requires 32 feet or more, or a gooseneck platform.
Age and mobility drive this choice more than budget. I ask clients where they expect to be in fifteen years before we place a bed.
Storage, Appliances, and Weight Budgeting
Appliance selection is a weight decision disguised as a lifestyle decision. A residential washer-dryer pair adds 300 pounds and needs 12 square feet.
I build a weight budget alongside the square-foot budget. Full-size appliances and durable construction materials for tiny homes compete for the same payload, and clients deserve to see that trade-off in numbers.
Sizing, Weight, and California Regulations
Size and weight determine which regulatory category a THOW falls into, and that category controls where you legally park it. This is the part homeowners underestimate most.
RVIA, ANSI 119.5, and HUD Classifications
Most THOWs certify as park model RVs under ANSI A119.5 or as recreational vehicles through RVIA certification. Units over 400 square feet leave RV territory entirely and enter manufactured housing rules.
Certification affects insurance, financing, and park acceptance. I confirm the target certification before framing begins, never after.
Local Zoning, Parking, and Placement Limits
California allows movable tiny houses as accessory dwelling units in many jurisdictions, and California HCD ADU guidance sets the statewide framework. Local ordinances still control dimensions, setbacks, and occupancy.
Some cities cap ADU footprints at levels that exclude 40-foot units. Checking California tiny home zoning and ADU rules before selecting a length saves expensive surprises.
How Sizing and Weight Shape Cost and Long-Term Value
Size drives cost, but not proportionally, and weight drives cost in less obvious ways. I break both out for clients during planning.
Cost Per Square Foot Across Length Classes
Small THOWs cost more per square foot because the expensive systems, kitchen, bath, electrical, and HVAC, compress into less area. Cost per square foot drops as length grows.
Total cost still rises with length. A 32-foot build costs more overall than a 20-foot build even at a lower rate per foot.
Resale, Insurance, and Financing Considerations
Standard road-legal dimensions resell fastest because any buyer can tow them. Oversize widths narrow the buyer pool considerably.
Certification and documented weight records also affect insurability and lending. Clean paperwork on GVWR, axle ratings, and certification protects value the same way quality construction standards protect a site-built home.
Common THOW Sizing Mistakes I See Homeowners Make
The same handful of errors repeat across projects. Naming them early prevents most of them.
Designing the floor plan before selecting the trailer tops the list. The plan gets built, the weight comes in high, and the redesign costs thousands.
Trusting dry weight is the second. Buyers compare dry weights across builders, choose the lightest, then discover the wet number exceeds their truck.
Ignoring height stack-up ranks third. Homeowners specify tall ceilings and a generous loft, then learn the roof pushes past 13 feet 6 inches.
Buying a trailer with no payload margin rounds out the list. A house that consumes its entire GVWR leaves nothing for water, belongings, or future solar.
How to Verify a Builder’s Weight and Dimension Claims
Marketing claims and certified numbers are different things. I hand every client a verification checklist so they evaluate builders on documentation instead of promises.
Ask for the trailer manufacturer’s VIN plate and GVWR certification. That single document confirms the legal load ceiling and cannot be talked around.
Request a certified scale ticket on the finished house, taken at a public weigh station with tanks full. Builders confident in their weight management provide it without hesitation.
Get the exterior dimension sheet showing width to the widest finished point and height to the highest fixed point. Then compare it against the road-legal box.
Finally, ask which payload margin the build reserves and see it in writing. Builders who answer these four questions clearly, the way strong home builder qualifications are documented, are the ones worth hiring.
Conclusion
I have covered THOW length classes, road-legal width and height, weight classes, GVWR and payload, tow vehicles, trailer foundations, layout impact, regulations, and cost.
These numbers connect to every other tiny home decision, from framing methods to zoning approval, and dedicated guides expand each dimension in far greater depth.
We help homeowners size their build correctly from day one. Reach out to Tiny Home Builders California and we will run your numbers together.
Frequently Asked Questions
What is the most common tiny house on wheels size?
The 24-foot to 28-foot range is most common. It fits a full kitchen, bathroom, and loft bedroom while staying towable with a three-quarter-ton truck.
How much does a tiny house on wheels weigh?
Most THOWs weigh between 9,000 and 18,000 pounds wet. Plan on roughly 450 to 600 pounds per linear foot of trailer for a standard build.
What is the maximum legal width for a THOW in California?
Standard legal width is 8 feet 6 inches, measured to the widest finished point. Anything wider requires an oversize transportation permit for every move.
Do I need a special license to tow a tiny house?
California requires a Class A non-commercial license for trailers over 10,000 pounds GVWR. Most THOWs exceed that threshold, so plan for the endorsement.
What does GVWR mean on a tiny house trailer?
GVWR is Gross Vehicle Weight Rating, the maximum legal loaded weight the trailer manufacturer certifies. It caps the house plus water, gear, and belongings.
Can a half-ton truck tow a tiny house on wheels?
A heavy-duty half-ton tows lighter THOWs under 10,000 pounds. Most builds 24 feet and longer need a three-quarter-ton or one-ton truck.
Is a gooseneck or bumper-pull THOW better?
Goosenecks tow more stably and add usable length over the truck bed. Bumper-pulls cost less, park easier, and suit builds under 28 feet.


