
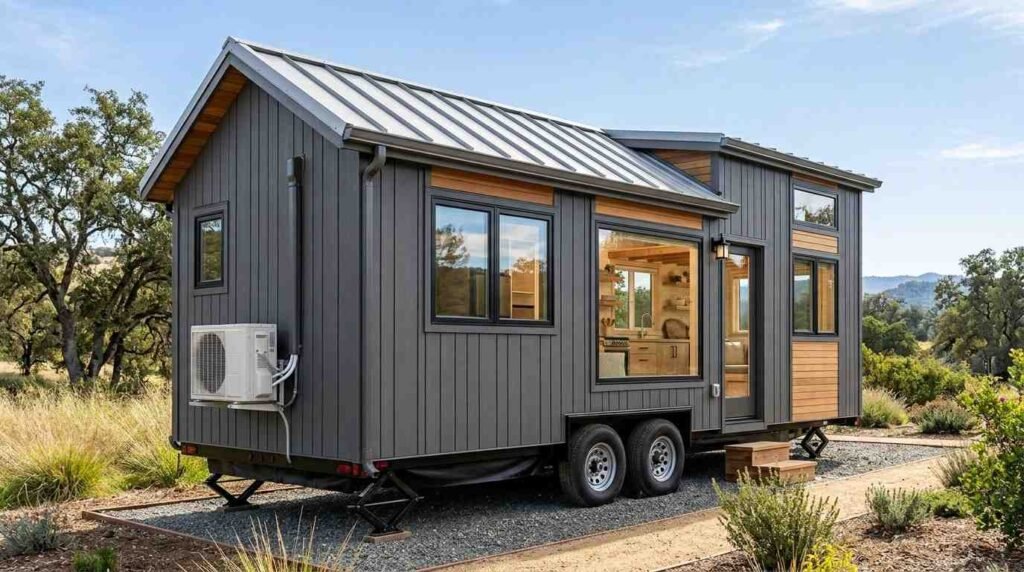
Insulation systems and climate control in a tiny home on wheels are the connected layers of material, air sealing, and mechanical equipment that keep a mobile dwelling comfortable year-round. I treat this system as the single biggest quality signal in any THOW build, because it determines comfort, durability, and energy cost for decades.
Insulation failures show up as mold, warped trim, and unpayable energy bills. I have opened walls two years old and found soaked framing. That damage is permanent and expensive.
This guide covers envelope basics, California climate zones, materials, R-value, air sealing, windows, ventilation, heating equipment, floor assemblies, codes, budgets, builder evaluation, and retrofits.
What Insulation Systems and Climate Control Mean in a Tiny Home on Wheels
An insulation system is the assembly of thermal, air, and moisture control layers inside your walls, roof, and floor. Climate control is the mechanical side: the heating, cooling, and ventilation equipment that manages what the envelope cannot.
I separate those two ideas on purpose. The envelope does the passive work, and the equipment handles the rest. Builders who blur the line end up oversizing equipment to compensate for a leaky shell.
Why a THOW Behaves Differently Than a Conventional House
A 24-foot THOW has roughly six times more exterior surface area per square foot of living space than a 2,000-square-foot house. Every square inch of that surface loses or gains heat. That ratio is why a small home feels drafty at temperatures a large home shrugs off.
Then there is movement. Your home travels at highway speed, vibrates, flexes, and experiences pressure changes that no fixed foundation home ever sees. Materials that stay put in a stick-built wall migrate and settle in a trailer wall.
Weight matters too. Every pound of insulation counts against your axle rating, so density and performance have to be balanced against the trailer’s load limit.
The Building Envelope as One Connected System
I think of the envelope as four control layers stacked in order: water, air, vapor, and thermal. Each layer has a job, and each one fails differently. Skipping any single layer undermines the other three.
Good builders draw these layers on the shop drawings before cutting lumber. That drawing tells me more about build quality than any brochure photo.
How California Climate Zones Shape Your THOW Insulation Strategy
California contains 16 distinct building climate zones under the state’s energy code, ranging from foggy coastal strips to desert basins. A THOW parked in Eureka faces an entirely different envelope challenge than one parked in Palm Springs.
I design for the harshest condition the home will actually see. That means asking where the home lives now and where it might live in five years.
Coastal, Valley, Desert, and Mountain Conditions
Coastal sites bring persistent humidity and salt air. The dominant risk there is moisture accumulation, not heat loss, so vapor management drives the design.
Central Valley sites swing hard. Summer afternoons above 100°F and winter tule fog mean the envelope has to handle both directions. Roof insulation and radiant control earn their keep in that zone.
Desert placements punish undersized cooling and dark exteriors. Mountain placements demand real R-value in the floor, freeze protection on plumbing, and a roof structure rated for snow load.
Why Mobility Changes the Climate Equation
A THOW that relocates seasonally needs an envelope built for the extremes of every stop, not the average. I build to the worst case and let the mechanical system dial back in mild weather.
Mobility also affects mechanical choices. A home that moves between grid-tied and off-grid sites needs equipment that runs efficiently on limited power.
Insulation Materials Used in Tiny Homes on Wheels
Material choice drives R-value per inch, weight, moisture behavior, cost, and how well the assembly survives road vibration. There is no universally best product, only the right product for a specific assembly and climate.
I pick materials by assembly location. What works in a 2×4 wall cavity performs poorly under a trailer deck.
Closed-Cell Spray Foam
Closed-cell spray foam delivers roughly R-6 to R-7 per inch and functions as air barrier, vapor retarder, and insulation in one application. It also adds structural rigidity, which matters in a vibrating structure.
The tradeoffs are real. It costs more, it is difficult to remove during repairs, and installation quality depends entirely on the applicator’s mixing and temperature control.
Rigid Foam Board
Rigid boards, including polyiso, XPS, and EPS, run about R-4 to R-6.5 per inch. I use them primarily as continuous exterior sheathing to break thermal bridges through the framing.
Board work lives and dies on the seams. Every joint needs taping and every penetration needs sealing, or the continuous layer stops being continuous.
Mineral Wool and Fiberglass Batts
Mineral wool delivers roughly R-4 per inch, resists fire, tolerates moisture, and holds its shape against vibration far better than fiberglass. It is my default cavity choice when spray foam is off the table.
Fiberglass is the cheapest option and the least forgiving. It settles, it loses performance when compressed, and it holds no value once wet.
Sheep Wool, Denim, and Natural Options
Sheep wool insulation handles moisture cycling remarkably well and buffers humidity in ways synthetic products do not. Recycled denim offers similar cavity performance with strong sound damping.
Both cost more per R-value than mainstream products. I recommend them when indoor air quality and material transparency rank above budget.
Material Comparison at a Glance
| Material | R-Value per Inch | Weight | Moisture Tolerance | Vibration Stability | Relative Cost |
| Closed-cell spray foam | R-6 to R-7 | Medium | Excellent | Excellent | High |
| Polyiso board | R-5.6 to R-6.5 | Light | Good | Good | Medium-High |
| XPS board | R-5 | Light | Excellent | Good | Medium |
| Mineral wool batt | R-4 to R-4.3 | Medium | Good | Very Good | Medium |
| Sheep wool | R-3.6 to R-4.3 | Medium | Excellent | Good | High |
| Recycled denim | R-3.5 to R-3.7 | Medium | Fair | Good | Medium-High |
| Fiberglass batt | R-3.1 to R-3.8 | Light | Poor | Poor | Low |
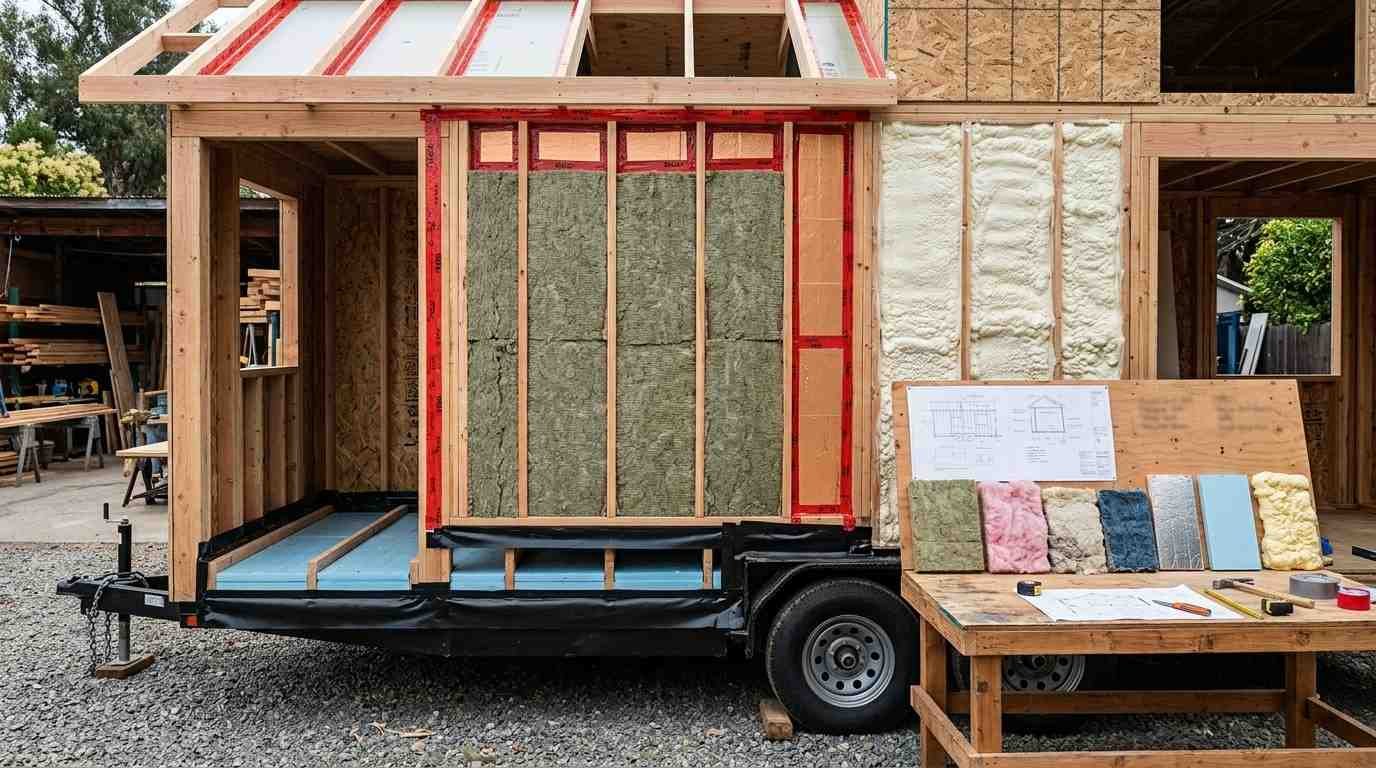
R-Value, Thermal Bridging, and Real-World Performance
R-value measures a material’s resistance to heat flow in a lab. The number on the bag describes the material, not your wall.
I care about assembly R-value, which accounts for framing, gaps, compression, and installation quality. That figure often lands 20 to 40 percent below the nominal rating.
What R-Value Actually Measures
R-value tests a flat sample under steady, one-directional heat flow with no air movement. Your wall experiences wind, sun, convection loops, and moisture, none of which appear in that test.
Higher R-value helps. Continuous R-value helps far more than a big number interrupted every 16 inches.
Where Steel and Wood Framing Leak Heat
Steel conducts heat roughly 400 times faster than wood, which turns every stud in a steel trailer frame into a thermal highway. Wood framing bridges less aggressively but still cuts assembly performance noticeably.
The fix is continuous exterior insulation over the framing. That single detail separates a thoughtfully built envelope from a code-minimum one.
Air Sealing and Vapor Control: The Moisture Half of the System
Air leakage carries far more moisture into an assembly than diffusion through materials does. A tiny home with excellent R-value and poor air sealing still grows mold.
I test envelopes with a blower door before closing walls. That test catches leaks no visual inspection finds.
Air Barriers Versus Vapor Retarders
An air barrier stops bulk air movement. A vapor retarder slows moisture diffusion through solid material. They are different products solving different problems, and confusing them causes most tiny home moisture failures.
Some materials do both. Closed-cell foam and certain membranes serve dual duty when detailed correctly.
Condensation Risks Unique to Trailer-Mounted Homes
Two or three people cooking, showering, and breathing in 250 square feet generate a lot of moisture in a very small air volume. Concentration is the problem, not total volume.
The steel trailer frame compounds it. Cold steel under a warm floor becomes a condensing surface, and water collects where nobody looks until the subfloor rots.
Metal siding and roofing behave the same way on the exterior. Ventilated rain screens and drainage gaps give that moisture a path out. 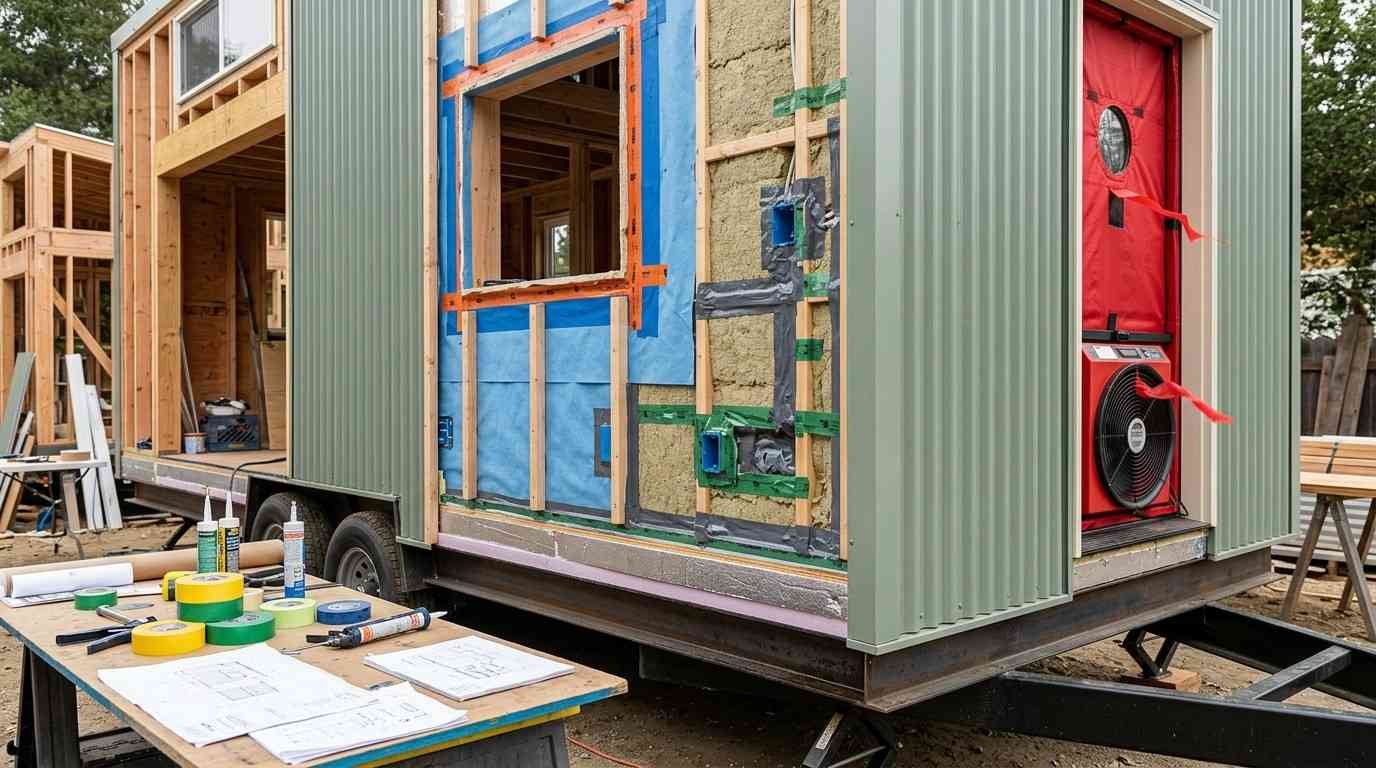
Windows, Doors, and Envelope Weak Points
Windows typically deliver R-2 to R-4 while the surrounding wall delivers R-15 or better. In a tiny home, glazing area drives a disproportionate share of total heat transfer.
I balance daylight against thermal loss deliberately. More glass means more comfort penalty in extreme weather.
Glazing, Frames, and Placement Decisions
Double-pane, low-E, argon-filled units with thermally broken frames represent the practical standard for a quality THOW. Vinyl and fiberglass frames outperform aluminum by a wide margin.
Placement matters as much as specification. South-facing glass in a Central Valley build needs shading, and north-facing glass in a mountain build needs the tightest unit available.
Ventilation Strategies for Small Enclosed Spaces
A tight envelope without mechanical ventilation traps moisture, cooking odors, and carbon dioxide. Tightening the shell without adding ventilation trades one problem for a worse one.
I plan ventilation at the same time as insulation. They are one decision, not two.
Spot Ventilation Versus Continuous Ventilation
Spot ventilation removes moisture at the source, meaning a bathroom fan and a range hood that both vent outside. That is the baseline every build needs.
Continuous ventilation exchanges a small, steady volume of air throughout the home. Small in-line fans running on a timer handle this affordably.
ERV and HRV Basics for THOWs
An energy recovery ventilator exchanges stale indoor air for fresh outdoor air while transferring heat and moisture between the two streams. A heat recovery ventilator does the same without the moisture transfer.
Both preserve conditioned air while delivering fresh air. In a tight THOW, an ERV is the upgrade that makes the tight envelope livable.
Heating and Cooling Equipment Options for THOWs
Equipment selection follows envelope quality. A well-insulated 300-square-foot home needs a fraction of the capacity a leaky one demands.
I size the mechanical system last, after the envelope is specified. Reversing that order produces oversized, short-cycling equipment.
Mini-Split Heat Pumps
A ductless mini-split heat pump provides both heating and cooling from one compact system, and modern cold-climate units maintain useful output well below freezing. Heat pumps deliver three to four units of heat energy per unit of electricity consumed.
Mini-splits dominate quality THOW builds for good reason. One outdoor unit, one wall head, minimal penetrations, and precise temperature control.
Propane, Diesel, and Wood Heat
Direct-vent propane heaters offer grid independence and instant heat. They demand sealed combustion and proper venting, and unvented units belong nowhere near a tiny home.
Diesel air heaters serve off-grid and mobile builds efficiently. Wood stoves deliver excellent dry heat and require rated clearances, a proper hearth, and honest attention to clearance math in a small space.
Sizing Equipment for 200 to 400 Square Feet
Most well-built THOWs in California need between 6,000 and 12,000 BTU of capacity. A quality builder runs a load calculation rather than guessing from square footage.
Oversized equipment short-cycles, fails to dehumidify, and wears out early. Right-sizing is a craftsmanship issue disguised as an equipment issue.
Floor, Roof, and Underbelly Assemblies
The floor and roof carry the heaviest thermal load in a tiny home, and both sit in the hardest positions to inspect after the build. I insist on photo documentation of both before they close.
Depth is limited in the floor and generous in the roof. Material choices follow that constraint.
Protecting the Underbelly During Travel
Road spray, gravel strikes, and rodents all attack the underbelly. Unprotected insulation there degrades within a few seasons of travel.
I specify a sealed, rigid underbelly pan with a drainage plane above it. That assembly keeps insulation dry, keeps pests out, and survives highway conditions.
Codes, Standards, and Certifications That Apply in California
A tiny home on wheels occupies unusual regulatory ground. It gets built to RV standards, then often gets placed and used like a dwelling.
I always establish which standard applies before design begins. That answer changes the entire specification.
ANSI 119.5, Title 24, and Park Model Distinctions
Most THOWs get certified to ANSI A119.5, the park model recreational vehicle standard, which governs construction and systems. California’s Title 24 energy standards apply to permanent dwellings on foundations rather than to certified RVs.
Local jurisdictions add their own layer. Some California cities allow THOWs as accessory dwelling units under specific conditions, and those conditions frequently include envelope and safety requirements beyond the RV standard.
Budgeting for Insulation and Climate Control
Insulation and climate control typically consume 8 to 15 percent of a quality THOW build budget. Cutting that line item produces the highest long-term regret of any savings in the project.
I frame this as buying decades of comfort. The envelope is the one system you cannot easily improve later.
Upfront Cost Versus Lifetime Energy Cost
Upgrading from fiberglass to closed-cell foam in a 24-foot THOW adds a few thousand dollars. That upgrade reduces heating and cooling load substantially every year the home stands.
Buildings account for roughly 39% of global energy-related carbon emissions, and envelope performance drives most of the operational share. Better insulation lowers your bills and your footprint at the same time.
Repair economics settle the argument. Opening finished walls to fix insulation costs many times the original upgrade.
How do I know if a builder installed my insulation correctly?
That question separates informed buyers from hopeful ones. The rest of this guide answers it.
How to Evaluate a THOW Builder’s Insulation and Climate Control Work
Insulation hides behind finished surfaces, which makes it the easiest place for a builder to cut corners invisibly. Verification has to happen during construction, not after.
I judge builders on documentation and willingness to be inspected. Both are cheap for an honest builder and impossible for a careless one.
Documentation and Specification Transparency
A quality builder hands you a written envelope specification listing every material, thickness, R-value, and air sealing product by name. Vague language like “fully insulated” or “high R-value” tells you nothing.
Photo documentation matters just as much. I photograph every wall, floor, and ceiling cavity before sheathing, then deliver those photos with the home.
Ask for a blower door test result. A measured air changes per hour figure proves the envelope performs as specified.
Questions to Ask Before You Sign
Ask which specific product goes in each assembly and why. A builder who explains the reasoning behind each choice understands the system.
Ask who performs the load calculation for heating and cooling. Ask how the underbelly is sealed and protected. Ask to see a previous build with three or more years of use.
Ask about the thermal break over the framing. That single question reveals whether a builder thinks in assemblies or in materials.
Common Insulation Mistakes I See in Tiny Homes on Wheels
Compressed batts top the list. Stuffing R-19 fiberglass into a 3.5-inch cavity delivers roughly R-13 performance while the invoice says otherwise.
Missing thermal breaks come next. Full cavity insulation with bare framing outside loses a large share of its rated value at every stud.
Double vapor barriers cause the worst failures. Sealing both sides of an assembly traps moisture with nowhere to dry, and the framing pays the price.
Unvented combustion heaters, unsealed underbellies, and bathroom fans venting into the wall cavity round out the list. Every one of those defects traces back to rushed work rather than budget limits.
Retrofitting and Upgrading an Existing THOW
Retrofitting an existing THOW is harder than building right the first time, and it still delivers real gains. I start with the cheapest, highest-impact work.
Air sealing comes first. Sealing penetrations, outlet boxes, and the perimeter of the floor deck reduces both heat loss and moisture intrusion for a small material cost.
Windows come second. Adding interior storm panels or upgrading the worst units improves comfort noticeably.
Full cavity replacement makes sense only when interior finishes come off for another reason. At that point, upgrade the insulation, add a thermal break where clearance allows, and document everything.
Conclusion
You now understand how insulation materials, R-value, air sealing, vapor control, ventilation, and mechanical equipment combine into one connected THOW climate system.
These fundamentals support deeper study on individual materials, mechanical sizing, code compliance, and builder vetting across our related guides and resources.
We build envelopes that hold up for decades, and we document every layer. Talk to Tiny Home Builders California about your project today.
Frequently Asked Questions
What R-value do I need for a tiny home on wheels in California?
Most quality California THOWs target R-13 to R-21 in walls, R-21 to R-30 in the roof, and R-13 to R-19 in the floor, adjusted for climate zone.
Is spray foam the best insulation for a tiny house on wheels?
Closed-cell spray foam performs best per inch and handles vibration well. Mineral wool and rigid board combinations match it closely at lower cost.
Do tiny homes on wheels get too hot in summer?
Poorly built ones do. A properly insulated roof, low-E glazing, exterior shading, and a right-sized mini-split keep a THOW comfortable through desert summers.
How much does insulation add to a tiny home build cost?
Insulation and climate control typically run 8 to 15 percent of total build cost. That range covers materials, air sealing products, and mechanical equipment.
Why does my tiny house have condensation on the windows?
Condensation signals high indoor humidity meeting cold surfaces. It usually means missing mechanical ventilation, underperforming glazing, or both working against you.
Can I add insulation to a tiny home I already own?
Yes. Air sealing and window upgrades deliver immediate gains without demolition. Full cavity upgrades require removing interior finishes.
Does a tiny home on wheels have to meet Title 24 energy standards?
Title 24 applies to permanent dwellings on foundations. Most THOWs certify to ANSI A119.5 instead, though local jurisdictions sometimes add requirements.


