
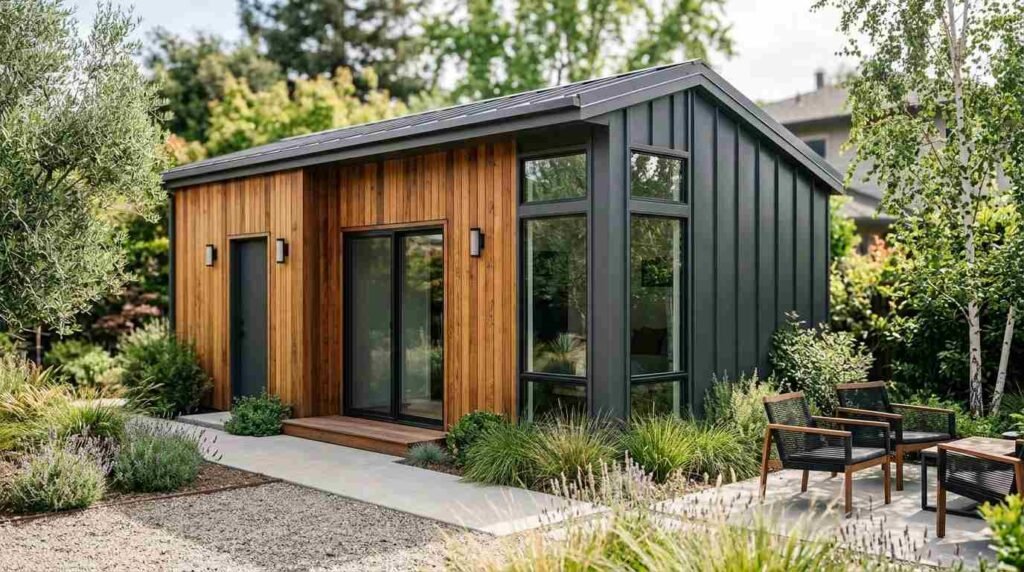
Exterior siding and cladding are the weather-facing skin of an accessory dwelling unit, and they decide how that ADU handles rain, sun, wildfire exposure, and time. I treat siding as a performance system, not a finish. For homeowners and investors, it is one of the few choices that touches durability, code compliance, appearance, and resale simultaneously.
California ADU permits keep climbing, and siding decisions made in a rush create leaks, fire code failures, and repaint cycles that quietly erase the savings homeowners thought they captured upfront.
This guide covers material types, evaluation criteria, rainscreens and weather barriers, cost ranges, fire zone code, purpose-matching, material mixing, and the questions worth asking any builder.
What Exterior Siding and Cladding Mean on an ADU
Siding is the exterior finish material attached to a building’s wall framing. Cladding describes the same idea in broader terms, covering panelized, sheet, and veneer systems that wrap a structure. Both words point to the same job: shed water, resist ignition, and look intentional.
On an ADU, that skin does proportionally more work. A 600-square-foot unit has a high ratio of wall surface to interior floor area, so every square foot of cladding carries more weight in the budget and in the building’s performance.
Siding vs. Cladding: The Distinction That Matters
I use “siding” for lapped products like planks and shingles. I use “cladding” for panel systems, metal sheet, and veneer assemblies. The distinction matters mostly at the detailing stage, where panel systems need different flashing and joint treatment than lapped boards.
The Wall Assembly Behind the Siding
Siding never works alone. Behind it sits sheathing, a water-resistive barrier, flashing, and often a drainage gap. That layered assembly is what actually keeps water out of your framing.
Why ADUs Change the Siding Equation
ADUs sit close to property lines, close to the primary residence, and often within wildfire overlay zones. Those three conditions narrow material options faster than most homeowners expect.
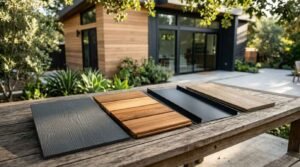
How I Evaluate Siding Choices for a California ADU
Every siding conversation I have starts with the same five filters. Material preference comes last, not first. That order keeps homeowners from falling in love with a product their site rejects.
Durability and Service Life
Service life is the honest measure of value. Fiber cement and metal routinely run 40 to 50 years with maintenance, while vinyl and low-grade composites turn over far sooner. I divide installed cost by expected service life to compare options on the same footing.
Fire Resistance and WUI Compliance
California’s wildfire mapping keeps expanding. CAL FIRE’s Fire Hazard Severity Zone maps place large portions of the state in moderate to very high hazard areas, and those designations drive material requirements directly. Ignition-resistant cladding stops being a preference and becomes a permit condition.
Moisture Management and Climate Zone
Coastal fog, valley heat, and mountain snow load all demand different detailing. A wall that performs in Fresno leaks in Eureka when the drainage plane gets treated as an afterthought.
Weight, Structure, and Small-Footprint Builds
Masonry and stone veneer add real dead load. On slab-on-grade ADUs, that is manageable, but on raised foundations or modular units it changes the structural design and the cost.
Maintenance Load Over 20 Years
Repainting a wood-clad ADU every seven years adds up. I price maintenance into the comparison from the start, because homeowners feel that cost long after the build closes out. A detailed exterior maintenance schedule makes the difference between materials obvious before anyone commits.
Fiber Cement Siding for ADUs
Fiber cement is a composite of cement, sand, and cellulose fiber pressed into planks, panels, or shingles. It is the material I specify most often for California ADUs, because it satisfies fire code, holds paint well, and resists rot and insects.
The tradeoff is weight and labor. Fiber cement is heavier than wood and demands careful cutting and fastening, which puts installer skill squarely in the value equation.
Panels, Planks, and Shingle Profiles
Planks read traditional. Large-format panels with reveals read modern and install faster on simple ADU geometry. Shingle profiles suit coastal and cottage-style primary residences.
Where Fiber Cement Earns Its Cost
It earns its cost in fire zones and in rental units where a long repaint interval protects cash flow. Class A fire ratings and a 30 to 50 year service life make it hard to beat on a dollars-per-year basis.
Wood and Engineered Wood Cladding
Wood cladding delivers warmth that no synthetic fully replicates. On ADUs, it works especially well when the unit is meant to read as a distinct, softer structure behind a stucco or plaster main house.
Wood also carries the highest maintenance obligation and the tightest code limits in wildfire areas. I set that expectation before showing a single sample.
Cedar, Redwood, and Charred Wood
Cedar and redwood bring natural decay resistance. Shou sugi ban charring adds visual depth and some surface protection. All three still need sealing, and all three face restrictions in high fire hazard zones.
Engineered Wood as the Practical Middle Ground
Engineered wood siding uses treated wood strands and resins to deliver wood texture with better dimensional stability and lower cost. It handles paint well and installs faster than solid boards.
Metal Cladding Systems
Metal cladding uses steel or aluminum panels formed into standing seam, corrugated, or flat-lock profiles. It is noncombustible, dimensionally stable, and increasingly popular on modern ADU designs.
Cost sits at the upper end, and dents are permanent. But the maintenance profile is close to zero, which matters on units homeowners plan to hold for decades.
Standing Seam and Corrugated Profiles
Standing seam gives crisp vertical lines and hidden fasteners. Corrugated costs less and reads more agricultural or industrial. Both shed water aggressively.
Coastal Corrosion and Coating Grades
Within a few miles of the ocean, coating grade decides longevity. I specify heavier galvanized or aluminum-zinc coatings near salt air and avoid direct contact between dissimilar metals at every fastener and flashing joint.
Stucco and Cement Plaster Systems
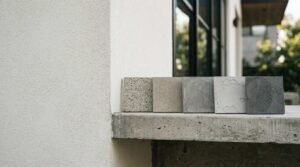
Stucco is a cement plaster applied in coats over lath and a drainage plane. It dominates California residential exteriors, and it remains the fastest path to visual continuity between an ADU and an existing stucco home.
Stucco is noncombustible and durable. It also cracks, and it punishes poor drainage detailing more harshly than lapped siding does.
Three-Coat vs. One-Coat Systems
Three-coat stucco builds a thicker, more robust shell. One-coat systems install faster over foam board and cost less. I choose three-coat when the wall faces weather exposure or long-term rental use.
Matching a Stucco Primary Residence
Color and texture matching gets a lot of attention. Reveal lines, corner treatments, and window trim depth matter just as much for a cohesive result.
Vinyl, Composite, and Budget-Tier Options
Vinyl siding is extruded PVC installed in interlocking courses. It is the cheapest widely available cladding and requires almost no finishing. In parts of the country, it is the default.
In California, it rarely makes sense. Vinyl melts and drips under radiant heat, which disqualifies it across a growing share of the state’s fire-mapped territory.
Where Budget Cladding Costs You Later
Budget cladding shifts cost forward into replacement and insurance exposure. On an investment ADU, a 15-year replacement cycle against a 40-year alternative usually erases the original savings twice over.
Stone, Brick, and Masonry Veneer Accents
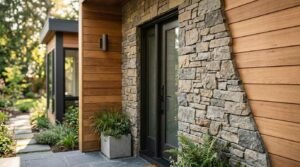
Stone and brick veneer are thin masonry facings attached over a drainage plane and lath. They add texture and perceived value, and they are noncombustible.
Full masonry envelopes rarely pencil out on an ADU. Weight, labor, and cost per square foot push these materials toward accent use.
Using Veneer as Accent, Not Envelope
I use veneer on a single entry wall, a wainscot band, or a chimney element. That gives the material impact where people stand and touch the building, without carrying its cost across every elevation.
Rainscreens, Weather Barriers, and Installation Quality
This is the section homeowners skip, and builders live by. The materials behind and beneath your siding determine whether the ADU stays dry, and they cost a fraction of the cladding itself.
Water-Resistive Barriers and Flashing
A water-resistive barrier is the sheet material that redirects incidental water back out of the wall. Flashing handles the transitions at windows, doors, roof intersections, and penetrations. Water finds every gap in that sequence.
Flashing sequence failures cause the majority of envelope leaks I inspect. Not material failures. Sequence failures.
Ventilated Rainscreen Cavities
A rainscreen is a drained and vented air gap between the siding and the barrier. It lets water escape and lets the assembly dry, and building science research from the U.S. Department of Energy’s Building America program supports vented claddings for durability in wet climates.
I install rainscreens on wood and fiber cement in coastal and high-rainfall areas as standard practice.
Why Installation Outranks Material Choice
A premium product installed badly performs worse than a mid-tier product installed correctly. When homeowners ask me which siding lasts longest, my honest answer is whichever one your installer details properly. That is why evaluating construction quality comes befofe material selection in the decision sequence.
Siding Cost Ranges for ADUs in California
Siding typically lands in the range of 5% to 10% of total ADU construction cost. On a compact unit, the absolute dollars stay modest, which makes upgrading to a better material more affordable than most homeowners assume.
Material Cost vs. Installed Cost
Material price tells you almost nothing. Installed cost includes trim, flashing, fasteners, waste, scaffolding, and labor skill, and labor often exceeds the material line for fiber cement and metal.
Where Siding Budget Gets Absorbed
Complex geometry eats siding budget. Every gable, dormer, bump-out, and corner adds trim, cuts, and waste. Simplifying the ADU’s form buys you a better cladding material at the same price. Reviewing the broader ADU construction cost breakdown shows exactly where those tradeoffs land.
Code, Fire Zones, and Design Review in California
Code sets the floor for siding decisions, and in California that floor keeps rising. I verify the site’s hazard designation before we discuss aesthetics.
Chapter 7A and Ignition-Resistant Materials
Chapter 7A of the California Building Code governs exterior wildfire exposure and requires ignition-resistant or noncombustible cladding in designated zones. The California State Fire Marshal’s building materials listing program publishes approved products, and I specify from that listing rather than from manufacturer marketing claims.
HOA, Setback, and Neighborhood Compatibility Rules
Some jurisdictions require the ADU’s exterior to match the primary residence in material and color. HOAs add another layer. Confirming those constraints early prevents redesign, and understanding California ADU permit requirements keeps siding selection aligned with what the plan checker will actually approve.
Matching Siding to Your ADU’s Purpose
The right siding depends on what the unit does. A rental, a family suite, and a resale-driven investment each reward different priorities.
Rental Units and Long-Term Tenancy
For rentals, I optimize for low maintenance and damage resistance. Fiber cement and metal keep turnover costs down and reduce the number of times I need access around an occupied unit.
Family Housing and Resale Value
For family use, appearance and continuity with the main house carry more weight. Cohesive exteriors read as intentional additions rather than backyard afterthoughts, and appraisers notice that. Homeowners weighing long-term returns often review how ADUs affect property value before finalizing exterior spend.
Mixing Materials Without Losing Cohesion
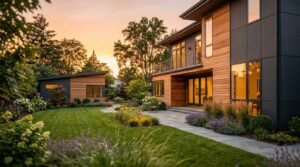
Two materials work. Three usually fights. I anchor the ADU in one primary cladding across most elevations, then introduce a single secondary material with intent.
The secondary material belongs where people experience the building most: the entry, a covered porch, or the elevation facing the main house.
Keeping trim, window, and fascia colors consistent across both materials is what makes a mixed exterior read as designed rather than assembled.
Questions to Ask a Builder About Your ADU Exterior
The answers tell you more about a builder than any portfolio does. I welcome all of these.
Ask what water-resistive barrier and flashing sequence they use, and whether they install a rainscreen. Ask for the Chapter 7A listing number on the specified cladding. Ask who installs the siding: an in-house crew or a rotating subcontractor.
Then ask for two addresses of ADUs they clad five or more years ago. Weathered work tells the truth. This kind of vetting sits at the center of choosing the right ADU builder and separates real craftsmanship from a polished sales process.
Conclusion
Siding, cladding, weather barriers, fire code, cost, and installation quality all connect. Understanding that system puts you in control of your ADU’s exterior decisions.
Each material and detail here opens into deeper territory worth exploring, from cost planning to permitting, as your project moves from concept toward construction.
We build ADUs with envelopes detailed to last. Reach out to Tiny Home Builders California and let us specify an exterior that performs for decades.
Frequently Asked Questions
What is the best siding for an ADU in California?
Fiber cement leads for most California ADUs. It meets fire code, holds paint for decades, and resists rot and insects at a reasonable installed cost.
Does ADU siding have to match the main house?
Many California jurisdictions and HOAs require compatibility in material or color. I confirm local rules before design, since requirements vary widely by city.
How much does ADU siding cost?
Siding usually represents 5% to 10% of total ADU construction cost. Installed price depends on material, trim complexity, and local labor rates.
Is vinyl siding allowed on ADUs?
Vinyl is restricted in California’s designated wildfire zones because it melts under radiant heat. Outside those zones, some jurisdictions still permit it.
What is a rainscreen and does my ADU need one?
A rainscreen is a vented gap behind the siding that drains and dries the wall. I recommend it in coastal and high-rainfall areas.
How long does ADU siding last?
Fiber cement and metal commonly last 40 to 50 years with maintenance. Wood needs refinishing every five to ten years. Vinyl turns over fastest.
Can I install different siding on each ADU elevation?
Two coordinated materials work well. I keep one primary cladding dominant and use the second as a deliberate accent at the entry or front elevation.


