
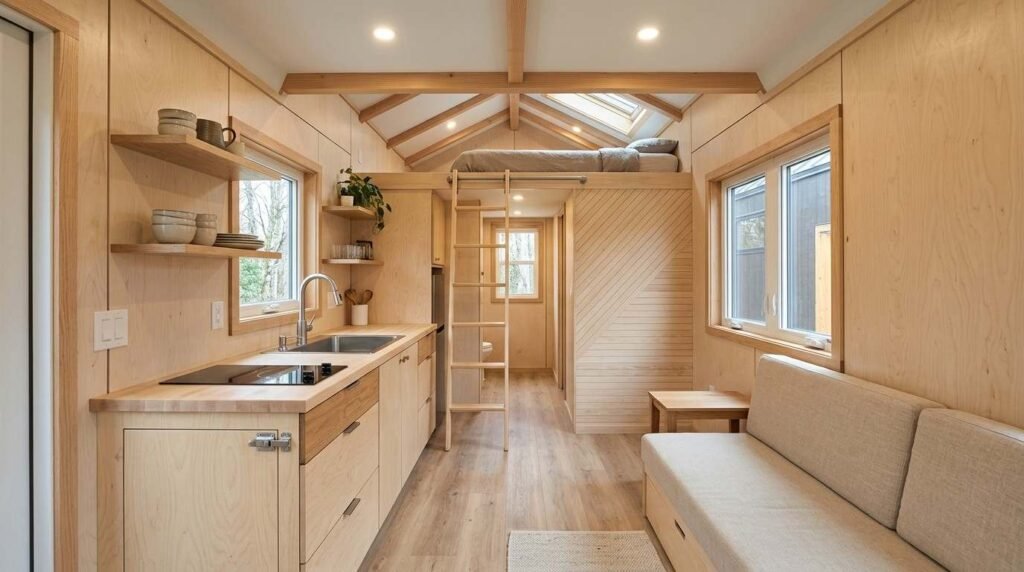
Interior finish materials in a tiny home on wheels are the visible surfaces and built-in assemblies, walls, floors, ceilings, cabinetry, and countertops, that must perform under weight limits, road vibration, and concentrated moisture. I treat them as engineering decisions, because in a THOW they always are.
Most people I meet choose finishes last. That habit costs them payload margin, causes cracked seams after the first tow, and traps humidity inside 300 square feet.
This guide covers weight budgeting, wall and floor systems, ceilings, cabinetry, moisture control, air quality, design strategy, California codes, budgeting tiers, craftsmanship evaluation, and long-term maintenance.
What Interior Finish Materials Mean in a Tiny Home on Wheels
Interior finish materials are the final layer of any build. In a THOW, that final layer carries a workload it never carries in a conventional house.
I think of every finish as three things at once: a surface, a load, and a moisture boundary. Change one and the other two shift with it.
How THOW Interiors Differ From Standard Residential Interiors
A stick-built house sits on a foundation and stays there. A THOW travels at highway speed on a steel trailer frame, flexing and twisting the whole way.
That single difference reshapes material selection. Rigid, brittle, heavy surfaces fail first, and they fail at the joints.
Standard residential interiors also enjoy volume. A 2,000 square foot home dilutes cooking steam, shower humidity, and off-gassing across a large air mass, while a tiny home on wheels concentrates all of it into a fraction of that space.
The Three Constraints That Govern Every Finish Choice: Weight, Movement, Moisture
Weight is the hard ceiling. Every pound of finish material subtracts from usable payload and pushes the trailer closer to its rated limit.
Movement is the second constraint. Road vibration, frame flex, and thermal cycling work every fastener and every seam loose over time.
Moisture is the third and most destructive. Small interior volume plus high occupant density equals humidity loads that punish the wrong surface within a single season.
Why Finish Selection Is a Structural Concern, Not a Cosmetic One
I stopped separating “finish” from “structure” years ago. In a THOW, plywood sheathing that reads as a wall surface also acts as racking resistance and a substrate for cabinetry loads.
Cosmetic-first decisions create structural debt. A heavy stone countertop, chosen for looks, changes tongue weight distribution and stresses the cabinet box beneath it every mile of the trip.
Weight Budgeting: How Finish Materials Affect Trailer Load and Towability
Weight budgeting is the discipline of assigning a pound allowance to every assembly before anyone selects a material. I do this on paper first, always.
The U.S. Department of Transportation regulates load securement and vehicle weight limits, and a THOW must comply as a towed vehicle. Exceeding GVWR is a safety failure and a legal one.
Understanding GVWR, Tongue Weight, and Payload Margin
GVWR is the maximum loaded weight a trailer is rated to carry, set by the manufacturer. Subtract the empty trailer weight and you have your total build allowance, structure, systems, finishes, and belongings combined.
Tongue weight matters just as much. Trailer safety guidance from the National Highway Traffic Safety Administration points to 10% to 15% of gross trailer weight as the target range for stable towing.
I hold back a payload margin of at least 10% on every build. That reserve absorbs water in the tank, occupant belongings, and the inevitable additions after handover.
Weight-Per-Square-Foot Comparison of Common Finish Materials
| Material | Approx. Weight per Sq Ft | Best Use in a THOW |
| 1/4″ plywood paneling | 0.75 lb | Walls, ceilings |
| 1/2″ gypsum board | 1.6 lb | Limited; fire separations only |
| 1×6 pine tongue-and-groove | 1.4 lb | Feature walls, ceilings |
| Luxury vinyl plank (5mm) | 1.1 lb | Full-floor applications |
| Engineered hardwood (3/8″) | 1.5 lb | Living areas |
| Porcelain tile (1/4″ + thinset) | 4.5 lb | Wet areas only, sparingly |
| Butcher block (1.5″) | 4.0 lb | Small counter runs |
| Quartz slab (2cm) | 10.5 lb | Rarely; requires reinforcement |
The spread here is dramatic. Swapping porcelain tile for luxury vinyl plank across 250 square feet saves roughly 850 pounds, which is a full occupant plus a full water tank.
Where Weight Savings Matter Most in a THOW
High and rear positions punish you twice. Weight up in the loft raises the center of gravity, and weight behind the axles lightens tongue weight and invites sway.
I place dense materials low and forward. Heavy countertops, appliances, and tile go over or ahead of the axle group, never in the rear overhang.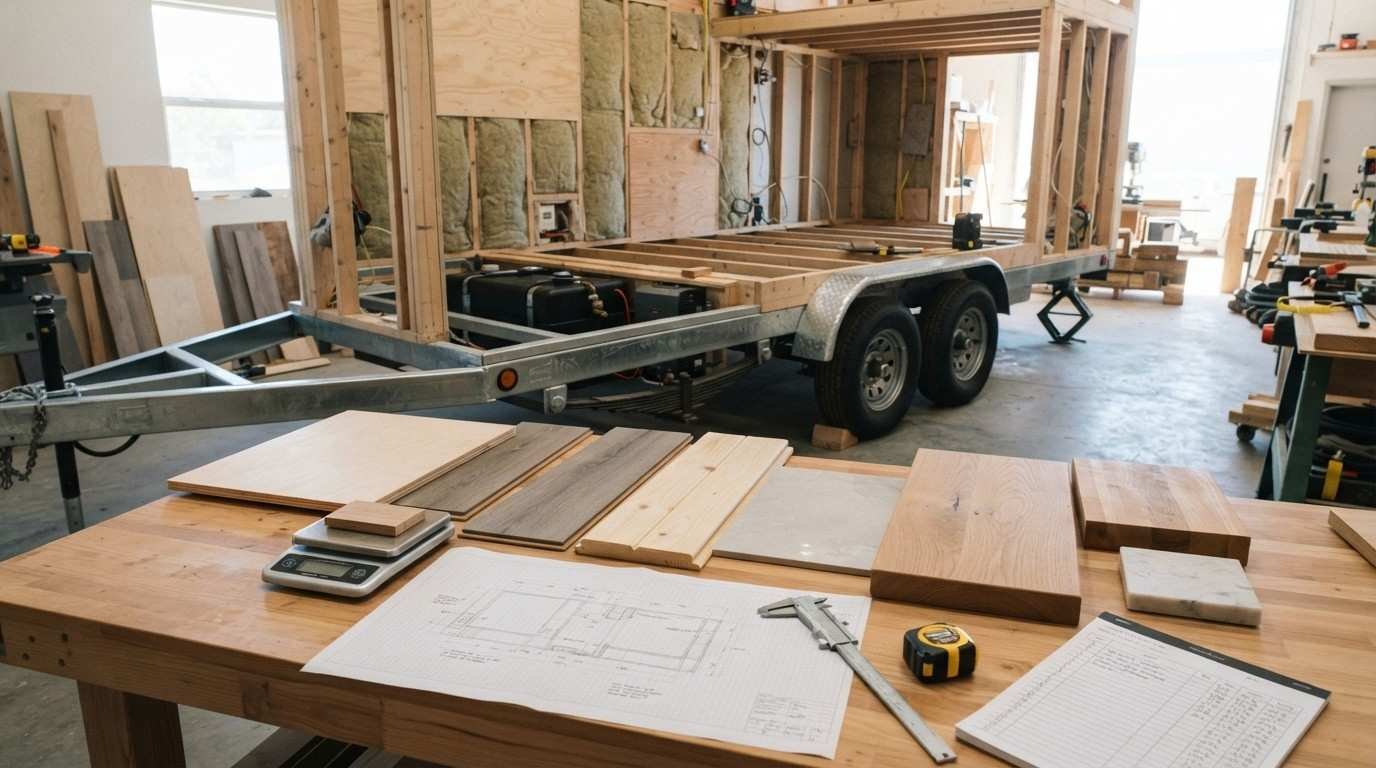
Wall Finish Materials for Tiny Homes on Wheels
Walls are the largest visible surface in any THOW and the biggest single lever on interior weight. They also absorb the most racking stress during travel.
I choose wall finishes for three properties: low weight, seam tolerance, and repairability on the road.
Plywood, Shiplap, and Tongue-and-Groove Paneling
Thin plywood remains my default. Quarter-inch birch or maple ply gives a clean, paintable surface, adds shear strength, and holds fasteners for shelving anywhere along the wall.
Shiplap and tongue-and-groove boards handle movement beautifully because each board floats independently. Gaps between boards absorb flex that would crack a monolithic panel.
Solid wood paneling does carry a weight penalty and a moisture caution. I keep it to feature walls rather than wrapping an entire interior in it.
Drywall Alternatives and Flexible Panel Systems
Conventional gypsum board cracks in a towed structure. I only specify it where a fire separation genuinely requires it, and then in limited, well-detailed runs.
Better options exist. Fiber-reinforced panels, thin MDF wainscot with flexible seams, and prefinished composite panels all tolerate vibration far better than paper-faced gypsum.
Flexible seam treatment is the real trick. A backer strip behind every joint plus a flexible sealant handles years of movement without telegraphing a crack line.
Fastening and Seam Detailing for Road Vibration
Fasteners are where finishes fail first. I use ring-shank or screw fasteners into framing, never smooth-shank nails into sheathing alone.
Seams need a plan before the first panel goes up. Battens, reveals, and shadow gaps turn inevitable movement into an intentional design line instead of a defect.
Flooring Materials Built for Movement and Moisture
Flooring takes the most abuse in a small home. Concentrated foot traffic, spilled water near a compact kitchen, and constant temperature swings all land on the same few hundred square feet.
The flooring choice for a tiny home also sits directly above your insulated subfloor assembly, so it participates in both thermal and vapor performance.
Luxury Vinyl Plank, Engineered Wood, and Cork
Luxury vinyl plank wins most of my builds. It is light, fully waterproof, dimensionally stable across temperature swings, and installs as a floating floor that tolerates frame flex.
Engineered hardwood delivers real wood warmth with better stability than solid planks. I use it in living zones and keep it away from bathroom thresholds.
Cork earns a place for comfort and thermal value. It insulates underfoot, absorbs sound in a hard-surfaced space, and softens the acoustic harshness common in small volumes.
Subfloor Assemblies, Vapor Control, and Thermal Breaks
The subfloor is a sandwich, and each layer has a job. Trailer deck, closed-cell insulation, framing, sheathing, and finish floor stack into one assembly that must stop both heat flow and vapor drive.
Closed-cell spray foam or rigid foam board handles both duties. The U.S. Department of Energy rates closed-cell foam at roughly R-6 to R-7 per inch, the highest practical value for a shallow THOW floor cavity.
Thermal breaks matter at the perimeter. Steel trailer members conduct cold straight into the interior and create condensation lines under flooring when nobody interrupts that path.
Flooring Transitions and Wheel-Well Detailing
Wheel wells interrupt the floor plane in nearly every THOW. I detail them as finished built-ins, bench bases, step platforms, or storage boxes, rather than awkward obstacles.
Transitions need mechanical fastening plus sealant. Loose transition strips walk free within a few thousand miles of towing.
Ceiling Finishes, Height Perception, and Loft Detailing
Ceilings do double duty in a THOW. They deliver the sense of volume that makes a small interior livable, and they sit right against your tightest dimensional constraint.
Every inch of ceiling assembly thickness costs you headroom you cannot get back.
Maximizing Perceived Height Under the 13’6″ Road Limit
Most states cap towed vehicle height at 13 feet 6 inches, and California Vehicle Code Section 35250 sets that same limit. Trailer deck height plus floor and ceiling assemblies eat into that number fast.
Thin, light ceiling finishes buy headroom. Quarter-inch ply or narrow tongue-and-groove boards applied directly to rafters preserve inches that a furred-down assembly would waste.
Light-colored, higher-reflectance ceilings read as taller. I run ceiling boards along the long axis of the home to stretch the eye lengthwise.
Loft Edge, Rail, and Headroom Finish Details
Loft edges are the most touched surface in the house. People grab them climbing up and down every single day, so I build them out of hardwood or reinforced ply rather than trim stock.
Rail and guard detailing carries a safety obligation. Open loft edges need a graspable rail or a designed knee wall, finished to resist constant hand contact and cleaning.
Cabinetry, Countertops, and Built-In Millwork
Built-ins define how a THOW actually lives. They carry storage, structure, and most of the interior’s visual character in one integrated package.
Cabinetry also concentrates weight, so tiny home cabinetry and storage design deserves its own weight allocation inside the overall budget.
Cabinet Box Construction and Latching Hardware for Transit
I build boxes from 1/2 inch or 5/8 inch plywood with mechanical joinery, not particleboard with cam locks. Particleboard swells with humidity and loses fastener grip under vibration.
Every door and drawer needs positive latching. Push-latches, marine-grade catches, and soft-close hardware keep contents contained during travel instead of scattered across the floor at the first hard stop.
Cabinets get fastened to framing, never to sheathing alone. I locate blocking during framing specifically for future cabinet anchor points.
Countertop Material Weight and Impact Resistance
Countertops are the single heaviest finish decision most owners face. A 2cm quartz slab runs roughly 10 pounds per square foot before substrate, which adds up quickly across a kitchen run.
Butcher block, thin-format porcelain, solid surface, and stainless all land far lighter. Butcher block repairs with sandpaper, which matters when a chip happens 400 miles from home.
Impact resistance beats scratch resistance here. Things move in a THOW, and a surface that chips at an edge strike causes more grief than one that shows knife marks.
Multi-Function Built-Ins and Storage Integration
Every built-in should earn at least two jobs. Stair treads become drawers, bench seats become bulk storage, and a table folds flat into a wall panel.
Finish continuity ties it together. Using one primary wood species and one accent surface across all millwork makes a compact interior feel deliberate rather than cluttered.
Moisture, Ventilation, and Finish Durability
Moisture destroys more THOW interiors than road damage ever will. I treat vapor management as the single highest-stakes decision in the finish package.
Getting this right protects every other material choice in the home.
Why Small Volume Amplifies Interior Humidity
A person releases moisture constantly through breathing and perspiration. The U.S. Environmental Protection Agency notes that indoor relative humidity above 60% supports mold growth, and small volumes cross that threshold with ordinary daily activity.
Showering and cooking spike humidity within minutes. A 300 square foot interior has roughly one-seventh the air volume of an average home to buffer that spike.
Surfaces pay the price. Cold spots behind cabinets, at trailer members, and in loft corners collect condensation and grow mold behind finishes where nobody sees it early.
Wet-Area Finishes: Bathroom and Kitchen Surfaces
Bathrooms need a continuous waterproof plane, not water-resistant materials. I use sheet membranes, one-piece pans, or seamless panel systems and terminate them above the splash line.
Grout is a weak point in a moving structure. Large-format tile with epoxy grout, or a single-piece panel product, dramatically reduces the number of joints that can crack open.
Kitchen backsplashes see steam and grease together. Nonporous, cleanable surfaces earn their cost here through years of easy maintenance.
Vapor Retarders, Air Sealing, and Mold Prevention
Air sealing comes before vapor retarders in my sequence. Uncontrolled air movement carries far more moisture into assemblies than vapor diffusion ever does.
Mechanical ventilation is non-negotiable. An energy recovery ventilator, a properly sized bath fan, and a kitchen exhaust that vents outside handle the moisture that sealing alone cannot.
Continuous monitoring closes the loop. I install a simple hygrometer in every build so owners see humidity trends before damage starts.
Indoor Air Quality: Low-VOC and Healthy Finish Selection
Air quality scales inversely with volume. The same off-gassing panel that disappears in a large house produces measurable concentrations inside a THOW.
Material selection is the most effective control available, because you cannot dilute what you never bring inside.
Formaldehyde, VOCs, and Certification Standards
Composite wood products are the usual culprit. The California Air Resources Board Airborne Toxic Control Measure limits formaldehyde emissions from composite wood, and compliant products carry clear labeling.
Certification labels shortcut the research. I look for CARB Phase 2 or TSCA Title VI compliance on sheet goods, plus GREENGUARD Gold or FloorScore on flooring and finishes.
Solid wood and plywood with exterior-grade adhesives generally emit less than MDF and particleboard. That single substitution improves interior air quality more than any air purifier.
Adhesives, Sealants, and Paint Systems Worth Specifying
Adhesives hide in plain sight. Flooring glue, panel adhesive, and construction sealant collectively cover large areas and off-gas for weeks after installation.
I specify low-VOC or zero-VOC products across the board, and I ventilate aggressively during the finish phase. Curing time before occupancy matters more than most people expect.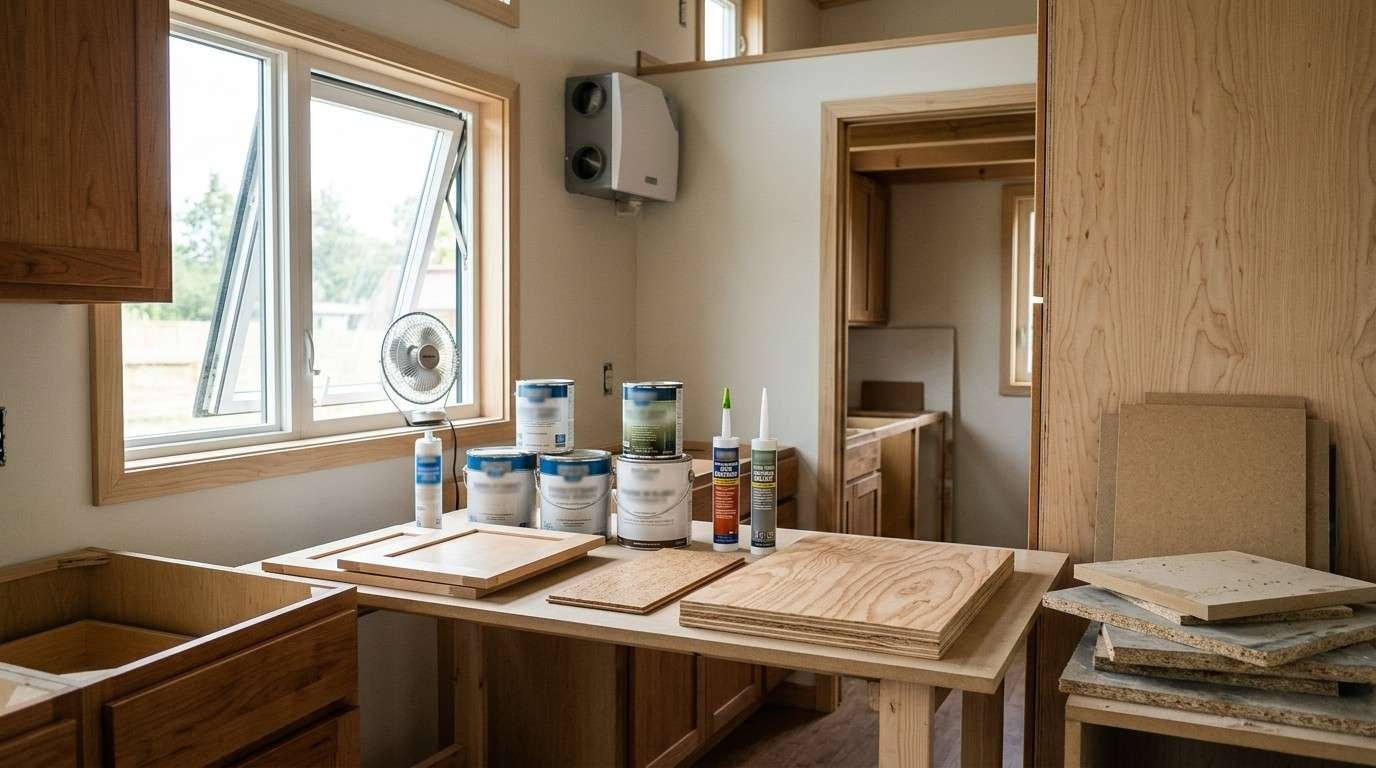
Design Strategy: Making 200 to 400 Square Feet Feel Larger
Good material choices keep a THOW sound. Good design choices make it feel like a home rather than a compartment.
I plan the whole interior as one continuous visual field, because nothing in a small space reads in isolation.
Color, Contrast, and Reflectance Choices
Light surfaces bounce daylight deeper into the plan. I keep ceilings and upper walls at the highest reflectance in the palette and place darker tones low, which grounds the space visually.
Low contrast expands. Matching wall and cabinet tones erases visual boundaries, while a strong contrast line chops a small room into smaller pieces.
One accent surface provides relief. A single wood feature wall or a bold tile run gives the eye a destination without fragmenting the space.
Sightlines, Scale, and Furniture Proportion
The longest sightline is your most valuable asset. I protect a clear view from the entry through to the far window in every layout I draw.
Furniture scale makes or breaks the result. Low-back seating, narrow-profile tables, and leggy pieces that show floor beneath them read lighter than bulky residential furniture.
Vertical lines stretch height. Tall, narrow cabinet doors and vertical board patterns pull the eye upward in ways horizontal detailing never does.
Natural and Layered Artificial Lighting
Windows do the heavy lifting. Placing glazing on multiple walls gives cross-light that eliminates the cave feeling common in single-window tiny homes.
Artificial lighting needs three layers: ambient, task, and accent. A single ceiling fixture flattens a space, while layered sources create depth and let one room serve several functions across the day.
Codes, Standards, and Certification That Shape Finish Choices in California
Certification path drives material approval more than most buyers realize. The standard your THOW is built to determines which finishes are permitted and which are not.
I settle this question before drawing a single interior elevation.
ANSI A119.5, RVIA, and HUD Pathways
Most THOWs get built to ANSI A119.5, the park model recreational vehicle standard, which governs construction, fire safety, and systems. RVIA certification confirms compliance with that standard.
HUD-code manufactured housing follows a separate federal path with different fire and material requirements. Movable tiny houses in California also have their own defined category under state law.
The California Housing and Community Development department recognizes movable tiny homes and sets out the requirements that apply. Understanding tiny home building codes in California early prevents expensive finish rework later.
California Title 24, CARB, and Fire-Safety Considerations
Title 24 governs energy efficiency for permanent structures. THOWs on a chassis follow their vehicle standard instead, though I still borrow Title 24 thinking on insulation and glazing because it produces better comfort.
Fire safety directly limits finishes. Interior finish flame-spread ratings, required separations around cooking and heating appliances, and egress window dimensions all constrain material and layout choices.
How Certification Path Changes Material Approval
An RVIA-certified build must use materials that satisfy A119.5 fire and construction provisions. A HUD-code build answers to different tables entirely.
Documentation follows the material. I keep certificates and labels for every finish product in the build file, because inspectors, insurers, and lenders all ask for them eventually.
How much should I budget for THOW interior finishes, and how do I evaluate a builder’s finish quality? Those two questions decide whether the material knowledge above translates into a home you actually enjoy.
Interior Finish Budgeting and Cost Tiers
Interior finishes typically consume 20% to 30% of a THOW build budget. That share surprises people who assumed the trailer and shell dominated the number.
I break finish budgets into three tiers so owners can allocate deliberately instead of reactively.
Entry, Mid, and Premium Finish Packages
Entry packages use painted plywood walls, luxury vinyl plank flooring, prefinished cabinet boxes, and laminate or butcher block counters. The result is clean, light, and completely serviceable.
Mid-tier packages add tongue-and-groove feature walls, custom cabinetry, upgraded hardware, and a wet-area panel or tile system. This is where most of my clients land.
Premium packages bring hardwood floors, full custom millwork, stone or thin-porcelain counters, integrated lighting design, and specified low-emission products throughout.
Where Spending More Returns Long-Term Value
Three places always justify extra money: the bathroom waterproofing assembly, cabinet box construction, and ventilation equipment. Each one prevents a failure that costs multiples of the upgrade.
Decorative upgrades can wait. Wall paneling and light fixtures swap out easily in year three, while a failed shower pan means demolition. Understanding the full cost to build a tiny home on wheels puts these tradeoffs in context.
How to Evaluate a Builder’s Interior Finish Craftsmanship
Marketing photos hide workmanship. I tell prospective owners to inspect the things a camera skips, because that is where quality actually lives.
Finish craftsmanship reveals a builder’s whole process.
Inspection Points: Seams, Reveals, Hardware, and Fit
Look at seams first. Consistent reveal widths, aligned board joints, and clean terminations at corners signal a crew that measures and cares.
Open every door and drawer. Even gaps, smooth operation, and hardware that engages positively tell you the boxes were built square and installed to blocking.
Check the hidden places. Inside cabinets, behind access panels, and under the loft edge, unfinished surfaces and rough cuts reveal what happens when nobody is watching. Comparing tiny home builders in California on these details separates real craftsmanship from surface polish.
Questions to Ask Before Signing a Build Contract
Ask which certification standard the build follows and request the documentation. A builder who answers immediately has done this many times.
Ask for the weight calculation, including finishes, and the finished tongue weight. Any builder who cannot produce those numbers has not budgeted weight properly.
Ask what happens when a seam opens in year two. The warranty answer tells you how much the builder trusts their own detailing.
Maintenance, Repair, and Refinishing Over Time
A THOW interior needs more attention than a house interior, and less than people fear. Movement and moisture create predictable maintenance items on a predictable schedule.
Designing for serviceability from day one makes all of it manageable.
Seasonal Checks and Serviceable Detailing
I recommend two walkthroughs a year, plus one after every tow. Check sealant lines at wet areas, tighten cabinet hardware, and look for hairline seam movement at wall and ceiling joints.
Serviceable detailing means removable panels and accessible fasteners. Screwed-and-plugged trim, accessible plumbing chases, and floating floors all let a repair happen without destroying adjacent finishes.
Keep spare material from the build. A few extra planks, a quart of the original paint, and a tube of the matching sealant turn a two-day repair into a twenty-minute one.
Conclusion
Interior finish materials and design for THOWs come down to weight, movement, moisture, air quality, code compliance, and craftsmanship working together as one system.
Every dimension here connects to deeper resources on flooring, cabinetry, codes, and cost, and each one strengthens your ability to judge a build honestly.
We build tiny homes on wheels with finishes specified for real road and moisture conditions. Talk with Tiny Home Builders California about your interior today.
Frequently Asked Questions
What are the best wall materials for a tiny home on wheels?
Thin plywood and tongue-and-groove paneling perform best. Both stay light, tolerate road vibration at the seams, and hold fasteners for shelving anywhere along the wall.
Can I use drywall in a THOW?
Drywall cracks under towing vibration. I limit it to required fire separations and use plywood, flexible panels, or wood paneling everywhere else.
How much weight do interior finishes add to a tiny home?
Finishes commonly add 800 to 2,500 pounds depending on material choices. Swapping tile for luxury vinyl plank alone saves several hundred pounds.
What flooring works best in a tiny home on wheels?
Luxury vinyl plank leads for most builds. It stays waterproof, lightweight, and dimensionally stable across the temperature swings a towed home experiences.
How do I control moisture in such a small interior?
Combine air sealing, mechanical ventilation, and waterproof wet-area surfaces. A hygrometer keeps relative humidity visible so you stay below the 60% mold threshold.
Do interior finishes affect THOW certification?
Yes. ANSI A119.5 and HUD pathways set flame-spread and construction requirements, so certification path determines which interior finish materials get approved.
Why do low-VOC materials matter more in tiny homes?
Small air volume concentrates emissions. CARB Phase 2 and GREENGUARD Gold products reduce formaldehyde and VOC exposure far more effectively than air purifiers.


