
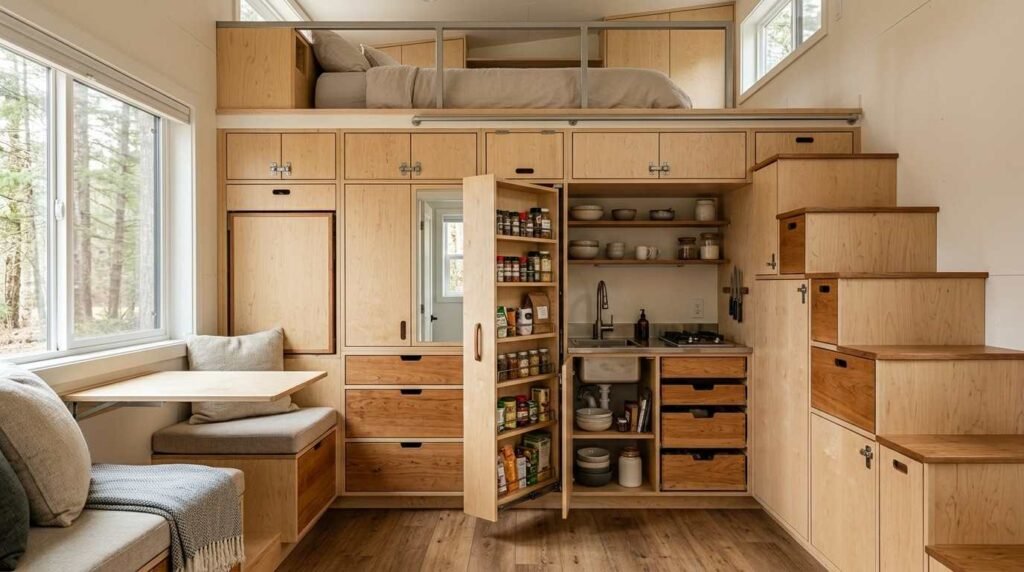
Space-saving storage in a tiny home on wheels is the engineered use of every vertical, concealed, and multi-use cavity inside a road-legal structure. I build these homes in California, and storage decides whether a 300-square-foot house feels generous or cramped.
Storage failures show up fast. Bad cabinetry sags on the highway, poor weight placement wrecks towing safety, and lost square inches compound daily into real frustration for families living full-time.
This guide covers storage fundamentals, weight and balance, cabinetry, lofts and stairs, convertible furniture, kitchen and bath, exterior bays, materials, California codes, builder evaluation, and budgeting.
What Space-Saving Storage Means in a Tiny Home on Wheels
Space-saving storage is a design discipline, not a shopping list. In a tiny home on wheels, every cubic inch of dead space gets converted into usable volume before the walls close up.
I treat storage as structural planning. The framing, the trailer deck, the stair carriage, and the loft knee walls all become storage carriers when we design them that way from the start.
How Storage Differs in a Mobile Structure vs. a Fixed Foundation
A stick-built house tolerates heavy, loosely secured storage. A tiny home on wheels does not, because the entire structure experiences dynamic loads at 60 mph.
That single difference reshapes everything. Cabinet boxes need mechanical fastening rather than glue-and-staple assembly, and every drawer needs positive latching hardware.
The Three Storage Zones: Vertical, Concealed, and Multi-Use
I organize tiny home storage into three zones. Vertical storage climbs walls toward the ceiling, concealed storage hides inside stairs and floor cavities, and multi-use storage lives inside furniture that serves two functions.
Most builders address one zone well. A high-quality build addresses all three in a coordinated plan that avoids collision between systems.
Why Storage Planning Starts at the Design Stage
Storage retrofitted after framing always costs more and delivers less. Wire runs, plumbing chases, and insulation cavities claim the best volume first.
We map storage during schematic design. That sequencing is one of the clearest quality indicators when you compare builders.
How Weight, Balance, and Road Travel Shape Storage Design
Weight governs tiny home storage more than any aesthetic preference. A tiny home on wheels operates under a Gross Vehicle Weight Rating, and stored belongings count against that number every single mile.
Most tiny homes on wheels are built on trailers rated between 10,000 and 30,000 pounds GVWR, and a finished 24-foot unit commonly lands near 12,000 to 15,000 pounds dry. That leaves a finite cargo allowance for cabinetry contents, water, and possessions.
GVWR, Axle Load, and Why Storage Placement Matters
Axle loading matters as much as total weight. Storage concentrated behind the rear axle creates trailer sway, and storage crowded at the tongue overloads the hitch.
The Federal Highway Administration’s vehicle weight standards set the framework state agencies enforce for road-legal loads. In California, exceeding those limits turns a towing trip into a liability event.
Load Distribution Across the Trailer Frame
I place dense storage over and slightly forward of the axles. Books, tools, canned goods, and water tanks belong in that zone.
Light, bulky items go high and to the ends. Bedding, clothing, and seasonal gear cause the least handling penalty up in loft perimeter shelving.
Tongue weight typically needs to land between 10% and 15% of total trailer weight for stable towing, according to NHTSA towing guidance. Storage layout is how we hit that target.
Securing Contents for Highway Travel
Latches do the work that gravity does in a normal house. Every door gets a push-to-open catch or a positive mechanical latch, and every drawer gets a travel lock.
Open shelving needs fiddle rails. I specify them on every exposed shelf in a road-traveled unit.
Built-In Cabinetry and Custom Millwork Solutions
Built-in cabinetry is the backbone of tiny home storage. Freestanding furniture wastes the gaps around it, and it moves during transit.
Custom millwork solves both problems. We build boxes to the exact wall cavity, scribe them to the framing, and fasten them into blocking installed during rough carpentry.
Full-Height Cabinet Runs and Toe-Kick Drawers
Full-height runs capture the volume most builds abandon above eye level. A cabinet stopping at 84 inches in a 9-foot wall throws away nearly two feet of storage across the entire run.
Toe-kick drawers recover another overlooked cavity. Those shallow drawers under base cabinets hold baking sheets, shoes, and flat tools without stealing floor area.
Cabinet Box Construction and Hardware Quality
Box construction separates good builders from fast ones. I use dado-and-rabbet joinery with mechanical fasteners rather than butt joints held by staples.
Hardware carries the same weight. Full-extension soft-close slides rated to 100 pounds outlast bargain slides by years in a vibrating structure.
Material Selection for Moisture and Vibration Resistance
Particleboard belongs nowhere in a tiny home on wheels. It swells at the first plumbing drip and loses fastener grip under vibration.
Baltic birch plywood and marine-grade panels handle both conditions. The cost difference per cabinet is small, and the lifespan difference is enormous.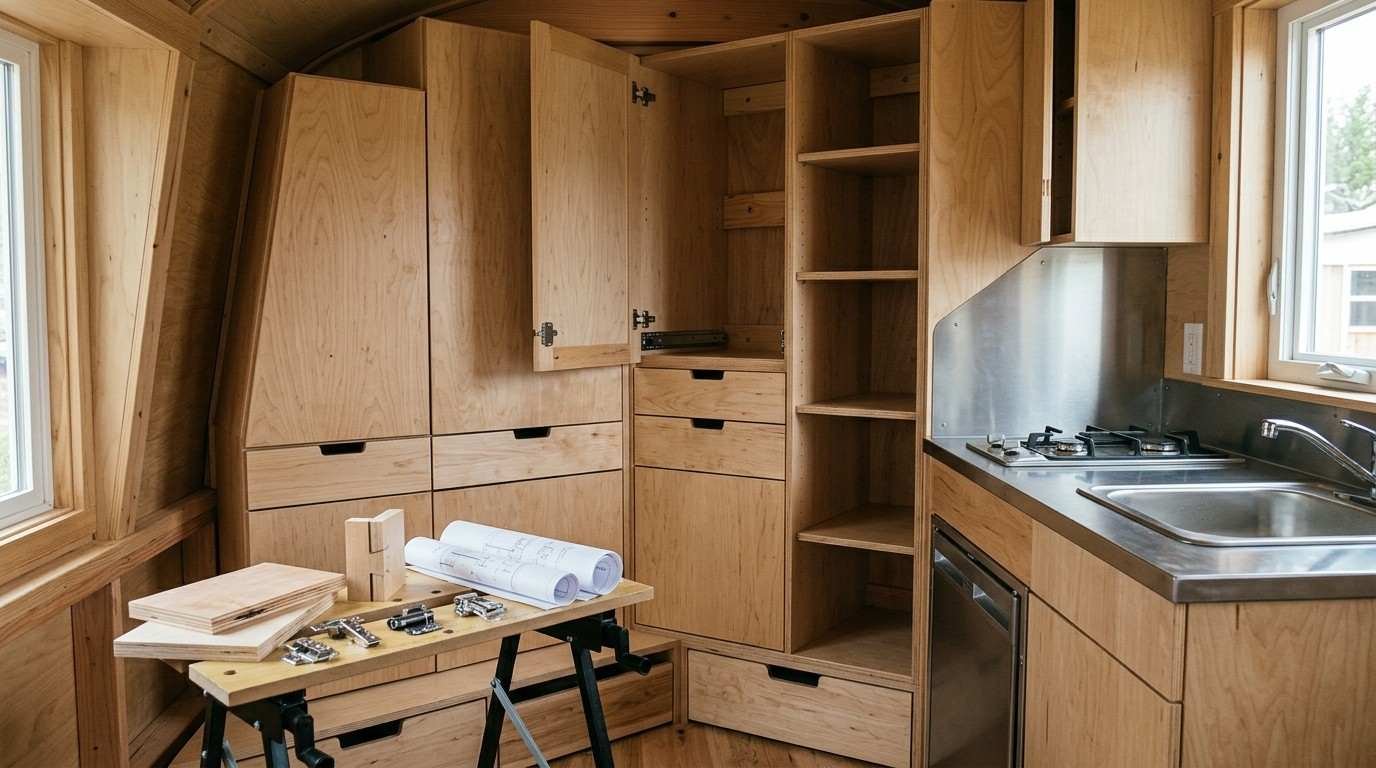
Stairs, Lofts, and Vertical Storage Systems
Vertical space is the cheapest storage a tiny home owns. Ceilings in a road-legal unit reach roughly 13 feet 6 inches overall height, and the interior volume above head level goes unused in weak designs.
I treat the loft access itself as a storage asset. That decision alone often adds 20 to 30 cubic feet of usable volume.
Storage Staircases vs. Ladders
A ladder costs less and stores nothing. A storage staircase converts the same footprint into drawers, cubbies, and a pull-out pantry column.
Stairs also serve residents better across a lifetime. Families with children and owners planning to age in place get real daily value from treads instead of rungs.
Loft Perimeter Shelving and Knee-Wall Cavities
Loft edges taper where the roof meets the wall. That triangular zone holds shallow shelving perfectly.
Knee-wall cavities behind those shelves hold longer items. I build access hatches into them during framing so nothing gets sealed off permanently.
Ceiling-Height Utilization and Overhead Racks
Overhead racks above the kitchen and entry capture the last band of vertical space. Pot rails, magnetic knife strips, and hanging baskets keep counters clear.
Weight limits apply up high. I keep overhead loads light to protect the center of gravity during travel.
Multi-Functional Furniture and Convertible Spaces
Multi-functional furniture makes a small footprint behave like a larger one. Every piece in a well-designed tiny home earns its place by doing two jobs.
I design these pieces as built-ins wherever possible. Anchored furniture survives transit and eliminates the wasted perimeter gaps freestanding pieces create.
Convertible Sleeping and Seating Systems
Convertible seating solves the guest problem without a second loft. A daybed with drawers below sleeps one person and stores linens for the household.
Murphy beds work well on the main floor. They free the entire floor area during the day and hide bedding behind a panel at night.
Fold-Down Tables, Desks, and Drop-Leaf Surfaces
Fold-down surfaces give you a dining table, a desk, and a prep station from one wall. A well-built drop-leaf mounts to blocking and folds flush when travel begins.
I size these to real use. A 30-inch depth handles a laptop and a plate without dominating the room.
Under-Bench and Platform-Bed Storage
Bench seating over drawers is the highest-value furniture decision in most builds. That single move stores shoes, pantry overflow, tools, and games.
Platform beds do the same in the loft. Lift-assist hardware keeps heavy mattress panels manageable.
Kitchen and Bathroom Storage in Compact Footprints
Kitchens and bathrooms hold the most objects per square foot in any home. In a tiny home on wheels, those two rooms need the most disciplined storage planning of the entire build.
I plan them around the actual inventory. We count the pots, the toiletries, and the small appliances before drawing a single cabinet.
Appliance Selection and Cabinet Coordination
Appliance choice creates or destroys storage. A 24-inch range consumes cabinet run that an induction cooktop with a separate convection oven distributes more efficiently.
Refrigerator format matters equally. Drawer-style units integrate into base cabinetry and preserve upper wall space.
Pull-Out Pantries and Corner Solutions
Narrow pull-out pantries fit gaps as tight as six inches. Those slivers between the fridge and the wall become the most-used storage in the kitchen.
Corners waste volume in every galley layout. Lazy Susans and blind-corner pull-outs recover most of it.
Wet-Area Storage and Ventilation Considerations
Bathroom storage fights moisture constantly. I specify sealed finishes, marine-grade panels, and gaps that let air move behind cabinet backs.
Ventilation protects the cabinetry as much as the framing. A properly sized exhaust fan is a storage-preservation device.
Exterior, Underbelly, and Trailer-Integrated Storage
Exterior storage keeps bulky and dirty items out of the living space. Bikes, hoses, tools, and outdoor gear belong outside the thermal envelope.
I design these bays into the trailer and wall assemblies. Bolt-on boxes added later rarely seal well or hold up on the road.
Insulated Underbelly Compartments
The space between the trailer frame rails holds real volume. Insulated, sealed compartments there store seasonal gear without stealing interior area.
Access panels need weather gaskets and positive latches. Road spray finds every unsealed seam.
Tongue Boxes, Roof Racks, and Utility Bays
Tongue boxes add hitch weight, which helps towing balance when loaded correctly. I use them for leveling blocks, chocks, and hookup equipment.
Roof racks demand structural blocking in the roof assembly. That framing goes in during the build, never afterward.
Weatherproofing and Pest Sealing
Every exterior storage penetration is a potential leak and a potential rodent entry. Flashing, backer rod, and sealant details matter more than the box itself.
I detail these openings the same way I detail windows. That standard is a fair thing to ask any builder about.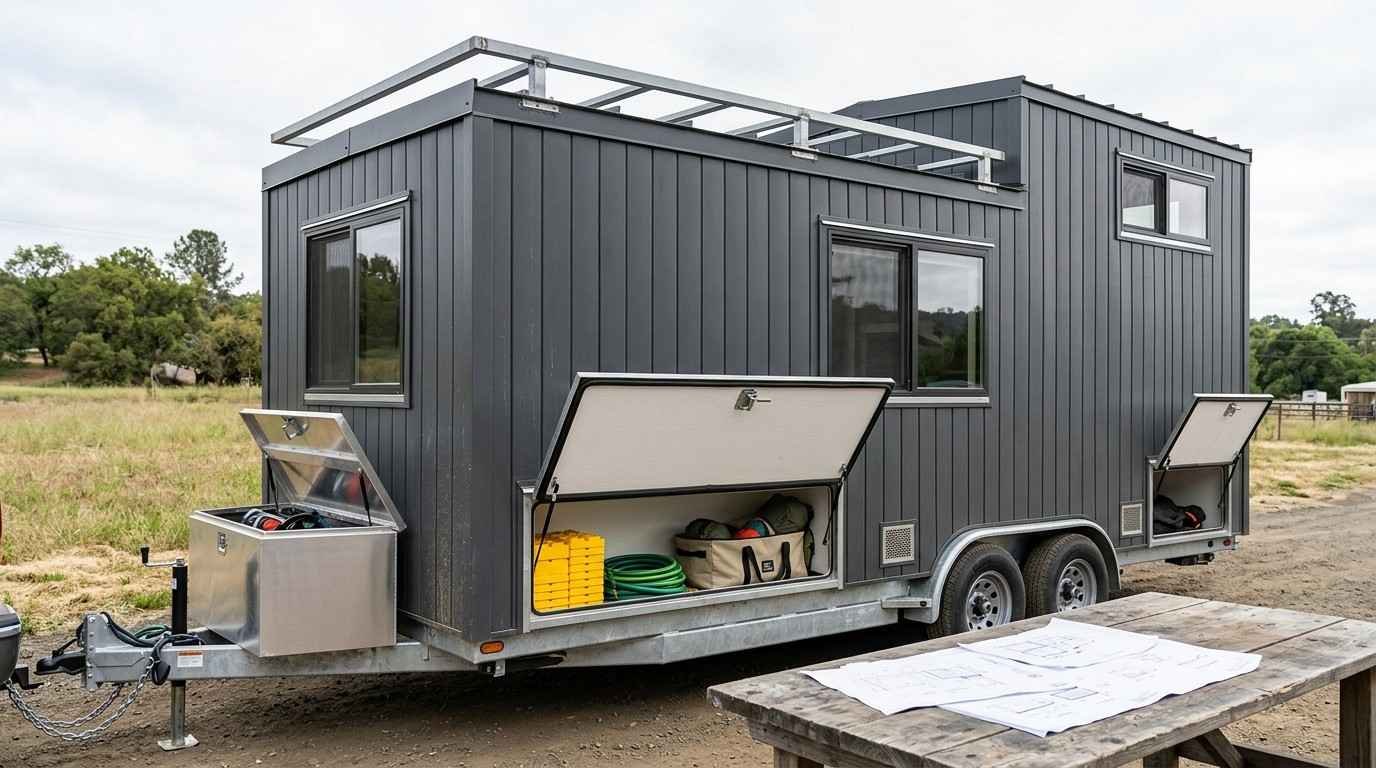
Materials, Hardware, and Construction Quality Indicators
Materials tell you what a storage system will look like in ten years. Two cabinets look identical on delivery day and diverge completely by year three.
This is where measurable quality separates builders. You can inspect these specifications directly rather than trusting marketing language.
Plywood Grades, Solid Wood, and Composite Panels
Baltic birch plywood delivers the best strength-to-weight ratio for cabinet boxes. Its void-free core holds screws under vibration, which matters enormously in a mobile structure.
Solid hardwood belongs in face frames, drawer fronts, and stair treads. It handles wear and refinishes cleanly.
Composite panels have a narrow role. Lightweight honeycomb cores work for large doors where weight savings justify the reduced fastener grip.
Slides, Hinges, Latches, and Fastener Ratings
Drawer slides carry a load rating and a cycle rating. I specify slides tested to 50,000 open-close cycles with full-extension travel, and manufacturers like Blum publish those durability standards openly.
Hinges need soft-close and adjustability in three planes. Structures flex on the road, and adjustable hinges let you correct door alignment years later.
Fasteners deserve the same attention. Structural screws into blocking beat drywall screws into sheathing every time.
Finishes, Sealants, and Long-Term Durability
Finish protects the substrate from humidity swings. Catalyzed conversion varnish and quality waterborne finishes both perform well in a compact, high-moisture interior.
Edge sealing is the detail most builders skip. Unsealed plywood edges wick moisture and delaminate first.
California Codes, ANSI 119.5, and Storage Compliance
California treats tiny homes on wheels differently depending on classification. Storage design intersects those rules through egress, clearance, and fire safety.
I build to certified standards rather than hoping a jurisdiction looks the other way. That approach protects resale value and financing options.
HCD Certification and Movable Tiny House Rules
Units built to the California Department of Housing and Community Development standards receive an insignia that local jurisdictions recognize. Many California cities permit movable tiny houses as accessory dwelling units under specific conditions.
The relevant construction standard for park model and tiny house RVs is ANSI A119.5. Certification affects where you can legally park and how insurers treat the structure.
Egress, Clearance, and Fire-Safety Constraints
Storage cannot block an egress window or narrow a required exit path. Loft storage in particular gets designed around the emergency exit route.
Clearances around heating appliances are non-negotiable. Combustible cabinetry near a wood stove or propane heater has minimum separation requirements.
Local Jurisdiction and ADU Considerations
Every California jurisdiction interprets tiny home placement differently. Storage rarely triggers a code issue on its own, but it interacts with occupancy and egress reviews.
I verify local rules before finalizing a layout. That step saves clients from redesign after the fact.
How to Evaluate a Builder’s Storage Craftsmanship
Storage quality is one of the most honest signals of a builder’s overall standards. Cabinetry is visible, touchable, and impossible to fake for long.
I encourage clients to inspect a finished unit in person. Ten minutes of opening drawers tells you more than any brochure.
Questions to Ask Before You Sign
Ask what plywood grade goes into cabinet boxes and whether the answer is in the contract. Ask for the drawer slide manufacturer and load rating.
Ask how the builder calculates weight distribution. A builder who tracks a running weight estimate through the build is managing the project properly.
Ask who builds the millwork. In-house shops control quality that subcontracted cabinetry rarely matches.
Red Flags in Cabinetry and Load Planning
Stapled butt joints are a red flag. So are exposed particleboard edges, non-latching doors, and cabinets fastened only to sheathing.
Vague weight answers are the bigger warning. A builder who cannot state the finished dry weight and tongue weight of a comparable unit is not engineering the trailer load.
Reviewing Shop Drawings and Weight Calculations
Quality builders produce shop drawings for millwork. Those drawings show box dimensions, material callouts, hardware schedules, and fastening details.
Weight calculations should accompany them. I provide clients a component-level weight breakdown so they understand their remaining cargo allowance.
Budgeting Storage: Cost Ranges and Long-Term Value
Storage is one of the highest-return line items in a tiny home budget. It affects daily livability more than almost any finish upgrade.
I break the budget into three tiers so clients can allocate deliberately rather than uniformly.
Stock vs. Semi-Custom vs. Fully Custom Millwork
Stock cabinets cost least and fit worst. They leave gaps, ignore the taper of a loft wall, and waste the cavities that make tiny homes work.
Semi-custom hits the value midpoint for many builds. Fully custom millwork earns its premium in the stairs, the loft, and any irregular cavity.
Where Upgrades Pay Back and Where They Do Not
I spend money on drawer hardware, storage stairs, and plywood grade. Those three choices carry the entire system for decades.
I spend less on decorative interior fittings and specialty organizers. Those get added later at lower cost with no structural consequence.
Conclusion
Storage in a tiny home on wheels connects weight engineering, cabinetry craftsmanship, vertical design, code compliance, and material quality into one coordinated system.
Each dimension here supports deeper resources on cabinetry construction, trailer load planning, and California certification requirements as your project moves forward.
We design storage from the first drawing at Tiny Home Builders California, and we would love to help you plan a home that holds everything.
Frequently Asked Questions
How much storage can a tiny home on wheels realistically hold?
A well-designed 24-foot unit holds roughly 150 to 250 cubic feet of storage. Cargo weight allowance, not volume, usually becomes the limiting factor.
Does built-in storage add too much weight to a tiny home?
Built-in millwork adds real weight, typically 800 to 1,500 pounds. Good builders account for that in the trailer specification from the start.
What is the best material for tiny home cabinets?
Baltic birch plywood offers the best strength-to-weight ratio and fastener grip. Solid hardwood suits face frames, drawer fronts, and stair treads.
Are storage stairs safe and code-compliant in California?
Storage stairs meet California standards when tread depth, riser height, and handrails follow the applicable code. Certified builders detail these dimensions on shop drawings.
Can storage be added to a tiny home after it is built?
Some storage adds cleanly after completion, like overhead racks and organizers. Structural storage in stairs, lofts, and the underbelly requires design-stage planning.
How much does custom tiny home storage cost?
Custom millwork ranges from 8% to 15% of a total tiny home budget. Storage stairs and full-height cabinetry carry most of that cost.
Does good storage increase a tiny home’s resale value?
Strong storage design measurably improves resale demand. Buyers evaluate livability first, and storage drives daily livability more than finishes.


