
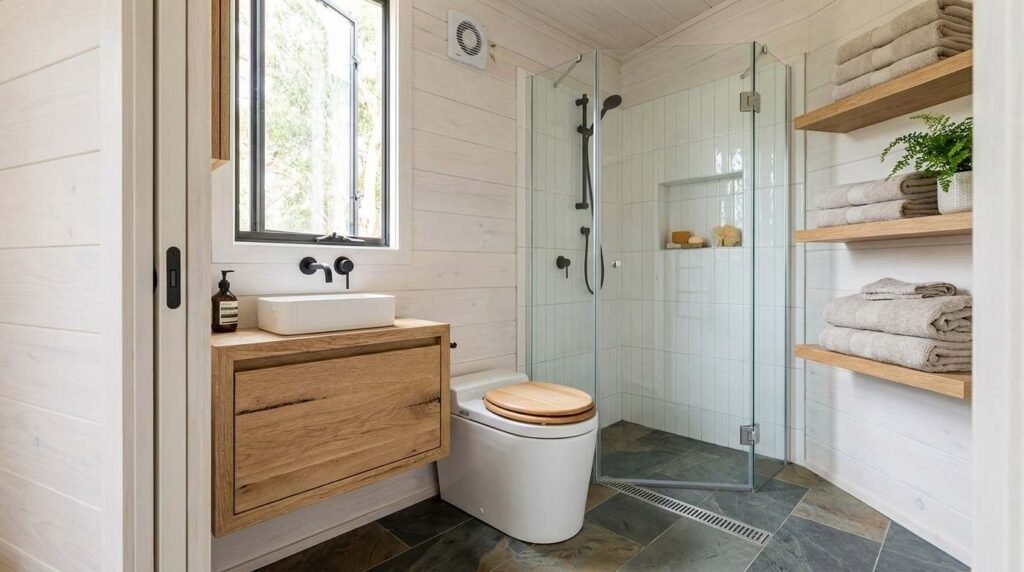
A tiny house bathroom is a fully functional wet room built into 15 to 40 square feet, and I’ve seen owners fit a shower, sink, and toilet into a space barely bigger than a closet. Composting toilets solve the water and septic problem that trips up most tiny home builds. This guide walks through layout ideas, fixture choices, and the composting toilet options that actually hold up to daily use.
Tiny house bathrooms carry real constraints most standard bathrooms never face. Water weight, tank capacity, and off-grid plumbing all shape what works and what fails within months.
I’ll cover what separates tiny bathrooms from standard ones, smart layout ideas, space-saving fixtures, how composting toilets work, my top picks by type, and the ventilation habits that keep the whole room smelling clean.
What Makes Tiny House Bathrooms Different From Standard Bathrooms
A tiny house bathroom is a compact wet space, typically under 40 square feet, that consolidates toilet, shower, and sink into a single footprint with limited plumbing infrastructure. I think of it less as a small version of a regular bathroom and more as its own design category entirely.
Every inch counts here. A fixture placement that works in a 100-square-foot bathroom can make a tiny bathroom completely unusable.
Space Constraints and Layout Challenges
Most tiny house bathrooms run between 15 and 35 square feet. That’s tight enough that door swing direction, ceiling height, and even shower curtain placement become real engineering decisions.
I always tell people to measure their actual movement, not just the room. Standing, turning, and reaching for a towel all need clearance that a floor plan on paper doesn’t show you.
Plumbing and Water System Considerations
Tiny homes run on smaller water tanks, and that changes everything about fixture selection. A standard low-flow showerhead still uses more water per minute than most tiny house tanks can sustain for a full shower.
Gray water systems need planning before the bathroom gets built, not after. Off-grid tiny homes often route shower and sink water separately from toilet waste, and retrofitting that split later is expensive and disruptive.
Smart Layout Ideas for Small Tiny House Bathrooms
Layout decisions in a tiny bathroom carry more weight than in any other room of the house. A poor layout wastes square footage that a well-built tiny house floor plan simply can’t spare.
Wet Bath Layouts
A wet bath treats the entire bathroom floor as the shower pan, with a drain in the center and waterproofing across every surface. I like this layout for the smallest builds because it eliminates the need for a separate shower stall entirely.
The tradeoff is that everything in the room gets wet during a shower, including the toilet paper if you’re not careful about placement. Ventilation becomes non-negotiable with this setup.
Separate Toilet and Shower Zones
A dividing wall or half-glass partition keeps the shower spray contained to one zone. This works better for households with more than one person using the bathroom regularly.
It costs a few extra square feet of floor space you don’t get back. For tiny homes over 200 square feet total, that tradeoff usually pays off in daily convenience.
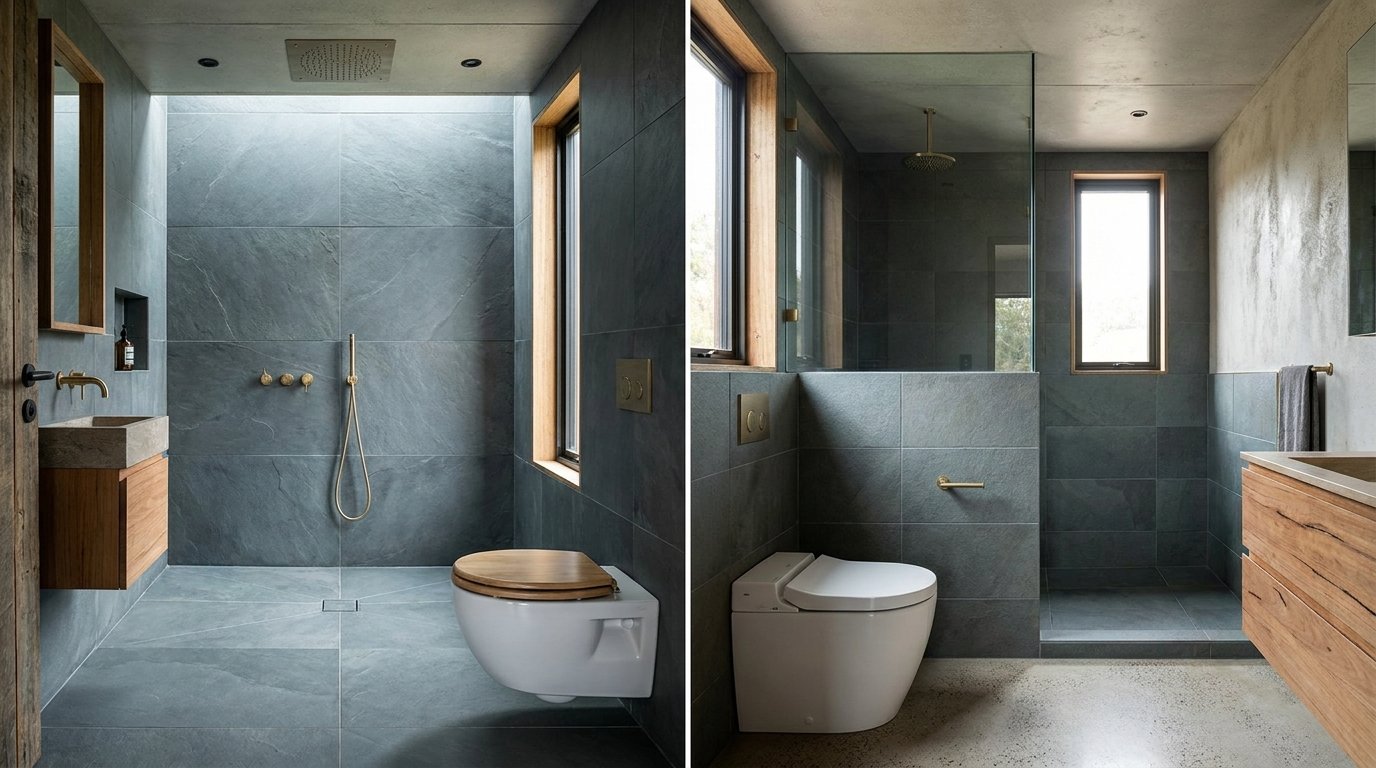
Space-Saving Fixtures and Storage Ideas
Fixture choice in a tiny bathroom determines whether the room feels functional or cramped. I’ve watched a single oversized vanity ruin an otherwise well-planned layout.
Corner and Compact Showers
Corner shower units reclaim wall space that a standard rectangular stall wastes. A 32-inch corner shower pan fits into footprints that a traditional shower simply can’t.
Sliding doors work better than swinging ones here. A swinging shower door needs clearance that most tiny bathrooms don’t have to spare.
Built-In Storage Solutions
Recessed shelving inside the wall cavity adds storage without stealing floor space. I recommend building these in during framing rather than retrofitting them later, since tiny house walls carry less depth to work with.
Over-the-toilet shelving and mirrored cabinets do double duty in bathrooms this size. Every surface needs to serve at least two purposes in a space this tight.
Composting Toilets Explained for Tiny Homes
A composting toilet is a waterless toilet system that breaks down human waste into compost through aerobic decomposition rather than flushing it into a septic or sewer line. For tiny homes without hookups, this single fixture choice often determines whether off-grid living is even possible.
How Composting Toilets Work
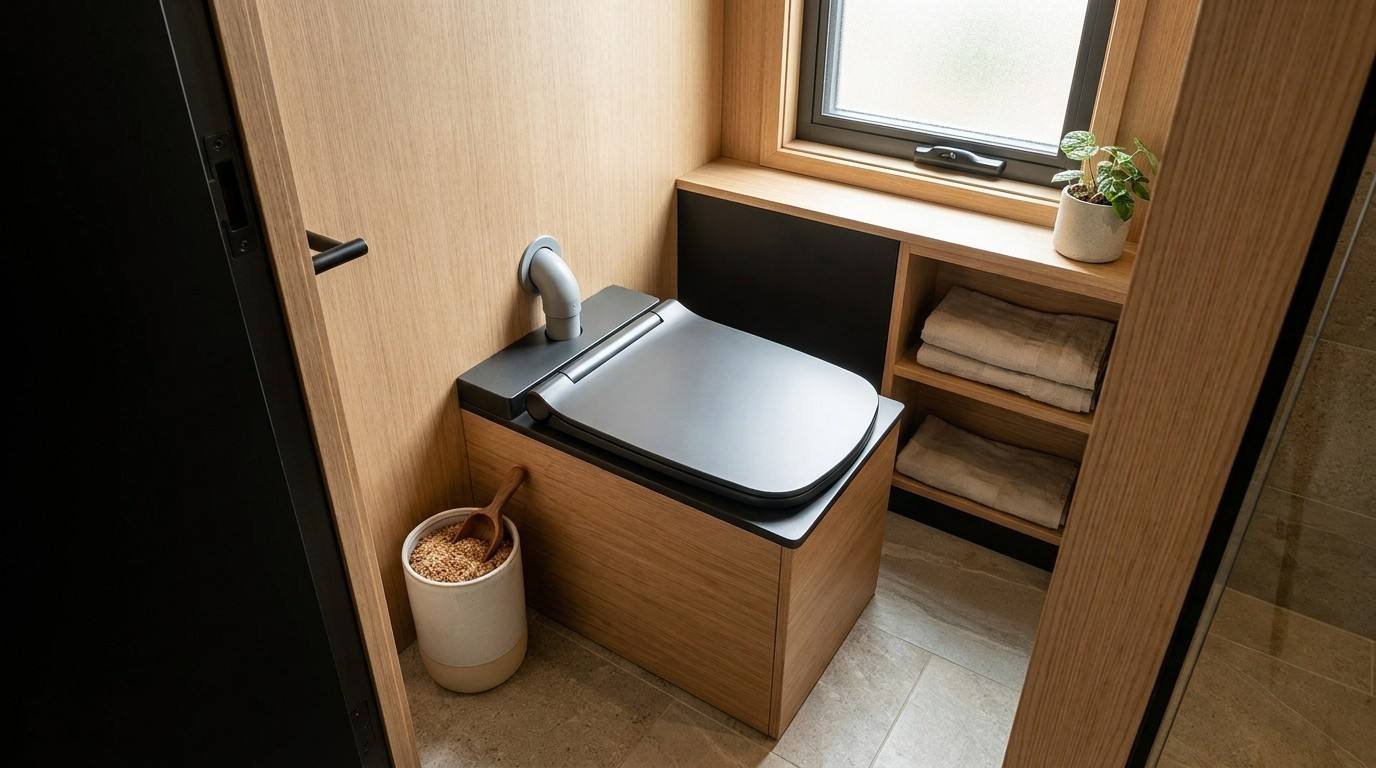
Composting toilets separate liquid and solid waste, then use a mix of peat moss, coconut coir, or sawdust to absorb moisture and start the composting process. A small fan vents moisture and odor outside continuously.
Solid waste breaks down over weeks inside a sealed chamber. Most tiny house owners empty the solids compartment every three to six weeks, depending on how many people use it daily.
Composting Toilets vs. Traditional Septic or RV Toilets
Traditional septic systems need a leach field, a tank, and permits that many tiny house sites can’t accommodate. RV toilets solve the space problem but still require a black water tank that needs regular dumping at a designated station.
The National Environmental Services Center notes that composting toilets can reduce household water use by up to 6,000 gallons per year compared to conventional flush toilets. That number alone explains why so many off-grid builders choose them over septic.
Best Composting Toilet Picks for Tiny Houses
Composting toilet models fall into two broad categories, and picking the wrong type for your setup causes more headaches than any other bathroom decision I’ve seen tiny homeowners make.
Self-Contained Composting Toilet Options
Self-contained units house the entire composting chamber within the toilet itself, making them ideal for the smallest tiny homes. These models work well for one or two full-time occupants without needing external tanks or plumbing runs.
I point most first-time builders toward self-contained units because installation doesn’t require cutting into the subfloor. They’re also easier to relocate if the tiny home moves.
Central Composting Toilet Systems
Central systems separate the toilet fixture from a larger composting tank installed below the floor or in a utility area. These handle higher usage volumes and work better for families or homes with more than one bathroom.
Installation takes more planning since the tank needs its own ventilation stack running to the roofline. The upfront work pays off in lower maintenance frequency over time.
Ventilation, Odor Control, and Maintenance Tips
Odor control in a tiny bathroom, composting toilet or not, comes down almost entirely to ventilation design. I’ve never seen odor complaints in a bathroom with a properly sized exhaust fan.
Ventilation Systems That Work
A continuous-run fan vented directly outside handles composting toilet ventilation better than an intermittent bathroom fan ever will. The fan needs to run around the clock, not just during use, to keep the composting chamber dry.
Passive vent stacks work as a backup or supplement in warmer climates. Combining both gives the most reliable odor control across seasons.
Ongoing Maintenance Routines
Composting toilets need the solids bin emptied on a regular schedule, and skipping this step is the number one cause of odor complaints. I recommend setting a calendar reminder rather than waiting for a visual cue.
Adding fresh peat moss or coir after every emptying keeps the composting process active. A well-maintained unit produces less odor than a standard flush toilet with a slow drain.
Conclusion
Tiny house bathrooms succeed or fail based on layout planning, fixture selection, and water system design working together. Composting toilets solve the plumbing constraint that stops most off-grid builds before they start.
We’ve helped homeowners across California design tiny house bathrooms that hold up to daily use without sacrificing comfort. Reach out to Tiny Home Builders California to plan a bathroom layout built around how you actually live.
Frequently Asked Questions
How much space do I need for a tiny house bathroom?
Most tiny house bathrooms fit into 15 to 35 square feet. Wet bath layouts work well at the lower end of that range, while separated toilet and shower zones need closer to 30 square feet.
Do composting toilets smell bad?
A properly ventilated composting toilet produces minimal odor when maintained on schedule. Continuous fan ventilation and regular emptying prevent the odor buildup that gives these systems a bad reputation.
Can I install a composting toilet myself?
Self-contained composting toilet units are designed for straightforward installation without major plumbing work. Central systems require more planning since they need a ventilation stack and dedicated tank space below the floor.
How often do I need to empty a composting toilet?
Most self-contained units need emptying every three to six weeks for one or two full-time users. Usage frequency and unit size both affect how often the solids compartment fills up.
What’s the difference between a wet bath and a separate shower?
A wet bath uses the entire bathroom floor as the shower pan with a central drain, while a separate shower zone uses a dividing wall or partition. Wet baths save floor space but leave the whole room wet after showering.
Do tiny house bathrooms need a separate water tank?
Off-grid tiny homes typically use smaller water tanks that limit shower length and water pressure. Many owners route shower and sink water separately from toilet waste to manage tank capacity more efficiently.
Are composting toilets legal in California?
Composting toilet regulations vary by county and depend on local health department approval. I recommend checking with your local building department before finalizing a bathroom design that relies on one.


