
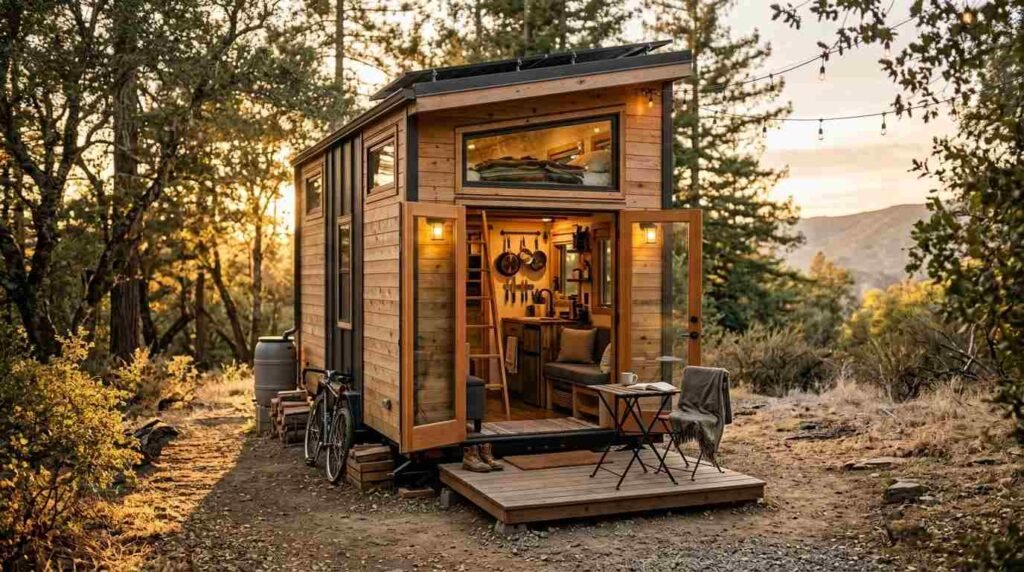
Tiny house living cuts square footage down to 100 to 400 square feet and forces every design choice to earn its place. I’ve walked through dozens of these builds, and the honest answer is that it works well for some people and creates real friction for others. It comes down to how you live, not just how much space you’re willing to give up.
Interest in tiny homes across California has grown fast, driven by housing costs and a genuine desire to simplify. That pressure means more people are jumping in without fully understanding the tradeoffs ahead of them.
I cover what daily life actually feels like in a tiny house, the real benefits and drawbacks people run into, what construction quality and cost look like in California specifically, how zoning and builder selection work, and how to know if this lifestyle actually fits you.
What Tiny House Living Actually Means Day to Day
A tiny house is a dwelling under 400 square feet that functions as a full-time residence with sleeping, cooking, and bathroom space built into a compact footprint. Living in one means every object needs a job, and most people pare down their belongings by more than half before moving in.
Mornings look different in a tiny house. There’s no wandering from room to room half asleep — the kitchen, the bed, and the door are all within a few steps of each other.
Square Footage and Layout Realities
Most tiny houses run between 150 and 350 square feet, and that number determines almost everything else about how the space functions. A loft bedroom over the living area is the most common layout because it frees up floor space below for a kitchen and seating.
Ceiling height in the loft matters more than people expect. Anything under four feet makes sitting up impossible, and that’s a detail a lot of first-time buyers miss until they’re standing in the space.
How Daily Routines Change
Cooking, laundry, and storage all get compressed into smaller footprints, and that changes how often you shop, clean, and organize. I’ve talked to owners who do laundry twice a week instead of once because there’s no room to let it pile up.
Entertaining guests works differently too. Outdoor living space becomes an extension of the house, not an optional extra.
The Real Pros of Tiny House Living
Tiny house living delivers lower monthly costs, a smaller environmental footprint, and less time spent on upkeep compared to a standard single-family home. Those three benefits are the reasons most people start looking into it in the first place.
Lower Cost of Ownership
A tiny house on a foundation in California typically costs between $60,000 and $150,000 to build, compared to a median existing home price that the California Association of Realtors reported at over $860,000 in 2025. That gap is the single biggest driver behind tiny house adoption in the state.
Utility bills drop too, since heating and cooling a 200-square-foot space costs a fraction of what a 2,000-square-foot home requires. Less square footage also means fewer surfaces to insure and maintain.
Reduced Environmental Footprint
A smaller home uses fewer building materials and consumes less energy over its lifetime, which lowers its overall carbon impact. Solar setups that would barely dent a full-size home’s energy needs can often cover most or all of a tiny house’s consumption.
Water usage drops in step with square footage. Smaller water heaters and shorter pipe runs mean less waste and lower utility bills every month.
The Real Cons of Tiny House Living
Storage limitations, zoning restrictions, and resale challenges are the three drawbacks that surprise most new tiny house owners. None of them are dealbreakers on their own, but stacked together they change the calculation for a lot of buyers.
Storage and Space Limitations
Vertical storage becomes essential, and most owners end up building custom shelving and multi-purpose furniture to make the space work. Seasonal items, sports equipment, and anything bulky usually need an off-site storage unit.
Closet space is often under 10 square feet total. That means a genuinely minimal wardrobe isn’t optional; it’s structural.
Tiny House Construction Quality and What to Look For
Construction quality in a tiny house comes down to structural framing, insulation performance, and moisture management, since a small footprint has zero tolerance for cutting corners. A poorly built 300-square-foot home fails faster than a poorly built 3,000-square-foot one because every system is under more concentrated stress.
Materials and Structural Standards
Framing lumber, trailer chassis rating (for mobile units), and weatherproofing membrane quality determine how long a tiny house lasts. A steel trailer frame rated for the home’s actual loaded weight is non-negotiable for any wheeled tiny house.
Sheathing and house wrap need to be installed with the same rigor as a full-size home. Skipping details here shows up as leaks and rot within a few years, not decades.
Insulation and Energy Efficiency
Spray foam insulation performs better than fiberglass batts in tiny house wall cavities, since it seals gaps that are otherwise nearly impossible to reach in tight framing. The U.S. Department of Energy notes that properly sealed and insulated homes can cut heating and cooling costs by up to 15%.
Window placement affects both natural light and thermal performance. Fewer, well-placed windows outperform many small ones scattered around the exterior.
Cost Breakdown: What Tiny Houses Really Cost in California
Total cost includes the build itself, land or lot fees, permits, and utility hookups, and all four line items need to be budgeted before signing anything. Skipping the permit and land research is the most common budgeting mistake I see.
Build Costs vs Land and Permit Costs
The structure itself usually runs $45,000 to $120,000 depending on finishes and size. Land, permits, and utility connections in California can add another $20,000 to $80,000 depending on the county and whether the lot already has infrastructure.
Custom features like solar arrays, composting toilets, or high-end finishes push costs toward the top of that range fast. A basic build with standard finishes stays much closer to the low end.
Financing and Long-Term Value
Traditional mortgages are hard to secure for tiny houses on wheels since many lenders classify them as personal property rather than real estate. Personal loans, RV loans, and builder financing programs fill that gap for most buyers.
Resale value holds up best when the home sits on a permanent foundation with proper permitting. A well-documented, code-compliant build retains more value than an off-grid, unpermitted one.
Tiny House Zoning and Permitting in California
Zoning determines where a tiny house can legally sit, and California’s rules vary significantly by county and city. Some jurisdictions welcome tiny homes as accessory dwelling units, while others still treat them as recreational vehicles with major placement restrictions.
ADU Rules and Local Ordinances
California’s statewide ADU laws allow many property owners to place a tiny house on a foundation as a secondary unit without the zoning battles that used to be standard. Local building departments still control minimum square footage, setback requirements, and utility connection standards.
Checking with the specific county planning office before purchasing land saves enormous headaches. Rules that apply in one county often don’t transfer to the next one over.
Foundation vs Wheels Legal Differences
A tiny house on a permanent foundation gets treated as real property and follows standard residential building codes. A tiny house on wheels usually falls under RV or trailer regulations, which limit how long it can serve as a full-time residence in many areas.
That distinction affects financing, insurance, and where you’re legally allowed to park or place the home long term. It’s worth settling before any construction starts.
Choosing a Tiny House Builder You Can Trust
A qualified tiny house builder demonstrates verifiable construction experience, transparent pricing, and a clear process for permits and inspections. Marketing claims mean far less than a builder’s actual track record and documentation.
Questions to Ask Before Signing
Ask for references from past clients, proof of licensing and insurance, and a detailed line-item quote before signing anything. A builder who hesitates on any of these three should raise a flag immediately.
Ask specifically how the builder handles structural framing, insulation type, and moisture barriers. Vague answers here usually point to inexperience with the format’s unique demands.
Red Flags in Construction Quality
Unusually low quotes, no written contract, and reluctance to show past project photos are the clearest warning signs. A legitimate builder documents their work and stands behind it.
Rushed timelines are another red flag. Quality tiny house construction takes real time given how tightly every system is packed into a small footprint.
Tiny House Living for Families vs Individuals
A single occupant adapts to a tiny house far more easily than a family, since shared space and storage compound quickly with more than one person. Families that succeed in tiny houses usually build in dedicated zones for each person rather than one shared open area.
Space Planning for Multiple Occupants
Bunk-style lofts, separated sleeping zones, and dedicated storage per family member make multi-occupant tiny living workable. Without that kind of planning, conflict over shared space becomes a daily issue fast.
Privacy is the biggest challenge families report. Sound and sightlines travel easily in an open floor plan under 400 square feet.
Long-Term Livability Considerations
Kids growing older change space needs substantially, and a layout that works for a five-year-old often doesn’t work for a teenager. Some families plan for a move to a larger home once children reach a certain age, treating the tiny house as a phase rather than a permanent solution.
Couples without children report far higher long-term satisfaction living tiny compared to families. That’s worth factoring in honestly before committing.
Long-Term Durability and Maintenance
A well-built tiny house lasts 30 to 50 years with regular maintenance, similar to a standard home, provided moisture management and structural upkeep stay consistent. Skipping maintenance shows up faster in a tiny house than in a larger home because there’s less material buffer against failure.
Climate Considerations Across California
Coastal humidity demands stronger moisture barriers, while inland heat puts more pressure on insulation and cooling systems. A tiny house built for the Central Valley needs a different specification than one built for the coast.
Fire-resistant materials matter more in wildfire-prone regions. That consideration should factor directly into siding, roofing, and skirting material choices.
Maintenance Schedules and Costs
Annual inspections of the roof, moisture barriers, and foundation or trailer frame catch small problems before they become expensive ones. Budgeting $500 to $1,500 a year for maintenance keeps most tiny houses in strong condition long term.
Sealant around windows and doors needs the most frequent attention. That’s where small tiny houses show wear first.
Is Tiny House Living Right for You?
The right fit depends on your tolerance for reduced space, your local zoning options, and how much value you place on lower costs versus flexibility. There’s no universal answer, only a personal one based on how you actually live.
Self-Assessment Framework
Consider how much you currently use your existing space, whether you can realistically downsize belongings by 50% or more, and whether local zoning supports your intended use. Those three questions eliminate most of the guesswork.
Talk to current tiny house owners directly if possible. Their day-to-day experience tells you more than any spec sheet.
Conclusion
Tiny house living delivers real savings and simplicity, but it demands honest tradeoffs in space, storage, and legal flexibility. Construction quality and location-specific zoning decide whether those tradeoffs pay off long term.
We build tiny houses across California with the same construction standards we’d apply to any full-size home. Talk to Tiny Home Builders California about your project, and let’s figure out together whether tiny living fits your goals.
Frequently Asked Questions
Is tiny house living legal in California?
Tiny house living is legal in California, though rules vary by county and depend on whether the home sits on a foundation or wheels. ADU laws have made permanent foundation tiny houses easier to place on existing residential lots.
How much does a tiny house cost to build in California?
A tiny house typically costs $60,000 to $150,000 to build in California, not including land, permits, and utility hookups. Custom finishes and off-grid systems push costs toward the higher end.
Can a family of four live in a tiny house?
A family of four can live in a tiny house, but it requires careful space planning and separated sleeping zones to avoid constant friction. Success depends heavily on how well the layout accounts for each person’s need for privacy.
What is the biggest downside of tiny house living?
Storage limitation is the biggest downside most owners report, since a small footprint leaves little room for seasonal items or bulk purchases. Off-site storage often becomes a necessary added cost.
Do tiny houses hold their value?
Tiny houses on permanent foundations with proper permits hold value better than unpermitted units on wheels. Documentation and code compliance matter more to resale value than upgrades or finishes.
How long does a tiny house last?
A well-built tiny house lasts 30 to 50 years with consistent maintenance, comparable to a standard home’s lifespan. Moisture management and structural upkeep are the biggest factors in longevity.
Can you get a mortgage for a tiny house?
Traditional mortgages are difficult to secure for tiny houses on wheels since many lenders classify them as personal property. Foundation-built tiny houses on owned land qualify for conventional financing more easily.
What insulation is best for a tiny house?
Spray foam insulation performs best in tiny house wall cavities because it seals tight framing gaps that batt insulation often misses. Proper sealing can cut heating and cooling costs significantly over time.


