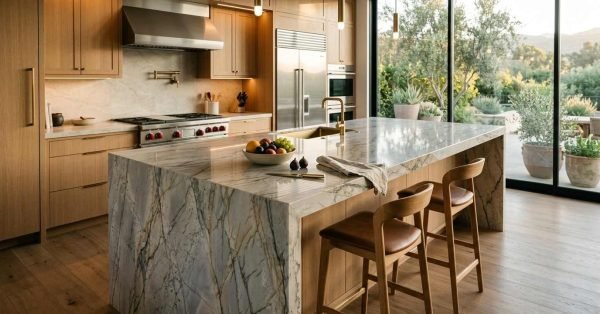
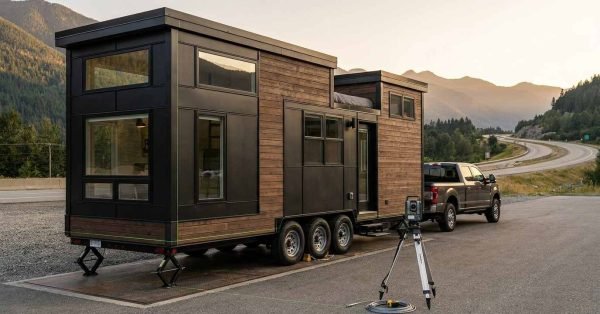
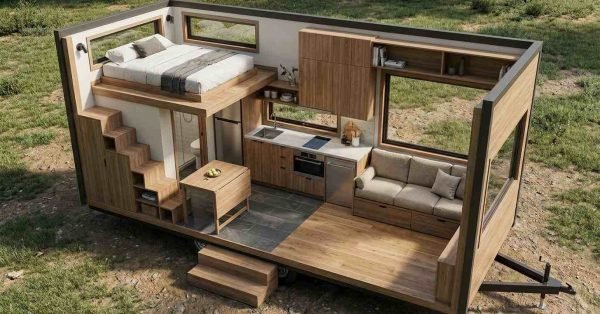
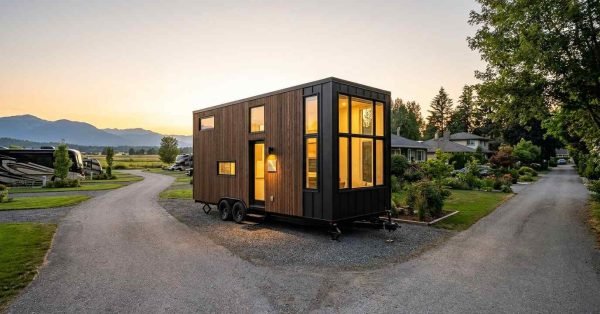
Tiny home on wheels interior with full-height cabinetry, storage stairs, pull-out pantry, built-in drawers, loft compartments, and multi-purpose space-saving storage.

    Space-Saving Storage Solutions for Tiny Homes on Wheels

    Space-saving storage in a tiny home on wheels is the engineered use of every vertical, concealed,

    A technician's tool bag and inspection clipboards resting on a redwood deck beside an outdoor mini-split heat pump unit outside a modern dark gray ADU cottage surrounded by garden landscaping

    ADU Maintenance & Repair Guide

    ADU maintenance and repair is the ongoing care of an accessory dwelling unit’s structure, systems, and

    A modern detached backyard ADU with stucco and cedar wood siding, corner picture windows, a wooden patio deck, and a flagstone pathway surrounded by drought-tolerant landscaping at sunset

    ADU Rental Income & Property Management Guide

    An ADU rental income strategy is a plan for turning an accessory dwelling unit into a

    Utility Hookup & Separate Metering for ADUs

    Utility Hookup & Separate Metering Options for ADUs

    An ADU utility hookup is the set of physical connections and meter arrangements that deliver water,

    A topographic site analysis map, black triangular architect's scale ruler, digital laser distance measurer, and compact binoculars resting on a weathered wooden table overlooking a lush backyard garden

    ADU Site Selection & Feasibility Analysis Guide

    ADU site selection and feasibility analysis is the evaluation process that determines whether a property can

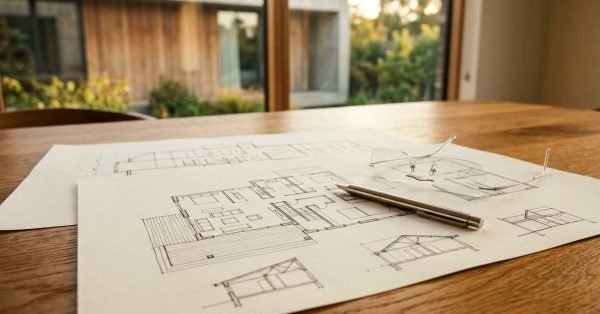
    An architectural plot plan showing a proposed ADU layout with a drafting compass and triangular scale ruler on a wooden desk, looking out through large windows toward a landscaped backyard and modern cedar studio cottage

    ADU Permits, Plan Check & Approval Process Guide

    An ADU permit is the legal authorization a California city or county issues that allows you

    Tiny home sleeping loft with comfortable headroom, secure guardrail, storage stairs, emergency egress window, ventilation, lighting, and a clear safe escape path.

    Sleeping Loft Design & Safety for Tiny Homes

    A sleeping loft is an elevated sleeping platform built into the upper volume of a tiny

    Compact tiny home bathroom with a space-saving shower, composting toilet, narrow vanity, waterproof finishes, ventilation, and integrated storage.

    Tiny Home Bathroom Design & Composting Toilet Guide

    A tiny home bathroom is a compact wet space, usually 15 to 35 square feet, that

    Compact tiny home kitchen with an efficient L-shaped layout, induction cooktop, single-basin sink, compact refrigerator, full-height storage, durable countertops, and space-saving features.

    Tiny Home Kitchen Design & Layout Guide

    A tiny home kitchen is a compact cooking and food-storage zone, usually between 30 and 70

    Architectural floor plan blueprints with house keys, a pencil, and a tape measure resting on a wooden sawhorse table in front of an active timber-framed ADU under construction

    How to Choose an ADU Contractor & Build Process Guide

    An ADU contractor is a licensed residential builder who designs, permits, and constructs accessory dwelling units