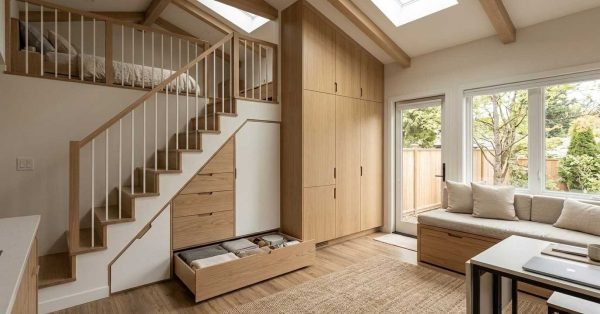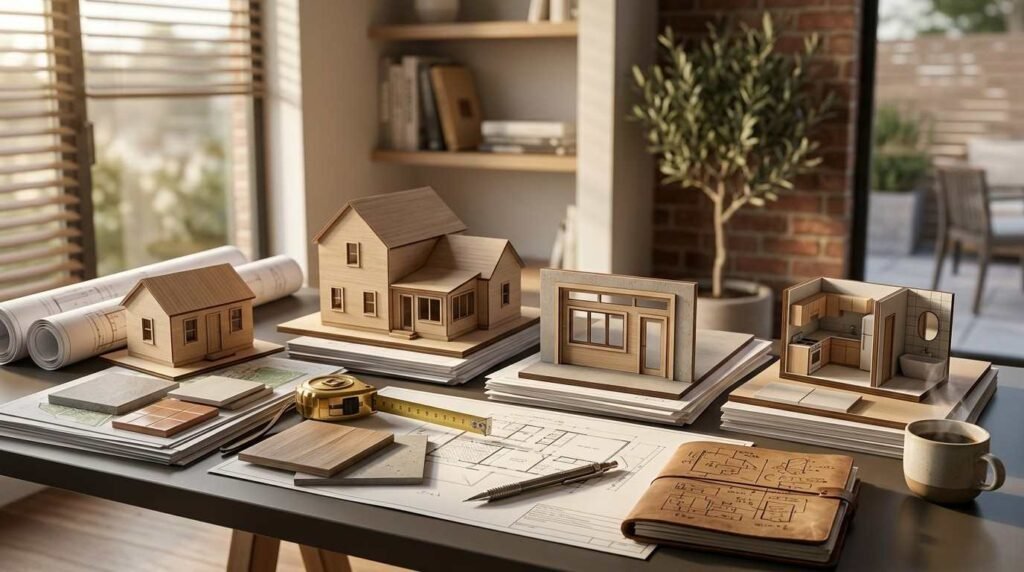
An ADU falls into four main categories in California: detached, attached, garage conversion, and junior ADU, and each one carries a different cost, permitting path, and construction timeline. I’ve walked hundreds of property owners through this exact decision, and the type they pick shapes almost everything that happens next on their project.
Picking the wrong type early costs real money. A homeowner who assumes a garage conversion is always cheapest sometimes discovers their garage sits on a slab that can’t support a bathroom addition, and that single fact changes the entire budget.
This guide breaks down what defines each ADU type and why the differences matter, walks through detached, attached, garage conversion, and JADU options one at a time, compares them side by side on cost and zoning, and helps you match the right type to your lot and your goals.
What Is an ADU and Why Type Selection Matters
An accessory dwelling unit is a secondary housing unit built on a lot that already contains a primary residence. It includes its own kitchen, bathroom, and sleeping area, and it operates independently from the main house.
I tell every client the same thing before we talk floor plans: the “type” of ADU you choose determines your foundation work, your utility hookups, your permitting timeline, and often your total budget by tens of thousands of dollars. This isn’t a cosmetic decision.
California law recognizes four primary configurations, and state legislation has steadily expanded what’s allowed on residential lots since 2017.
Core Legal Definition Across California
State law defines an ADU as an attached or detached residential dwelling unit that provides complete independent living facilities on the same parcel as a single-family or multifamily home. The California Department of Housing and Community Development sets the statewide baseline that every city and county must meet or exceed.
Local jurisdictions layer their own rules on top of the state minimum. A setback requirement in Los Angeles can look completely different from one in Sacramento County, even though both follow the same state code.
How ADU Type Affects Cost, Permitting, and Timeline
Detached units generally take the longest to permit because they require new foundations and full utility runs. Garage conversions often move faster since the structure and slab already exist.
I’ve seen attached ADUs sail through plan check in eight weeks, and detached units take five months in the same jurisdiction. The type you pick sets the pace for everything downstream.
Detached ADUs Explained
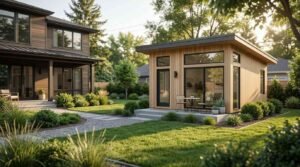
A detached ADU is a standalone structure built separately from the primary home, connected only by shared utility lines or a walkway. It sits fully apart from the main house’s footprint.
This is the type I recommend most often when a lot has the space, because it gives the most design freedom and the cleanest separation between the primary home and the secondary unit.
Standard Structural Characteristics
Detached units typically range from 400 to 1,200 square feet under California’s standard ADU allowances. They require their own foundation, roof structure, and independent utility connections for water, sewer, and electrical.
Fire separation distance from the main house and property lines drives a lot of the site planning here. Most jurisdictions require four feet minimum from side and rear property lines for a detached ADU under state law.
Best Lot Configurations for Detached Units
Wide, deep lots with rear yard space work best for this configuration. I look for at least a 20-foot buffer between the main house and the proposed ADU footprint to keep both structures functioning independently without feeling cramped.
Corner lots and lots with alley access often simplify separate utility metering too, which matters when a client wants to rent the unit out later.
Attached ADUs Explained
An attached ADU shares at least one wall with the primary residence while maintaining a separate entrance and independent living space. It functions as its own unit despite the physical connection.
Attached units make sense on narrower lots where a fully detached structure won’t fit within setback requirements.
Shared Wall and Structural Considerations
Sharing a wall means the ADU’s structural design has to account for the existing home’s foundation and framing. A structural engineer evaluates load paths before any permit gets submitted, since the addition can’t compromise the primary structure’s integrity.
Sound separation between units becomes a real consideration too. Double-stud walls or added insulation in the shared wall cut down on noise transfer between the primary home and the attached unit.
When Attached Makes More Sense Than Detached
Narrow urban lots, tight side yards, and properties where trenching new utility lines to a detached location would be prohibitively expensive all point toward attached construction. It also tends to move faster since one exterior wall already exists.
I steer clients toward attached ADUs when the lot width falls under 50 feet, since fitting a code-compliant detached unit with proper setbacks gets genuinely difficult below that threshold.
Garage Conversion ADUs Explained
A garage conversion ADU repurposes an existing attached or detached garage structure into a livable dwelling unit. The exterior shell largely stays intact while the interior gets rebuilt for residential use.
This route often costs less because the foundation, roof, and exterior walls already exist. But “often” isn’t “always,” and I always inspect the existing structure before quoting a number.
Structural and Foundation Requirements
Garage slabs weren’t built to residential occupancy standards in every case. A structural review checks slab thickness, moisture barriers, and whether the existing foundation can support plumbing rough-in for a bathroom and kitchen.
Ceiling height matters too. Many older garages sit right at the minimum 7-foot ceiling height requirement, and some fall short, which forces a roof modification that erases the cost advantage.
Common Garage Conversion Challenges
Insulation upgrades rank as the most common surprise cost. Garages typically have zero wall insulation, and bringing the space up to residential energy code requires gutting the walls back to studs.
Egress windows are another frequent addition. Bedrooms in a converted garage need code-compliant emergency egress, and older garage structures rarely have window openings large enough to meet that standard without modification.
Junior ADUs (JADUs) Explained
A junior accessory dwelling unit is a unit of no more than 500 square feet, created within the walls of an existing single-family home. It uses an efficiency kitchen rather than a full kitchen and can share a bathroom with the main house.
JADUs exist as a distinct legal category from standard ADUs under California Government Code, with their own size cap and owner-occupancy rule.
Owner-Occupancy and Kitchen Requirements
State law requires the property owner to live in either the primary home or the JADU itself, unlike standard ADUs, which dropped their statewide owner-occupancy requirement in 2020. This owner-occupancy rule is unique to the JADU category.
The efficiency kitchen requirement means a JADU needs a cooking facility, a sink, and food storage, but not necessarily a full range or the square footage of a standard kitchen.
JADU vs Standard ADU Size and Scope Limits
A JADU tops out at 500 square feet, while standard ADUs can reach up to 1,200 square feet or more depending on the jurisdiction. The JADU also must be built within the existing walls of the primary structure rather than as new square footage.
This makes JADUs the fastest and least expensive path for homeowners who already have unused interior space, like an oversized bonus room or an underused section of the main floor plan.
Side-by-Side Comparison of All Four ADU Types
Comparing all four types side by side makes the trade-offs obvious fast. Each one solves a different combination of lot size, budget, and timeline constraints.
Cost, Size, and Timeline Comparison Table
| ADU Type | Typical Size | Relative Cost | Typical Timeline |
| Detached | 400–1,200 sq ft | Highest | 6–9 months |
| Attached | 400–1,200 sq ft | High-Medium | 4–7 months |
| Garage Conversion | Existing footprint | Medium-Low* | 3–6 months |
| JADU | Up to 500 sq ft | Lowest | 2–4 months |
*Garage conversion cost varies significantly based on existing slab and structural condition.
I walk every client through this table early, because it reframes the conversation from “which ADU is best” to “which ADU fits this lot and this budget.”
California Zoning and Permitting Differences by ADU Type

Zoning treatment differs by ADU type even within the same city. Detached and attached units generally face the same setback and height rules, while garage conversions get streamlined review in most jurisdictions since the structure already exists.
JADUs receive the most permit-friendly treatment statewide, since state law requires ministerial approval, meaning no discretionary review or public hearing, for a JADU that meets basic standards.
Statewide Baseline Rules vs Local Jurisdiction Rules
The state sets a floor, not a ceiling, for local ADU ordinances. Cities cannot impose owner-occupancy requirements on standard ADUs, cannot require more than one parking space per unit in most cases, and must process ADU applications within 60 days under state law.
Some cities layer design review standards on top of these minimums, particularly around exterior materials and roof pitch matching the primary home. Checking the local municipal ADU ordinance before finalizing a design saves weeks of revision later.
Cost Factors by ADU Type
Cost swings dramatically between ADU types, and the biggest driver isn’t square footage. It’s what’s already sitting on the lot before construction starts.
A 2024 study from the Terner Center for Housing Innovation at UC Berkeley found that detached new-construction ADUs cost meaningfully more per square foot than conversions of existing space, largely due to new foundation and utility work.
Site Work, Utilities, and Foundation Cost Drivers
New utility connections for water, sewer, and electrical service represent one of the largest line items on a detached ADU budget. Trenching distance from the main service line to the new structure directly affects this cost.
Grading and drainage work on sloped lots adds another layer of expense that’s easy to underestimate during early planning. A lot that looks flat to the eye sometimes needs significant retaining work once a soils report comes back.
Which ADU Type Fits Which Property and Goal

The right ADU type depends on what the homeowner actually wants out of the project. Rental income, aging family members, or extra space for a returning adult child each point toward a different configuration.
Rental Income Scenarios
Detached ADUs work best for rental income because they offer full privacy and separation from the main house, which commands higher rent in most California markets. Full independent utilities also simplify separate metering for a tenant.
Multigenerational Living Scenarios
JADUs and attached units suit multigenerational households better, since proximity to the main house makes checking in on an aging parent or a young adult child far easier. Shared walls also reduce construction costs when budget is the primary constraint.
How to Choose the Right ADU Type for Your Lot
Choosing the right type starts with an honest site evaluation, not a Pinterest board. Lot dimensions, existing structures, and utility access all narrow the field before design even begins.
Site Evaluation Checklist
I walk every property through the same short list: available yard space and setback compliance, existing garage or structure condition, distance from utility connection points, and the homeowner’s primary goal for the unit. These four factors eliminate at least two of the four ADU types before a single drawing gets made.
Conclusion
Detached, attached, garage conversion, and JADU each solve a different combination of lot size, budget, and timeline. The right choice comes down to your property’s physical constraints and what you actually need the unit to do.
California’s ADU laws keep expanding what’s possible on a standard residential lot, and that trend shows no sign of slowing down. Understanding these four categories now puts you ahead of most homeowners starting this process.
We walk California property owners through this exact decision every week. Reach out to Tiny Home Builders California, and we’ll evaluate your lot together to find the ADU type that actually fits.
Frequently Asked Questions
What is the cheapest type of ADU to build in California?
Garage conversions are typically the least expensive option since the foundation and structure already exist. Costs still vary based on the garage’s existing condition and required upgrades.
Can I build a JADU and a standard ADU on the same lot?
Yes, California law allows one JADU and one standard ADU on a single-family lot in most jurisdictions. Local rules should still be confirmed before finalizing plans.
Do detached ADUs require a separate address?
Most jurisdictions assign a separate address once the unit is finaled and habitable. This varies by city, so check with local planning before renting or listing the unit.
Is owner-occupancy required for a JADU?
Yes, the property owner must live in either the primary home or the JADU itself. This requirement is unique to JADUs and does not apply to standard ADUs statewide.
How long does a garage conversion typically take?
Garage conversions generally take three to six months from permit submission to final inspection. Timelines shift based on structural findings once walls are opened.
What size can a detached ADU be in California?
Detached ADUs can typically reach up to 1,200 square feet under state law, though some jurisdictions allow more. Local ordinances can set additional size parameters within the state minimum.
Do attached ADUs need their own utility meters?
Attached ADUs can share utility connections with the main home or have separate meters installed. Separate metering adds cost but simplifies billing for rental situations.
Which ADU type has the fastest permit approval?
JADUs generally move fastest since state law requires ministerial approval without discretionary review. Garage conversions also tend to move quickly compared to new detached construction.