
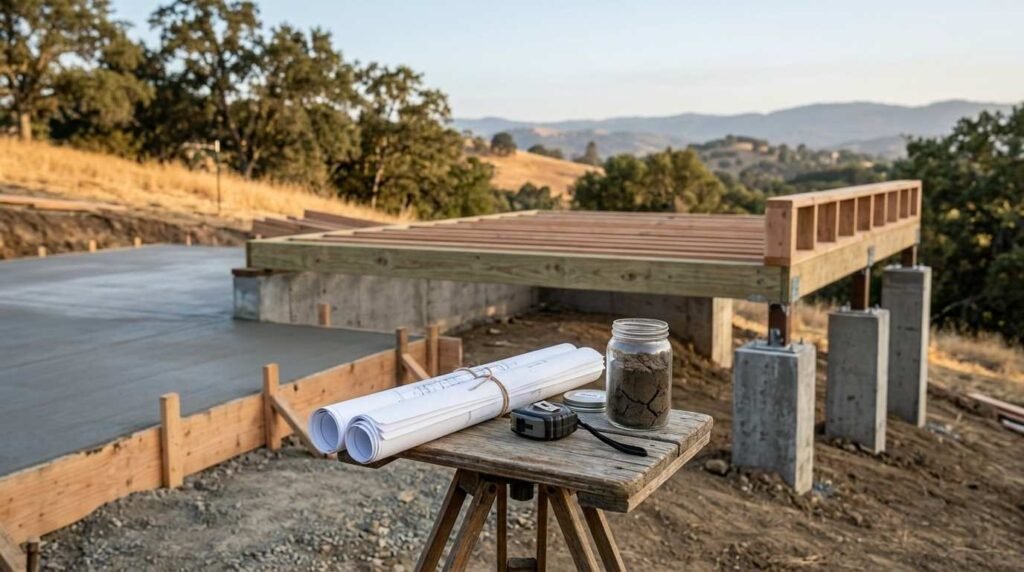
I’ve walked enough California building sites to say this plainly: the foundation you pick for your ADU decides almost everything else about the project. Slab, raised, and pier foundations each handle soil, budget, and code requirements differently, and getting this choice wrong shows up later as cracked concrete, moisture problems, or a permit rejection.
Soil conditions vary wildly across California, from expansive clay in the Central Valley to steep hillside lots in the Bay Area. A foundation that works perfectly in Sacramento can fail on a sloped lot in Malibu, and that mismatch costs homeowners real money in repairs and delays.
I’ll walk through what ADU foundations actually do and the three main types, then get into cost, soil, and site tradeoffs between slab, raised, and pier construction. From there, I cover California code, permitting, and durability considerations, and finish with utility access and how to match a foundation to your specific project.
What an ADU Foundation Actually Does
A foundation is the structural base that transfers a building’s weight to the ground and keeps moisture, pests, and seismic movement from compromising the structure above it. Every ADU foundation in California has to do three jobs at once: carry the load, control moisture, and satisfy local building code.
I look at foundation selection as risk management first and aesthetics a distant second. A foundation that fails at moisture control turns into mold and rot problems inside two or three years, and that’s money nobody gets back.
Load-Bearing, Moisture Control, and Code Compliance Roles
The load-bearing job is straightforward: the foundation spreads the weight of the ADU evenly so the soil underneath doesn’t shift or settle unevenly over time. Moisture control matters just as much, because California’s wet winters and dry summers put constant pressure on whatever barrier sits between the ground and your living space.
Code compliance ties both of those together. California requires foundations to meet Title 24 energy standards and local seismic provisions, and I never treat those as boxes to check after the fact. They shape the foundation type from day one.
Slab-on-Grade Foundations for ADUs
Slab-on-grade construction pours a single concrete slab directly on prepared, level ground, and it’s become the default choice for most flat-lot ADU projects in California. I recommend it most often because it’s the fastest to build and the least expensive per square foot in most markets.
The tradeoff is flexibility. Once that slab is poured, plumbing and electrical rough-ins are locked into the concrete, so changes after the fact mean jackhammering.
How Slab Foundations Are Built
Crews excavate the site, compact the soil, and lay a gravel base before pouring a vapor barrier and then the concrete slab itself. Rebar or wire mesh reinforces the slab against cracking, and the whole pour typically cures for several days before framing starts.
I’ve seen slab pours go wrong when compaction gets rushed. Skipping proper soil compaction is the single biggest cause of slab cracking I run into on inspection callbacks.
Best-Fit Site Conditions for Slab
Slab foundations perform best on flat, well-draining lots with stable soil, which describes a lot of suburban and valley properties across the state. They struggle on expansive clay soils that swell and shrink with moisture, since that movement transfers directly into the slab.
A flat half-acre lot in Fresno is a textbook slab candidate. A sloped hillside parcel in the same county usually isn’t.
Raised (Crawl Space) Foundations for ADUs
Raised foundations lift the structure above grade on a perimeter of concrete or masonry walls, creating a crawl space underneath the living area. This design solves two problems slab foundations can’t: it keeps the structure above flood-prone or poorly draining soil, and it gives easy access to plumbing and electrical lines after construction.
I steer clients toward raised foundations when the lot has any history of standing water or when future utility changes are a real possibility.
How Raised Foundations Are Built
Contractors pour a perimeter footing and stem wall, then frame a floor system on top that spans the crawl space below. Ventilation openings around the perimeter keep moisture from building up under the floor, and vapor barriers on the ground surface add another layer of protection.
That crawl space needs real attention during construction. An under-ventilated crawl space turns into a humidity trap, and that humidity works its way into floor joists over a few wet seasons.
Best-Fit Site Conditions for Raised Foundations
Raised foundations handle uneven grade and mild slopes better than slab construction does, since the stem wall height can adjust to level the structure without extensive grading. They also make sense on lots with poor drainage or a higher water table, common in parts of coastal California.
A lot with a few feet of elevation change from front to back is a natural fit here. So is a property where a soil report flags seasonal water table concerns.
Pier (Pier-and-Beam) Foundations for ADUs
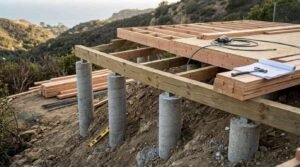
Pier foundations support the structure on a series of individual concrete or helical piers driven or poured at specific load points, with beams spanning between them. This is the go-to option for steep or difficult terrain where slab and raised foundations become impractical or prohibitively expensive.
I bring pier foundations into the conversation almost exclusively for hillside and remote-access sites, since the equipment and labor cost more than either alternative on a flat lot.
How Pier Foundations Are Built
A geotechnical assessment determines pier depth and spacing first, since these foundations rely entirely on point loads reaching stable soil or bedrock. Crews then drill or auger pier holes, pour or drive the piers, and frame beams across the tops to carry the structure above.
Helical piers have changed this process significantly over the last decade. They screw into the ground mechanically, which cuts excavation time and reduces soil disturbance on sensitive hillside lots.
Best-Fit Site Conditions for Pier Foundations
Steep slopes, remote lots with limited excavation equipment access, and sites with unstable or rocky soil all favor pier construction. It’s also the common choice for ADUs built over sloped backyards where a slab would require massive retaining walls and grading work.
A hillside lot in the Santa Monica Mountains, where a slab foundation would need six figures of grading, is exactly where pier construction earns its higher per-unit cost.
Cost Comparison Across Slab, Raised, and Pier Foundations
Slab foundations run the lowest cost per square foot in most California markets, mainly because they need less material and less labor time than the alternatives. Raised foundations sit in the middle, and pier foundations tend to cost the most due to the specialized equipment, geotechnical work, and labor involved.
| Foundation Type | Typical Relative Cost | Primary Cost Drivers |
| Slab-on-Grade | Lowest | Concrete volume, site grading |
| Raised (Crawl Space) | Moderate | Stem wall materials, ventilation, labor |
| Pier (Pier-and-Beam) | Highest | Geotechnical survey, specialized equipment, pier depth |
Where the Money Actually Goes
Excavation and site prep account for a big share of the cost difference, especially on sloped or difficult lots where pier and raised foundations require more careful grading than a flat slab site. Material costs matter too, but I’ve found labor and equipment access drive the real cost gap between foundation types on California hillside projects.
A 2025 analysis from the National Association of Home Builders found foundation and site work now represents a growing share of total residential construction cost, driven partly by soil engineering requirements in seismic zones.
Soil Type and Site Grading Impact on Foundation Choice
Soil type drives foundation selection more than almost any other factor on a California ADU project. Expansive clay soils swell when wet and shrink when dry, and that movement puts stress on slab foundations that raised or pier designs handle much better.
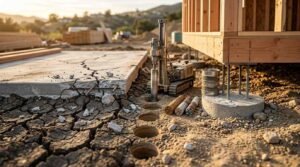
A geotechnical soil report tells the real story before anyone commits to a foundation type. I never let a client skip this step to save a few hundred dollars, because the wrong foundation choice on bad soil costs far more to fix later.
Sandy, well-draining soil supports slab construction reliably. Rocky or unstable soil on a slope almost always points toward pier foundations instead.
California Building Code and Permitting Considerations
California ADU foundations fall under both statewide building code and local jurisdiction ordinances, which means requirements shift depending on the city or county. Seismic design categories, soil bearing capacity documentation, and setback rules all factor into what foundation type gets approved.
Title 24, Seismic Requirements, and Local ADU Ordinances
Title 24 sets energy efficiency standards that affect insulation and moisture barrier requirements at the foundation level, particularly for raised and crawl space designs. Seismic requirements add reinforcement specifications that vary by region, with stricter rebar and anchor bolt rules near active fault zones.
Local ADU ordinances sometimes restrict foundation types outright in certain zones, especially in coastal or hillside overlay districts. Checking with the local planning department before finalizing a foundation choice saves real time during permit review.
Foundation Durability and Long-Term Performance
Slab foundations, properly poured on stable soil, commonly last as long as the structure itself with minimal maintenance. Raised foundations need periodic crawl space inspections to catch moisture or pest issues early, and pier foundations require occasional checks on pier connections, especially after seismic events.
I tell clients durability comes down to installation quality more than foundation type. A poorly compacted slab fails faster than a well-built pier foundation, regardless of which one looks more robust on paper.
Utility and Accessibility Differences by Foundation Type
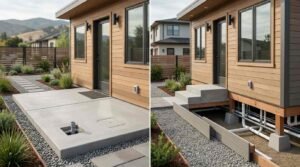
Slab foundations bury plumbing and electrical lines in the concrete, which means repairs later require breaking through the slab. Raised and pier foundations both offer crawl space or under-structure access that makes future utility work dramatically simpler and cheaper.
Plumbing, Electrical Access, and ADA Considerations
Raised foundations with adequate crawl space height let a plumber or electrician work underneath without tearing up flooring. ADA-compliant ADUs generally favor slab construction, since it puts the entry at or near grade level without the ramp or lift required for a raised structure.
Pier foundations sit somewhere in between, since access depends heavily on the height of the beams above ground and how the skirting is designed.
How to Choose the Right Foundation for Your ADU Project
I start every foundation conversation with a soil report and a site survey, because those two documents answer most of the questions before budget even comes up. Flat, stable-soil lots point toward slab. Lots with drainage concerns or moderate grade changes point toward a raised foundation. Steep or remote sites point toward pier.
Budget matters, but building the wrong foundation type to save money upfront almost always costs more in repairs and rework down the road.
Conclusion
Slab, raised, and pier foundations each solve a different site problem, and the right choice depends on soil, slope, and how you plan to use the space beneath your ADU. California’s code and seismic requirements add another layer that shapes what’s actually permittable on your lot.
Foundation decisions made early save enormous cost and headache later in a project. Getting a proper soil report and site assessment before committing to a foundation type protects the entire build.
We help homeowners across California work through this exact decision every day. Reach out to Tiny Home Builders California, and we’ll assess your site and recommend the foundation built to last.
Frequently Asked Questions
What is the cheapest foundation type for a California ADU?
Slab-on-grade foundations cost the least per square foot in most California markets. They need less excavation, less material, and less labor time than raised or pier alternatives.
Can I change my ADU foundation type after construction starts?
Changing foundation types after excavation or pouring begins means significant demolition and cost. I always recommend finalizing the foundation choice during the site assessment phase, before any ground is broken.
Do all California ADUs need a soil report before choosing a foundation?
Most jurisdictions require geotechnical documentation for ADU permits, especially on sloped or previously undeveloped lots. A soil report also protects the homeowner by confirming the foundation type matches actual ground conditions.
Which foundation type works best on a sloped lot?
Pier foundations handle steep or uneven terrain better than slab or raised designs. They use individual point loads that reach stable soil or bedrock without requiring extensive grading.
How long does a slab foundation last compared to a raised foundation?
A properly poured slab on stable soil lasts as long as the structure itself with minimal maintenance. Raised foundations last comparably long but need periodic crawl space inspections for moisture or pest issues.
Does California seismic code affect foundation type selection?
Seismic design categories add reinforcement requirements like stricter rebar spacing and anchor bolt specifications, particularly near active fault zones. These requirements apply across slab, raised, and pier foundations, though the specifics vary by design.
Are raised foundations better for future plumbing or electrical changes?
Raised foundations give a technician direct crawl space access to plumbing and electrical lines without breaking through concrete. This makes future repairs or upgrades noticeably simpler than with slab construction.
What soil conditions rule out a slab foundation?
Expansive clay soil that swells and shrinks with moisture creates movement that cracks slab foundations over time. A geotechnical soil report identifies this risk before construction begins.
Is a pier foundation more expensive than slab or raised foundations?
Pier foundations generally cost the most due to geotechnical survey requirements, specialized drilling equipment, and labor. That added cost is usually justified on steep or remote lots where slab or raised construction would need extensive grading work instead.


