
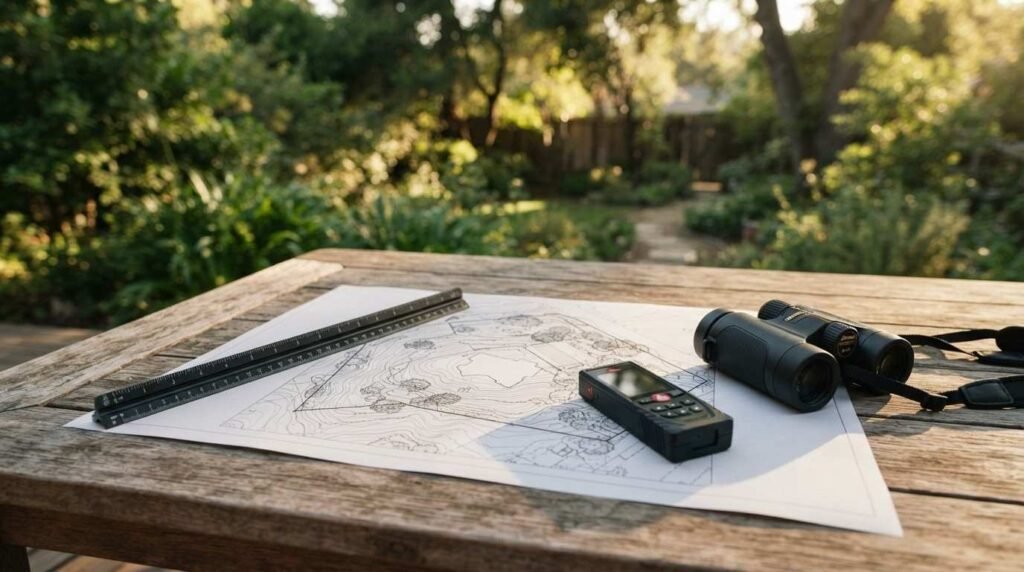
Picking the right spot on your property decides whether your ADU gets approved in months or gets stuck in redesign for a year. The most feasible ADU site is one that already meets setback, utility access, and lot coverage rules before you draw a single wall. I’ve seen homeowners fall in love with a floor plan before checking whether their lot can even support it.
That backwards order costs time and money every single time. A site that looks perfect on the surface can hide drainage problems, utility conflicts, or zoning restrictions that stop a project cold. Getting this evaluation right at the start saves redesign costs and permitting delays later.
I walk through zoning and legal feasibility first, then physical site conditions like lot size, soil, and drainage. From there I cover utility and infrastructure access, and finish with driveway, access, and how your site choice lines up with your long-term goals for the property.
Zoning Rules and ADU Eligibility by Property Type
Zoning determines whether an ADU is even legal on your lot before anything else matters. An accessory dwelling unit is a secondary residential structure that shares a lot with a primary single-family or multifamily home. California state law overrides many local restrictions, but cities still control specifics like unit size, height, and design review.
Single-family zoned lots have the most flexibility under state ADU law. Multifamily lots face different unit-count caps and sometimes stricter design standards depending on the city.

I always tell people to pull their zoning designation before falling for a floor plan. A quick call to the local planning department clarifies whether the lot allows detached ADUs, attached ADUs, or both.
Some cities added their own overlays on top of state law, like historic district rules or coastal zone restrictions. Those overlays can add review steps or design limits that a standard suburban lot never encounters.
Setback Requirements and Property Line Restrictions
Setbacks are the required distance between a structure and the property line, and they shape exactly where an ADU can physically sit. California state law generally limits rear and side setbacks for ADUs to four feet, but local jurisdictions sometimes apply different rules for larger units or corner lots.
I measure setbacks early because they eliminate options fast. A lot that looks spacious on paper shrinks considerably once setback lines get drawn on all four sides.
Front-yard setbacks tend to be the strictest and least flexible. Most cities protect street-facing sightlines and keep ADUs tucked toward the rear or side of the property.
Corner lots deal with setbacks on two street-facing sides instead of one. That cuts buildable area more than people expect the first time they see it mapped out.
Lot Size and Buildable Area Requirements
Lot size alone doesn’t tell the full feasibility story. What matters is buildable area, the usable footprint left over after setbacks, easements, and existing structures get subtracted from the total lot.
I’ve measured plenty of quarter-acre lots that only leave 400 square feet of genuinely buildable space. A property that looks generous on a listing can shrink dramatically once every restriction gets mapped.
Buildable area is the portion of a lot legally and physically available for new construction after all setback, easement, and coverage restrictions are applied. Calculating it accurately before design work starts prevents a costly redesign later.
Lot coverage limits also factor in here. Many jurisdictions cap the percentage of a lot that structures can occupy, and adding an ADU on top of an existing home can push a property close to that ceiling.
Topography, Soil, and Drainage Considerations
Flat ground is easier and cheaper to build on than sloped ground, plain and simple. Slopes add foundation costs, retaining wall requirements, and drainage complexity that flat lots skip entirely.
I check soil conditions before committing to a site because poor soil changes the entire foundation approach. Expansive clay soils, for example, need deeper foundations and more reinforcement to prevent shifting.
Drainage patterns matter just as much as soil type. Water needs somewhere to go, and placing an ADU in a natural low point on the property invites pooling and long-term moisture damage.
The USGS maintains detailed soil and geologic mapping data that engineers reference during site evaluation for residential construction projects nationwide.
A percolation test tells you how well soil absorbs water, which matters enormously for septic feasibility and general drainage planning. I recommend this test early for any site relying on a septic system rather than a sewer connection.
Existing Structures and Site Layout Impact
Every existing structure on a property the main house, garage, sheds, pools carves into the buildable footprint available for an ADU. Mapping the full site layout before choosing a location prevents surprises during design.
Trees present a specific challenge many homeowners overlook. Protected or heritage trees often carry removal restrictions, and their root zones can limit foundation placement even when removal isn’t required.
I walk the entire lot, not just the obvious open corner, before recommending a site. Sometimes the best spot is closer to the main house than expected, which also shortens utility connection runs.
Existing easements for utilities, shared driveways, or neighboring access rights also restrict where a structure can legally sit. Pulling a title report early surfaces these before they become a problem mid-project.
Utility Access and Connection Requirements
Utility proximity changes ADU costs more than almost any other single factor. A site near existing water, sewer, and electrical connections costs far less to build than one requiring long utility runs across the property.
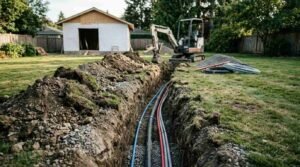
I estimate trenching costs early in the process because they surprise people the most. Running a water line 150 feet across a yard adds thousands of dollars before construction on the actual structure even begins.
Electrical capacity matters too. Older homes sometimes have panels that can’t support an additional dwelling without an upgrade, and that upgrade needs to happen before ADU construction moves forward.
Gas line access follows similar logic. A site far from the existing gas meter either needs a new run or an all-electric ADU design, and that decision affects both budget and equipment selection.
Septic, Sewer, and Water System Feasibility
Properties on a municipal sewer connection typically have an easier ADU approval path than properties relying on a septic system. Septic capacity needs to support the added occupancy load from a second dwelling.
A septic system is an underground wastewater treatment structure that relies on a tank and a drain field to process household sewage on-site. Existing systems sized only for the primary home often need an expansion or a separate system entirely.
I always recommend a septic capacity evaluation before finalizing an ADU site near an existing system. The EPA notes that septic systems require adequate drain field space and soil permeability to function safely long-term.
Well water properties face their own feasibility questions around flow capacity and permitting. A second dwelling on a shared well sometimes triggers additional water rights or capacity documentation depending on the county.
Driveway, Parking, and Access Requirements
Access requirements shape ADU placement just as much as setbacks do. Most jurisdictions require a clear, code-compliant path for emergency vehicles to reach the new structure.
I check driveway width and turning radius early, especially on narrow lots. A driveway that works fine for a single-family car sometimes can’t support fire access requirements for a second dwelling.
Parking requirements vary significantly by city and by ADU size. Some jurisdictions waive parking requirements entirely for ADUs near transit, while others require a dedicated space regardless of location.
Shared driveways with neighboring properties add another layer of complexity. Easement agreements need reviewing to confirm construction traffic and future occupant access won’t create legal conflicts.
Orientation, Privacy, and Neighboring Property Impact
Site orientation affects daily livability more than most homeowners expect going in. A south-facing unit gets significantly more natural light through the day, while a north-facing placement stays cooler and shadier.

I think about neighbor sightlines when recommending a location, not just legal setback compliance. A window facing directly into a neighbor’s yard creates friction that a slightly adjusted placement avoids entirely.
Noise matters too, particularly if the ADU sits near a shared property line or a neighbor’s outdoor living space. Positioning entry doors and patios thoughtfully reduces friction between households long after construction wraps.
Privacy screening, whether through landscaping or fencing, often solves orientation issues that can’t be fixed through placement alone. Planning for this during site selection saves a retrofit later.
Matching ADU Site Choice to Long-Term Goals
The right site depends heavily on what the ADU is actually for. A rental unit benefits from a separate entrance and clear parking, while a multigenerational family unit benefits from proximity and a connecting pathway to the main house.
I ask clients about five-year plans before finalizing a site recommendation. A unit built for aging parents today might function as a rental once circumstances change, and site placement affects how easily that transition happens.
Resale value factors in as well. A well-placed, code-compliant ADU adds documented value to a property, while a poorly sited one can complicate a future sale.
Thinking through long-term use before construction begins prevents a costly redesign down the road. The best site balances today’s need with tomorrow’s flexibility.
Conclusion
Choosing an ADU site comes down to zoning eligibility, buildable area, utility access, and long-term use aligned together. Each factor narrows the options until one location clearly makes sense.
Skipping this evaluation leads to redesigns, permitting delays, and unexpected costs down the line. A thorough site assessment upfront protects the entire project timeline.
We help homeowners across California evaluate ADU feasibility from day one. Reach out to Tiny Home Builders California to walk your property together and confirm your site before you build.
Frequently Asked Questions
What makes an ADU site feasible?
A feasible ADU site meets zoning eligibility, has enough buildable area after setbacks, and offers reasonable utility access. All three factors need to align before construction planning starts.
How much buildable area does an ADU need?
Buildable area needs depend on unit size, but most detached ADUs need at least 500 to 800 square feet of usable space after setbacks. Smaller units fit tighter lots more easily.
Can I build an ADU on a sloped lot?
Sloped lots can support an ADU, but they require additional foundation work and drainage planning. Costs run higher than flat-lot construction due to grading and retaining wall needs.
Do I need a new utility connection for an ADU?
Utility needs depend on proximity to existing lines. Sites near the main house often tap into existing service, while distant sites need new trenching and connections.
How do setbacks affect ADU placement?
Setbacks define the minimum distance a structure keeps from property lines. California generally requires four-foot side and rear setbacks for ADUs, though local rules can vary.
What if my septic system can’t support an ADU?
An undersized septic system typically needs expansion or replacement before adding a second dwelling. A capacity evaluation early in planning identifies this issue before design work begins.
Does an ADU need its own driveway?
Not always. Many ADUs share the existing driveway with the main house, provided access meets emergency vehicle and parking requirements for the jurisdiction.
How does site choice affect ADU resale value?
A well-placed ADU with clear separation, code compliance, and utility efficiency adds documented value to a property. Poor placement can limit buyer interest or complicate future permitting.
Should I choose an ADU site based on rental or family use?
Yes, intended use should guide site choice. Rental units benefit from separate access and privacy, while family-use units benefit from proximity to the main house.


