
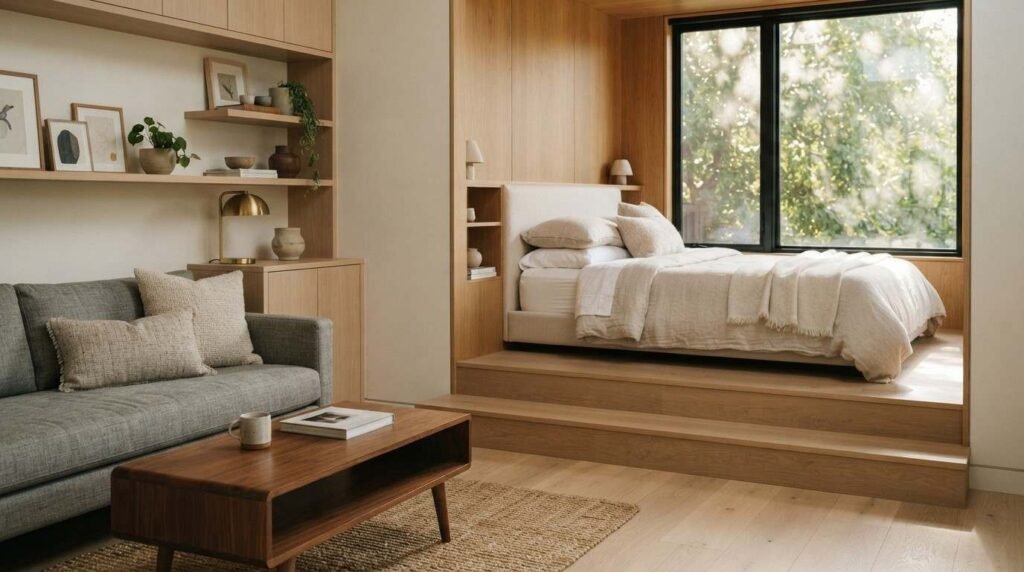
Bedroom and living space design for ADUs is the practice of planning habitable rooms inside an accessory dwelling unit so they meet code, feel larger than their footprint, and stay comfortable for decades. I treat these rooms as the heart of the build, because they are where you or your tenant actually live.
Small square footage magnifies every decision. A poorly placed door or an undersized window turns a legal ADU into a space nobody wants to occupy, and that mistake gets built into the walls permanently.
This guide covers space planning, bedroom standards, living layouts, light and ventilation, storage, materials, energy performance, accessibility, resale value, builder evaluation, common mistakes, and interior budgeting.
What Bedroom and Living Space Design Means in an ADU
Bedroom and living space design for ADUs is the coordinated planning of sleeping areas, living areas, and the circulation between them inside a secondary dwelling on a residential lot. It combines code compliance, spatial planning, and finish selection into one interior strategy.
I separate this from decoration entirely. Decoration happens after the drywall. Design happens on paper, months earlier, and it determines whether the finished unit feels generous or cramped.
How ADU Living Space Differs From a Standard Home
In a primary residence, hallways, foyers, and transitional spaces absorb inefficiency. An ADU has none of that slack. Every square foot serves a function, and often two.
That constraint changes the design method. I plan ADUs from the furniture outward, starting with a bed, a sofa, and a dining surface, then building walls around what actually fits.
Habitable Room Requirements Under California Code
California treats bedrooms and living rooms as habitable rooms, which triggers specific rules for ceiling height, floor area, light, ventilation, and emergency escape. The California Building Standards Code sets these minimums, and local jurisdictions layer their own review on top.
State law also removed many barriers to building these units. California permitted roughly 28,000 ADUs in 2023, which is a large jump from the few hundred permitted annually a decade earlier.
Why Design Decisions Carry More Weight in Small Footprints
A six-inch error in a 3,000 square foot house disappears. The same error in a 500 square foot studio blocks a door swing or kills a walkway.
I hold tighter tolerances on ADUs for that reason. Careful ADU floor plan development catches these conflicts before framing, when changes cost nothing.
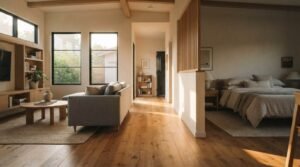
Space Planning Fundamentals for Compact Bedrooms and Living Areas
Space planning is the arrangement of rooms, doors, and pathways so people move through a unit without friction. It comes first, before elevations, finishes, or fixtures.
Zoning Sleep, Living, and Circulation Areas
I group the unit into three zones: sleep, living, and movement. Sleep zones sit furthest from the entry. Living zones take the best light and the most window wall.
Circulation gets planned as its own zone rather than leftover space. That single habit prevents the awkward dead corners I see in so many ADUs.
Minimum Clearances and Walkway Widths
Walkways need real width to feel comfortable, not just legal. I hold primary paths at 36 inches and secondary paths at 30 inches whenever the plan allows.
Furniture clearances matter just as much. Bed sides get 24 inches minimum, and dining chairs get 36 inches behind them to pull out and sit down.
Open Plan Versus Separated Room Layouts
Open plans buy visual volume and shared light. Separated rooms buy privacy, sound control, and rentability.
I usually keep the kitchen and living areas open, then wall off the bedroom completely. That combination reads spacious and still lets one person sleep while another watches television.
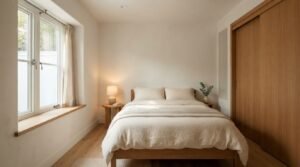
Bedroom Design Standards That Define a Well-Built ADU
A bedroom is a habitable room with a legal means of escape, adequate light and air, and enough floor area for a bed plus circulation. Meeting the minimum makes it legal. Exceeding it makes it livable.
Bedroom Design Sizing and Placement Logic
I size ADU bedrooms around the mattress. A queen needs about 10 by 11 feet to work with side clearance and a door swing, and a full works in roughly 9 by 10.
Placement follows noise and light. Bedrooms go on the quiet side of the lot, away from the driveway, the primary home’s patio, and any mechanical equipment.
Egress Windows, Doors, and Emergency Escape
Every sleeping room needs an emergency escape and rescue opening. That means a window or door sized for a firefighter in full gear to enter and an occupant to exit.
This detail gets missed constantly on remodels and conversions. Detailed ADU egress and window requirements deserve their own review with your builder before plans go to plan check.
Closet, Wardrobe, and Built-In Storage Strategy
A bedroom without storage forces furniture into the floor plan and eats the space you just paid for. I build storage into the wall depth wherever framing allows.
Reach-in closets work at 24 inches deep. Wardrobe walls with sliding doors work even better, because they need no swing clearance.
Acoustic Separation Between Sleeping and Living Zones
Sound travels through shared walls, floors, and ductwork. I use insulated interior walls, solid-core bedroom doors, and offset returns to keep the bedroom quiet.
Tenants notice this immediately. It shows up in renewals more than any finish upgrade.
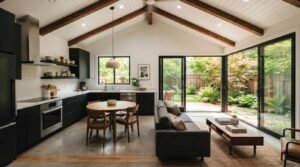
Living Space Layouts That Work in 400 to 1,200 Square Feet
Living space layout is the distribution of shared functions across a compact plan. The goal stays constant: one clear main room that feels intentional rather than leftover.
Studio, One-Bedroom, and Two-Bedroom Configurations
Studios work best between 400 and 550 square feet with a defined sleeping alcove. One-bedroom units hit their stride from 600 to 800 square feet.
Two-bedroom ADUs need 850 square feet or more to avoid feeling like a hallway with rooms attached. Below that, I recommend one bedroom plus a flexible second room.
Combined Living, Dining, and Kitchen Zones
I anchor the great room on a single long wall for the kitchen, then let living and dining share the remaining volume. That keeps plumbing tight and sightlines long.
Ceiling treatment does a lot of work here. A vaulted or raised ceiling over the living zone adds perceived size without adding footprint.
Multi-Functional and Convertible Rooms
One room often serves as office, guest room, and den. I plan for that with a wall of built-ins, a Murphy bed cavity, and a door that closes.
Convertible design also protects resale. Buyers value rooms with more than one obvious use, and multi-functional small space design gives a compact ADU flexibility across changing life stages.
Natural Light, Ventilation, and Indoor Comfort
Light and air determine how a small room feels more than paint color or flooring. I plan both at the same time as the layout, never after.
Window Placement, Glazing Area, and Orientation
Habitable rooms need glazing sized to a percentage of floor area. I push past that minimum in living areas and place windows on two walls whenever the site permits.
Orientation controls comfort. South glazing gets shading, west glazing gets minimized, and north glazing gets used freely for even daylight.
Mechanical Ventilation and Air Quality
Tight modern construction needs mechanical ventilation to stay healthy. Bath fans, kitchen hoods, and continuous whole-unit ventilation handle moisture and pollutants.
The EPA notes that indoor air pollutant levels often run two to five times higher than outdoor levels. In a small sealed unit, that math gets worse fast.
Daylighting Without Overheating
Glass brings heat with light. I balance the two with overhangs, low-E coatings, and careful window sizing rather than relying on the air conditioner to fix it later.
Storage Design and Built-In Solutions
Storage design is the deliberate allocation of enclosed space for possessions. In an ADU, it functions as infrastructure, not amenity.
Vertical Storage and Ceiling Height Use
Floor area stays fixed. Vertical volume is where I find capacity, so cabinets run to the ceiling and upper shelves handle seasonal items.
Under-Bed, Stair, and Cavity Storage
Platform beds, stair drawers, and framed wall cavities recover space that otherwise vanishes. These details need planning during framing, which is exactly why interior storage belongs in the design phase.
Custom Millwork Versus Modular Units
Custom millwork fits odd dimensions perfectly and lasts longer. Modular units cost less and install faster. I mix both, using custom work where dimensions are tight and modular where they are forgiving. Quality custom millwork and built-in cabinetry separates a well-built ADU from a basic one.
Materials, Finishes, and Craftsmanship in Living Spaces
Materials carry the daily wear of a living space. I select them for durability first, appearance second, and maintenance third.
Flooring Selection for Durability and Continuity
One flooring material across the whole unit makes a small plan read larger. Luxury vinyl plank and engineered wood both handle that job well in rentals.
Transitions break the illusion. I limit them to the bathroom threshold and nowhere else.
Wall Assemblies, Insulation, and Sound Control
Wall performance is invisible and permanent. I insulate interior bedroom walls, use resilient channel where budget allows, and seal every penetration.
These choices never show up in listing photos. They show up every night for the next thirty years.
Trim, Doors, and Hardware Quality Indicators
Hollow-core doors, thin trim, and builder-grade hinges are the fastest signals of a cost-cut interior. Solid-core doors and full-mortise hinges signal the opposite.
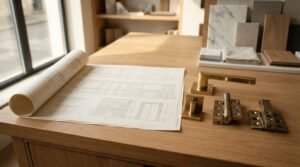
I tell homeowners to open and close every door during a walkthrough. Hardware quality tells you what the builder does when nobody is watching, and reading construction quality indicators gives you a checklist for that inspection.
Energy Efficiency and Thermal Comfort by Room
Energy performance and comfort are the same subject viewed from two angles. A room that holds temperature evenly costs less to condition.
Title 24 Compliance in Habitable Rooms
California’s Title 24 energy standards govern insulation, glazing, lighting, and ventilation in every habitable room. The California Energy Commission’s Building Energy Efficiency Standards set these requirements and update on a three-year cycle.
Compliance gets documented before the permit and verified before final. I treat it as a design input, not a paperwork step.
Heating and Cooling Distribution in Small Spaces
Small units overheat and overcool easily. Ductless mini-splits handle ADUs well because each head serves a zone and modulates instead of cycling hard.
I place one head in the living area and one in the bedroom on anything above 600 square feet. Single-head systems leave the bedroom either freezing or stuffy.
Envelope Performance and Long-Term Comfort
Insulation, air sealing, and window quality control comfort more than equipment size. Residential energy consumption for space conditioning accounts for a large share of household use, and the U.S. Energy Information Administration reports heating and cooling at roughly 51% of home energy use.
A tight envelope shrinks that number and steadies room temperature. Well-planned ADU energy efficiency features pay back through lower operating costs for the life of the building.
Accessibility, Aging in Place, and Universal Design
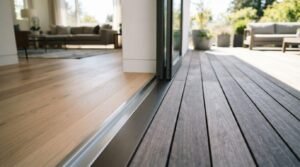
Universal design makes a space usable by people of all ages and abilities without later modification. In ADUs, it costs almost nothing when planned early.
Door Widths, Thresholds, and Turning Radius
I specify 36-inch entry doors, 32-inch interior doors, and flush thresholds. A 60-inch turning circle in the living area and bedroom keeps a wheelchair or walker workable.
Designing Bedrooms for Multigenerational Use
Many California ADUs house parents or adult children. Blocking for future grab bars, placing outlets at 18 inches, and specifying rocker switches costs a few hundred dollars during framing.
That planning matters because ADUs frequently serve family. Thoughtful multigenerational ADU planning keeps the unit usable as the household changes.
Design Decisions That Affect Rental Value and Resale
Interior design decisions carry measurable financial consequences. Layout and finish quality both show up in rent and appraisal.
Bedroom Count Versus Usable Living Area
Adding a second bedroom raises rent, and it also shrinks the living area. I run that tradeoff with real numbers before committing, because a cramped two-bedroom often rents for less than a comfortable one-bedroom.
Features Tenants and Buyers Actually Value
In-unit laundry, real storage, private outdoor access, and a quiet bedroom drive decisions. Decorative upgrades rarely do.
Appraisers look at usable habitable area and functional layout. Understanding how an ADU affects property value helps you spend where the return actually exists.
How to Evaluate a Builder’s Interior Design and Execution Quality
Evaluating a builder means examining documented process and completed work rather than marketing language. I encourage homeowners to be direct and specific here.
Reviewing Plans, Elevations, and Interior Sets
Ask for a complete interior set from a past ADU: floor plan, reflected ceiling plan, interior elevations, and finish schedule. Builders who produce these documents rarely improvise on site.
Vague drawings predict field decisions. Field decisions predict change orders.
Questions to Ask About Layout and Finish Decisions
I want homeowners asking why a wall sits where it sits. A good builder explains the reasoning in terms of clearance, code, plumbing runs, and light.
Ask about door swings, sound control, and storage allocation specifically. The answers reveal whether interior planning happened or got skipped. A structured approach to choosing an ADU builder keeps these conversations focused on evidence.
Walkthrough Indicators of Craftsmanship
Walk a completed unit. Check drywall corners under raking light, cabinet door alignment, floor transitions, and caulk lines at trim.
Open every window and every door. Feel the hardware weight and listen to the latch.
Common Bedroom and Living Space Design Mistakes in ADUs
The mistakes repeat across projects, and nearly all of them trace back to skipped planning.
Bedrooms sized to the code minimum instead of the furniture create rooms nobody wants. Doors that swing into walkways block circulation permanently.
Windows placed for exterior symmetry rather than interior daylight waste the best asset a small unit has. Storage treated as an afterthought pushes furniture into the floor plan.
Single-zone HVAC in a two-room unit guarantees one uncomfortable room. And an open plan with no acoustic separation makes the ADU unrentable to two unrelated people.
Budgeting for Interior Design Quality in a California ADU
Interior work represents a meaningful share of total ADU cost, and it is where most value engineering happens. I recommend protecting the items that cannot be changed later.
Framing-stage decisions come first: window sizing and placement, wall locations, insulation, blocking, and rough electrical. These cost little now and enormous amounts to revise.
Finish-stage items allow flexibility. Cabinet fronts, light fixtures, and tile all upgrade cleanly in year five.
A clear breakdown of ADU construction costs in California helps you allocate the interior budget with intent instead of reacting to bids.
Conclusion
I have covered space planning, bedroom standards, living layouts, light, storage, materials, energy performance, accessibility, resale impact, builder evaluation, and interior budgeting for California ADUs.
These rooms connect to the broader work of building well, and our cluster resources go deeper on egress, floor plans, costs, and builder selection.
We design and build ADUs that live larger than their square footage, so reach out to Tiny Home Builders California and start your plan.
Frequently Asked Questions
What is the minimum bedroom size for an ADU in California?
California code sets minimum habitable room area and ceiling height rather than a fixed bedroom dimension. I design ADU bedrooms around 100 square feet or larger for real usability.
Does an ADU bedroom need a closet?
Code does not require a closet for a room to qualify as a bedroom. Appraisers and tenants expect one, so I always build storage into the design.
Can an ADU be a studio with no separate bedroom?
Yes. Studios are fully permitted in California and work well between 400 and 550 square feet with a clearly defined sleeping alcove.
How much living space does a two-bedroom ADU need?
I recommend at least 850 square feet for a two-bedroom ADU. Below that, the shared living area shrinks past the point of comfort.
Do ADU bedrooms require egress windows?
Every sleeping room needs an emergency escape and rescue opening sized to code. That is a window or exterior door with specific clear dimensions.
What flooring works best in an ADU living space?
Luxury vinyl plank and engineered wood both perform well. I run one material through the entire unit to make the space read larger.
How do I know if an ADU builder handles interior design well?
Ask for complete interior plan sets and finish schedules from past projects. Then walk a finished unit and inspect drywall, doors, and hardware.


