
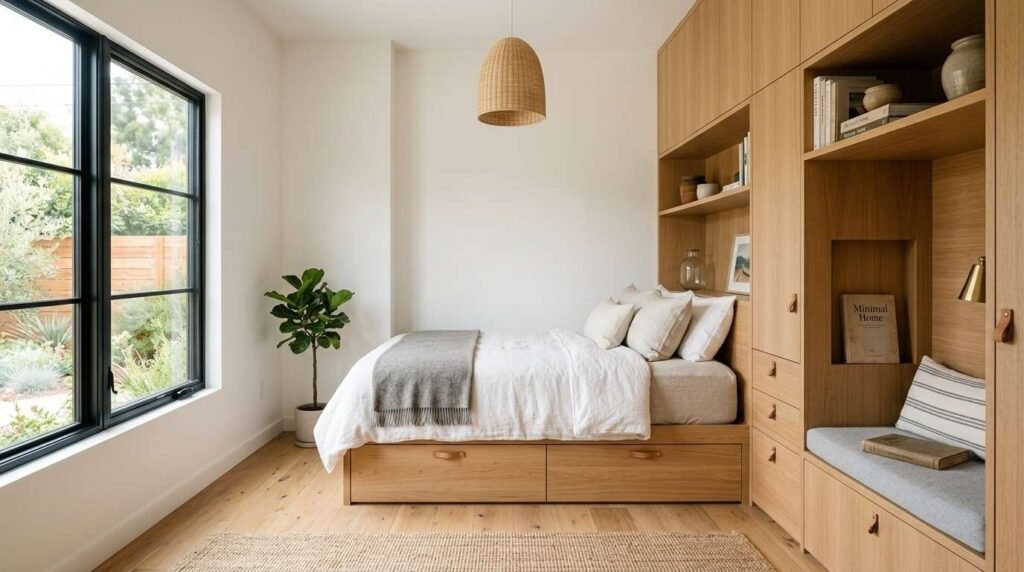
Space-saving storage solutions for ADUs are the built-in, vertical, and multifunctional systems that create usable storage inside a small dwelling without stealing living space. I plan them into the framing, not after drywall. That single decision separates a comfortable ADU from a cramped one.
California ADUs run small by law and by budget. Storage failures show up fast in a compact footprint, and homeowners feel every wasted cubic foot every single day.
This guide covers storage zones, built-ins, vertical strategy, convertible furniture, hidden cavities, materials, code limits, ADU types, costs, and how to judge builder craftsmanship.
What Space-Saving Storage Means in an ADU
Space-saving storage is a design discipline that converts unused volume into organized, accessible capacity while protecting floor area for living. In a 600-square-foot unit, I treat every cavity, wall thickness, and ceiling inch as potential inventory.
The distinction matters. Buying more furniture adds storage and subtracts room. Building storage into the structure adds capacity and keeps the floor open.
How ADU Square Footage Changes Storage Math
California allows ADUs up to 1,200 square feet under state law, and most units we build land far below that ceiling. At that scale, a standard 24-inch-deep closet consumes a meaningful percentage of the plan.
So I shift thinking from square feet to cubic feet. A wall that runs storage from floor to ceiling delivers roughly double the capacity of a standard upper-and-lower arrangement in the same footprint.
Storage Capacity vs. Usable Living Space
Every storage decision trades against circulation, sightlines, and daylight. I protect a clear path through the unit first, then load storage against the remaining wall planes.
Homeowners often ask for maximum shelving everywhere. That approach produces a warehouse feel and hurts resale, so I balance capacity against the open volume that makes a small unit feel generous.
Why Storage Planning Belongs in the Design Phase
Storage added during construction costs more and performs worse. Blocking, electrical routing, and framing depth all need to know where the storage lives before the walls close.
I map storage during design development alongside the mechanical layout. That coordination is where thoughtful ADU design and layout planning earns its keep, because retrofitting a wall bed into finished framing means opening drywall and moving circuits.
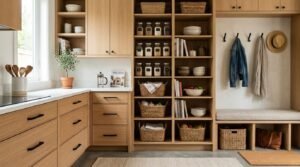
The Core Storage Zones Every ADU Needs
Every functional dwelling needs storage in four zones regardless of size. I audit each zone against the household before drawing cabinetry.
Entry and Transition Storage
The entry absorbs shoes, coats, keys, mail, and packages. A shallow 12-inch bench-and-hook wall handles daily traffic without narrowing the door swing.
Kitchen and Pantry Storage
Kitchens generate the highest storage demand per square foot. Full-height pantry cabinets, drawer banks instead of base doors, and a toe-kick drawer recover capacity a standard small-footprint kitchen layout usually wastes.
Bathroom and Linen Storage
Bathrooms need dry, ventilated storage for towels, paper goods, and cleaning supplies. Recessed medicine cabinets and over-toilet vertical units add capacity inside the existing wall depth.
Sleeping Area and Wardrobe Storage
Wardrobe capacity drives long-term satisfaction more than any other zone. Under-bed drawers, full-height reach-in systems, and a dedicated seasonal shelf cover a couple’s needs in a single ADU bedroom.
Built-In Storage: The Highest-Value Space Saver
Built-in storage is cabinetry and casework fastened permanently to the structure, sized to the exact opening it occupies. Nothing else recovers space as efficiently, because a built-in eliminates the dead gaps that surround freestanding furniture.
Millwork, Casework, and Cabinetry Quality
Quality shows in the box, not the door. I specify plywood carcasses, dadoed joinery, and full-depth backs, then judge the shop by how tight the reveals run across a long cabinet bank.
Toe-Kick, Stair, and Under-Bed Cavities
Toe-kicks hide a four-inch drawer. Stair treads hide risers of pull-out storage, and a platform bed hides the equivalent of two dressers.
Full-Height Wall Systems
Running a system from floor to ceiling removes the dust shelf above the cabinet and captures the top 18 inches most builds abandon. The trade is access, so I put low-frequency items up high and add an integrated ladder or step storage.
Vertical Storage and Ceiling-Height Strategy
Vertical storage exploits height rather than floor area, which makes it the primary lever in a compact ADU. I set ceiling heights during design with storage in mind, not after the roof pitch is locked.
Wall-Hung Systems and Blocking Requirements
Wall-hung shelving keeps the floor clear and reads lighter than a base cabinet. Every hung system needs solid blocking behind the drywall, and I add it during framing because drywall anchors fail under real load.
Lofts, Mezzanines, and Overhead Platforms
Loft storage works when the ADU carries the volume for it. Access, guardrails, and structural capacity all need engineering rather than improvisation.
Code Considerations for Vertical Storage
The California Residential Code sets minimum ceiling heights for habitable rooms, which constrains how low a storage soffit can drop. I keep storage out of required clearance zones and route it around egress paths.

Multifunctional Furniture and Convertible Elements
Convertible elements let one footprint serve two functions across the day. A living room becomes a bedroom, a table folds flat, and a bench opens into a toy chest.
Murphy Beds and Wall-Bed Assemblies
Wall beds recover roughly 30 to 40 square feet of floor during waking hours. The mechanism needs a dedicated stud bay and manufacturer-specified fasteners, so I frame the pocket during rough carpentry.
Convertible Tables, Benches, and Seating
Drop-leaf tables, banquette benches with lift lids, and nesting stools all earn their place. I favor pieces with hardware rated for daily cycling, because low-grade hinges fail within a year of real use.
Structural Backing and Load Requirements
Convertible hardware concentrates load at a few anchor points. Every wall bed, fold-down desk, and lift-top bench in our builds lands on blocking sized for the manufacturer’s specified pull-out force.
Hidden and Structural Storage Opportunities
Hidden storage lives inside the building assembly itself. These cavities cost almost nothing when planned early and become inaccessible once the shell closes.
Framing Cavities, Chases, and Soffits
A 2×6 wall gives 5.5 inches of usable depth for spice racks, media niches, and shallow shelving. I reserve non-structural bays for recessed storage during framing layout.
Crawl Space, Slab Edge, and Roof Volume
Raised-floor ADUs offer sealed crawl-space storage for seasonal items. Roof volume above a flat ceiling provides attic capacity when I add a framed hatch and adequate ventilation.
Mechanical Coordination Around Storage
Ductwork, water lines, and panel clearances all compete for the same cavities. I resolve those conflicts on paper with the trades, and that coordination sits at the center of disciplined construction management for residential projects.
Storage Materials, Hardware, and Long-Term Durability
Storage takes more abuse than almost any other finish in a home. Drawers cycle thousands of times, hinges carry constant load, and shelves hold weight for decades. Material selection decides whether that system still works in year fifteen.
Sheet Goods, Solid Wood, and Moisture Performance
I build carcasses from cabinet-grade plywood rather than particleboard, because plywood holds screws and survives moisture events. Particleboard swells permanently once water reaches the core, and in a compact ADU the kitchen and bath sit close together with shared humidity load.
Solid wood belongs in face frames, doors, and drawer fronts where movement is manageable. Wide solid panels cup and split, so engineered substrates carry the structure and solid stock carries the appearance.
Drawer Slides, Hinges, and Lift Mechanisms
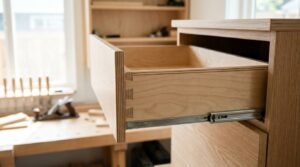
Full-extension undermount slides give access to the back of every drawer, which matters when storage runs deep. I specify slides rated for at least 75 pounds in kitchens and soft-close hinges throughout, and the difference in feel is obvious on the first pull.
Lift mechanisms on bench lids and overhead cabinets need gas struts matched to the door weight. Undersized struts drop the lid, and that becomes a safety issue in a unit with kids.
Finishes, Edge Banding, and Wear Points
Exposed plywood edges absorb moisture and chip. I band every visible edge with hardwood or PVC, then finish interiors with a wipeable coating rather than raw wood.
Wear concentrates at handles, toe-kicks, and the shelf lip near the door. Those spots get the most durable finish in the specification, because they show damage first and telegraph overall quality to anyone evaluating the work.
California ADU Codes, Egress, and Storage Constraints
Storage design in California runs inside a real regulatory box. I read the state framework and the local overlay before committing to a storage plan.
Statewide ADU Rules and Local Overlays
State law preempts many local restrictions, and the California Department of Housing and Community Development publishes the governing handbook. Cities still apply local standards for setbacks, height, and design review, and those affect available wall and roof volume.
Egress, Clearances, and Ceiling-Height Limits
Storage never blocks an egress window, a required exit path, or a panel clearance. I hold the code-required corridor and door swings first, then fill what remains.
Fire Separation and Utility Access
Attached ADUs and garage conversions carry fire-separation requirements between units. Storage cannot compromise a rated assembly, and water heaters, panels, and shutoffs all need permanent access.
Storage Planning by ADU Type
Each ADU type presents a different storage inventory. I start from the structure I have rather than a generic plan.
Detached ADUs
Detached units offer the most freedom because I control the roof, the floor system, and every wall. Roof volume, crawl space, and full-height perimeter walls are all available from day one.
Attached and Garage Conversions
Garage conversions inherit slab floors, low plate heights, and existing framing. I gain storage through full-height wall systems and lose the crawl-space option, which shapes how a garage conversion ADU project gets laid out.
Junior ADUs and Tiny Homes
Junior ADUs and tiny homes push storage to its limit under 500 square feet. Every horizontal surface doubles as storage, and convertible furniture stops being optional.
Storage Costs, Budget Trade-Offs, and Resale Value
Custom storage carries real cost, and homeowners deserve straight numbers before they commit. I price storage as a line item rather than burying it in allowances.
Custom Built-Ins vs. Prefabricated Systems
Custom millwork fits the exact opening and costs more per linear foot. Semi-custom cabinet lines cover most kitchen and wardrobe needs at lower cost, and I mix both to keep the budget honest.
Where Storage Spending Returns Value
Kitchen storage, wardrobe capacity, and entry organization return the most in daily use and in appraisal. Decorative open shelving returns the least, so I direct budget toward the systems a future occupant will actually rely on.

How to Evaluate a Builder’s Storage Craftsmanship
Storage work exposes a builder’s standards quickly. Cabinet interiors reveal consistency, and hardware selection tells you more than a finished photo does.
Questions to Ask Before You Sign
Ask which sheet goods go into carcasses, which slides and hinges are specified by brand, and who produces shop drawings. Ask to see a completed built-in in person, then open every drawer.
Red Flags in Shop Drawings and Specs
Vague allowances, missing hardware brands, and no blocking notes all signal trouble ahead. A builder who cannot show blocking on the framing plan has not planned the storage, and that gap belongs on your list of questions to ask a home builder before contracts get signed.
Common ADU Storage Mistakes I See
The same errors repeat across projects. Most trace back to storage being treated as a finish decision instead of a structural one.
Homeowners add storage after framing closes. That forces surface-mounted solutions that eat floor area and never look integrated.
Builders skip blocking. Wall-hung shelving and fold-down desks then rely on drywall anchors, and they sag or pull out within months.
And plans max out shelving without protecting sightlines. The unit reads cluttered from the door, which hurts both livability and resale.
Conclusion
We covered storage zones, built-ins, vertical systems, convertible furniture, hidden cavities, materials, California code limits, ADU types, costs, and builder evaluation criteria.
Storage sits inside the larger discipline of small-home construction quality, and dedicated guides on design, materials, and project management go deeper on each dimension.
We plan storage into the structure from day one at Tiny Home Builders California, so your ADU lives larger than its square footage suggests.
Frequently Asked Questions
What is the most effective space-saving storage solution for an ADU?
Built-in storage delivers the most capacity per square foot. It eliminates the dead gaps around freestanding furniture and uses full ceiling height in the same footprint.
How much storage does a 600-square-foot ADU need?
Most households need storage in four zones: entry, kitchen, bathroom, and sleeping area. A well-planned 600-square-foot unit fits all four without sacrificing open floor space.
Do built-in storage systems increase ADU resale value?
Kitchen storage, wardrobe capacity, and entry organization all support appraised value and buyer appeal. Decorative open shelving contributes far less to long-term worth.
Does California code limit where I can put ADU storage?
Yes. Storage cannot block egress windows, exit paths, panel clearances, or rated fire assemblies, and it must respect minimum ceiling heights for habitable rooms.
Are Murphy beds worth the cost in a small ADU?
A wall bed recovers roughly 30 to 40 square feet during the day. That trade works well in studio and one-bedroom units where the living area doubles as sleeping space.
What materials should ADU storage be built from?
Cabinet-grade plywood carcasses with banded edges outperform particleboard, especially near kitchens and baths. Solid wood belongs in doors, drawer fronts, and face frames.
When should storage planning start in an ADU project?
Storage planning belongs in design development, before framing. Blocking, cavity reservations, and electrical routing all depend on knowing where storage lives.


