
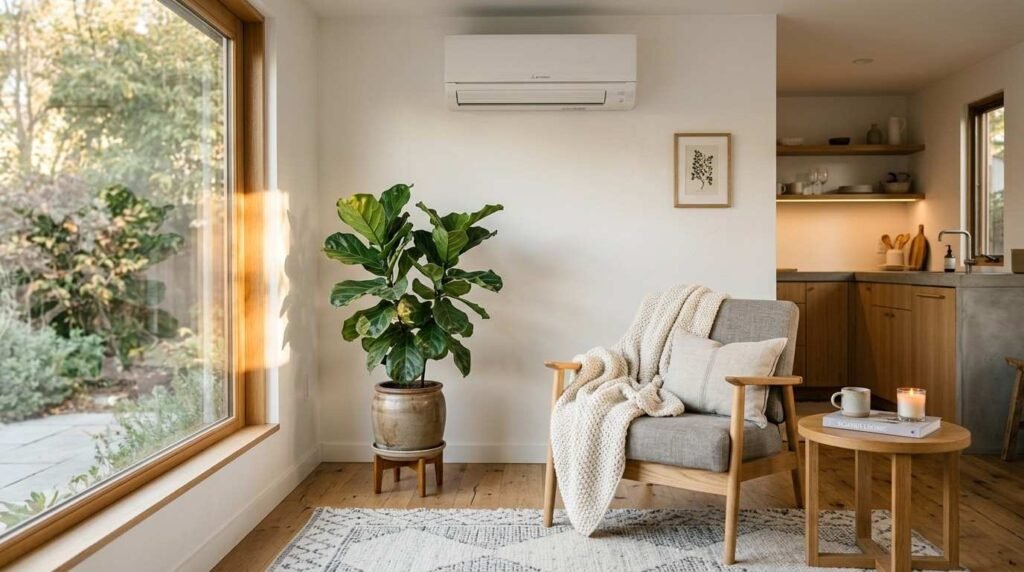
HVAC and heating solutions for ADUs are the mechanical systems that heat, cool, and ventilate an accessory dwelling unit, sized and engineered specifically for small, tightly built living spaces. I treat this system as the comfort backbone of every ADU I build, because it decides how the space feels every single day.
Comfort failures show up fast in a small home. A wrong-sized system means cold corners, humidity problems, noise complaints, and utility bills that erase your rental margin within the first year.
This guide covers system sizing, equipment types, envelope performance, ventilation, California code, electrical capacity, installation quality, real costs, and how to evaluate any builder’s mechanical approach.
What HVAC & Heating Solutions for ADUs Actually Mean
An ADU HVAC system is a complete climate package: a heat source, a cooling source, air distribution, and mechanical ventilation working together in a dwelling that usually falls between 400 and 1,200 square feet. The scale changes the engineering entirely.
I want you to think of it as one system, not a list of parts. When one piece gets specified in isolation, the whole thing underperforms.
How ADU Climate Needs Differ From Main-House Systems
A main house has thermal mass, multiple zones, and long duct runs that buffer temperature swings. An ADU has almost none of that. A single open room reacts to sunlight, cooking, and body heat within minutes.
That responsiveness cuts both ways. It means fast recovery with the right equipment, and wild swings with the wrong one.
Small dwellings also concentrate moisture. One shower and one stovetop produce the same water vapor they do in a 2,400 square foot home, but into a fraction of the air volume.
The Core Components of an ADU Comfort System
Four elements carry the load: the heating and cooling equipment, the building envelope that holds conditioned air in, the ventilation path that brings fresh air in, and the controls that manage all of it.
Drop any one, and the others compensate poorly. I have walked into ADUs with excellent equipment and leaky envelopes, and the owners still complained about comfort and bills.
Why ADU Sizing Changes Everything About HVAC Design
Sizing is where most ADU mechanical projects go wrong before a single tool comes out of the truck. Contractors used to full-size houses reach for familiar tonnage and overshoot badly.
I insist on a real calculation for every unit we build. It costs a few hundred dollars and saves thousands.
Load Calculations for Small Square Footage
A Manual J load calculation models heat gain and loss for the specific building: orientation, glazing area, insulation values, air leakage, occupancy, and local climate data. ACCA’s Manual J is the recognized residential standard, and California energy compliance leans on the same physics.
The result for a typical ADU often surprises people. A well-built 700 square foot unit frequently needs under 12,000 BTU/h of cooling capacity, which is a single small mini-split head.
Climate zone drives the rest. Coastal Los Angeles, the Central Valley, and the Sierra foothills produce three very different load profiles for the identical floor plan.
The Cost of Oversized Equipment in a Small Space
Oversized equipment short-cycles. It blasts the room to setpoint, shuts off, and never runs long enough to remove humidity or distribute air evenly.
You feel that as clammy air, cold drafts near the unit, and warm pockets at the far wall. You also pay for it, because compressors burn the most energy during startup.
And the equipment dies sooner. Every cycle is mechanical wear, so an oversized system logs the same number of starts in five years that a right-sized one logs in twelve.

The Main Heating and Cooling System Types for ADUs
Four categories cover nearly every ADU I have built. Each fits a specific combination of budget, layout, and code pathway.
I recommend walking through all four with your builder rather than accepting the first suggestion. The differences in comfort and operating cost are large.
Ductless Mini-Split Heat Pumps
This is my default recommendation for California ADUs, and it is what most quality ADU builders specify now. A single outdoor compressor connects by refrigerant line to one or more indoor heads, delivering both heating and cooling from one unit.
Modern inverter-driven units modulate output continuously instead of cycling on and off. That produces steady temperatures and strong efficiency, with many models rated above 20 SEER2.
Cold-climate variants hold usable heating capacity well below freezing, which matters in the Sierra and high desert. The tradeoff is a visible indoor head and a wall penetration for the line set.
Packaged Terminal and Through-Wall Units
A packaged terminal heat pump puts everything in one chassis that mounts through an exterior wall. Installation is simple, cost is low, and no refrigerant lines run through the building.
The compromise is noise and efficiency. The compressor sits inside the room enclosure, and performance rarely matches a good mini-split.
I use these mostly for very small studio units or fast retrofit situations where budget is the deciding factor.
Compact Ducted Systems
Small ducted heat pumps or concealed-duct fan coils hide the equipment in a soffit, closet, or attic cavity and distribute air through short ducts. The result is invisible conditioning with even distribution.
This works beautifully when the design plans for it from the start. Duct runs must stay inside conditioned space and stay short, or the efficiency advantage disappears in leakage and thermal loss.
Expect higher cost and more coordination between framing and mechanical trades. The payoff is a clean interior with no wall-mounted heads.
Electric Resistance and Supplemental Heat
Baseboard heaters, wall panels, and radiant floor mats convert electricity to heat at one-to-one efficiency. A heat pump moves two to four times more heat per unit of electricity.
That makes resistance heat a poor primary choice and a reasonable backup. I specify a small resistance element in a bathroom or as emergency heat, never as the main system.
Building Envelope and Insulation as HVAC Strategy
The cheapest HVAC upgrade is the one you install in the walls. Every improvement to insulation and air sealing directly shrinks the equipment you need and the energy it consumes.
I treat the envelope as part of the mechanical budget. Money moved from equipment tonnage into insulation returns better comfort for the life of the building.
Insulation, Air Sealing, and Window Performance
Continuous exterior insulation, sealed rim joists, gasketed penetrations, and properly detailed window flashing all reduce load. Air leakage matters as much as R-value in a small building because the surface-to-volume ratio is high.
Windows carry outsized influence in an ADU. A single large west-facing pane adds afternoon heat gain that a small system struggles to overcome.
Low-E coatings, correct orientation, and modest exterior shading cut that gain substantially. These are design decisions, and they happen long before equipment selection.
Why a Tight Envelope Shrinks the Equipment You Need
A leaky 700 square foot unit needs more capacity than a tight one with identical dimensions. Blower door testing verifies the difference with a number rather than a promise.
Tight construction also makes small equipment feel powerful. The system reaches setpoint and holds it with minimal runtime, which is exactly what long compressor life looks like.

Ventilation and Indoor Air Quality in a Small Dwelling
Tight construction creates a new obligation. Once you seal the building properly, mechanical ventilation becomes the only reliable source of fresh air.
I plan ventilation alongside heating and cooling, never as an afterthought. Air quality in a small space degrades quickly without it.
Mechanical Ventilation Requirements
Continuous or intermittent whole-dwelling ventilation is required in California residential construction, with airflow rates set by ASHRAE Standard 62.2. For most ADUs, that means a quiet exhaust fan running continuously or a balanced ventilator.
Energy recovery ventilators recover heat from outgoing air and temper incoming air. In mixed and cold climate zones, that recovery pays back through reduced load.
Sizing follows floor area and bedroom count, not guesswork. A compliant plan states the airflow number and the equipment that delivers it.
Moisture, Filtration, and Kitchen or Bath Exhaust
Bathroom exhaust and range hood capture are non-negotiable in a compact unit. Cooking moisture and shower humidity have nowhere to dissipate in 600 square feet.
Filtration matters more than people expect. MERV 13 filtration on the recirculating air path reduces particulate and wildfire smoke infiltration, which is a real seasonal concern across most of California.
California Code and Title 24 Requirements for ADU HVAC
California regulates ADU energy performance through the Building Energy Efficiency Standards, updated on a three-year cycle. Compliance is not optional, and it shapes equipment selection directly.
I bring an energy consultant into the design phase on every project. Retrofitting compliance after framing is expensive and avoidable.
Energy Code Compliance Pathways
The California Energy Commission administers Title 24, which offers a prescriptive path with fixed requirements and a performance path modeled by approved software. Performance modeling gives design flexibility by trading improvements in one area against another.
Detached new ADUs generally follow full new-construction requirements. Conversions of existing space, like a garage, follow alteration rules that differ meaningfully.
Your compliance documentation lists the exact equipment efficiency, envelope values, and ventilation rates the inspector verifies. Treat it as the mechanical specification, not paperwork.
Electrification Rules and Heat Pump Mandates
Recent code cycles establish heat pumps as the baseline space-conditioning technology for new residential construction. Gas equipment now faces a steeper compliance burden, and many jurisdictions have gone further with local all-electric ordinances.
That direction simplifies ADU design. One heat pump handles heating and cooling, no gas line runs to the structure, and no combustion venting or carbon monoxide risk enters the building.
Permits, Inspections, and Documentation
Mechanical permits, HERS rater verification, and duct or refrigerant testing all appear in the ADU approval path. HERS verification confirms installed performance rather than trusting the plan.
I schedule those inspections into the construction timeline from day one. Missed verification stops your final sign-off cold.
Electrical Capacity, Panels, and Utility Coordination
An all-electric ADU adds load to your property’s electrical service. That single fact derails more ADU budgets than any mechanical choice.
I audit the existing panel before we finalize the mechanical plan. The answer changes the numbers.
Panel Upgrades and Load Management
Many older California homes carry 100-amp service. Adding an ADU with a heat pump, water heater, range, and EV charger pushes past that quickly.
A full service upgrade runs into the thousands and involves utility scheduling. Smart load management devices offer an alternative by shedding non-critical loads during peaks, and code now recognizes several of these approaches.
Choosing efficient equipment reduces the problem directly. A right-sized inverter heat pump draws far less than resistance heating plus an oversized condenser.
Solar, Batteries, and All-Electric ADUs
Title 24 solar requirements apply to many new ADUs, and pairing photovoltaics with an efficient heat pump changes the operating cost picture substantially. Battery storage adds resilience and time-of-use arbitrage.
I coordinate roof planning, conduit routing, and panel capacity together. Sequencing these correctly avoids duplicated work later.
Installation Quality: Where ADU HVAC Projects Succeed or Fail
Identical equipment performs very differently depending on who installs it. Studies of residential systems consistently find that installation defects cost a large share of rated efficiency.
This is the part of the project you cannot see after drywall. It is also where I focus the most oversight.
Line Set Routing, Refrigerant Charge, and Commissioning
Refrigerant charge accuracy determines capacity and efficiency more than the nameplate rating does. Overcharge and undercharge both cut performance and shorten compressor life.
Line set length, insulation, and routing matter equally. A long, uninsulated run through an unconditioned attic bleeds capacity every hour the system operates.
Commissioning closes the loop: measured airflow, verified charge, confirmed static pressure, documented results. I ask for those numbers in writing on every install.
Coordination Between Builder, HVAC Contractor, and Inspector
Mechanical work touches framing, electrical, insulation, and finishes. When trades sequence poorly, someone drills through a stud bay that needed to stay clear or blocks a duct chase.
I run mechanical coordination through a single point of accountability, which is exactly what strong construction project management is supposed to deliver. That single point catches conflicts on paper instead of in the field.
Costs, Operating Expenses, and Long-Term Value
ADU mechanical costs land in a wide range because the variables are wide. Equipment type, unit size, electrical work, and site access all move the number.
I give clients ranges early and firm numbers after the load calculation. Vague allowances create change orders.
Equipment and Installation Cost Ranges
A single-zone ductless heat pump installed typically runs several thousand dollars for a small ADU. Multi-zone systems and compact ducted designs climb from there, and panel upgrades add their own line item.
Through-wall packaged units sit at the low end. Fully ducted heat pump systems with HERS-verified duct testing sit at the high end.
Site conditions matter more than people expect. A detached ADU forty feet from the panel costs differently than one attached to the main house.
Monthly Operating Cost Drivers
California electricity rates rank among the highest in the nation, which makes efficiency directly financial. The U.S. Energy Information Administration publishes current state residential rates, and the spread against the national average is significant.
Three factors control your bill: equipment efficiency, envelope tightness, and thermostat behavior. A right-sized inverter heat pump in a tight ADU often conditions the space for a modest fraction of a comparable main-house zone.
Time-of-use rate schedules add another lever. Pre-cooling before peak windows shifts load into cheaper hours.
Rebates, Incentives, and Payback
Heat pump incentives come from federal tax credits, statewide programs, and utility-specific rebates that stack in many cases. The ENERGY STAR program documents current federal credit amounts for qualifying heat pump equipment.
Programs change, and funding runs out. I verify current availability at the time of purchase rather than relying on last year’s numbers.
Payback on the efficiency upgrade usually arrives through avoided oversizing plus lower monthly cost. The comfort improvement arrives immediately.

How to Evaluate a Builder’s HVAC & Heating Approach
Marketing language tells you nothing about mechanical competence. Specific questions tell you everything, and the answers separate builders quickly.
I encourage clients to ask us these exact questions. A builder who welcomes them is a builder worth hiring, and the same logic applies when you evaluate home construction quality more broadly.
Questions to Ask Before You Sign
Ask who performs the load calculation and whether you receive a copy. Ask which specific make and model they propose, with efficiency ratings. Ask how they document refrigerant charge and airflow at commissioning.
Then ask about the envelope. A builder who cannot describe their air sealing approach has not connected the envelope to the mechanical system.
Finally, ask who owns Title 24 compliance and HERS scheduling. Clear ownership prevents a stalled final inspection.
Red Flags in ADU Mechanical Plans
Watch for tonnage quoted by square footage alone, an allowance line with no equipment named, or a subcontractor selected purely on price. Each signals a plan built on assumption rather than calculation.
Another warning sign is silence on ventilation. A mechanical plan with no stated whole-dwelling airflow rate is incomplete on its face.
Maintenance, Warranties, and System Lifespan
Ductless heat pumps commonly deliver fifteen to twenty years of service with basic care. Filter cleaning, coil cleaning, and annual refrigerant verification cover most of it.
Warranty terms split into equipment coverage from the manufacturer and labor coverage from the installer. Read both, because the labor term is usually much shorter and matters more.
I hand every client a maintenance schedule at closeout. Documented service also protects the manufacturer warranty when a claim comes up.
Conclusion
You now understand ADU HVAC as one integrated system: correct sizing, appropriate equipment, a tight envelope, real ventilation, code compliance, and verified installation quality.
Each of those dimensions connects to broader construction quality, and deeper resources on envelope detailing, code pathways, and builder evaluation expand on what this guide introduced.
We design comfort into every unit from the first sketch. Talk with Tiny Home Builders California and get a mechanical plan built on calculation, not guesswork.
Frequently Asked Questions
What is the best heating and cooling system for an ADU?
A ductless mini-split heat pump fits most California ADUs. It delivers heating and cooling from one efficient unit and matches small-space load profiles well.
How much does HVAC cost for an ADU in California?
Costs vary by system type, unit size, and electrical work needed. Single-zone ductless installs sit at the low end, ducted systems and panel upgrades at the high end.
Do ADUs need to meet Title 24 energy requirements?
Yes. Detached new ADUs follow new-construction standards, while garage conversions follow alteration rules. Your energy consultant confirms which pathway applies to your project.
Does an ADU require a separate HVAC system from the main house?
Almost always yes. Main-house systems lack the capacity and zoning to condition a separate dwelling, and code treats the ADU as its own conditioned space.
Will an ADU heat pump require an electrical panel upgrade?
Sometimes. Older 100-amp services often need upgrading or load management once you add a heat pump, water heater, and appliances.
How long does an ADU heat pump last?
Fifteen to twenty years is typical with routine maintenance. Correct sizing and accurate refrigerant charge extend that lifespan considerably.
Can one mini-split handle an entire ADU?
Often yes, in an open-plan unit under roughly 700 square feet. Separated bedrooms usually need a second head for even temperatures.


