
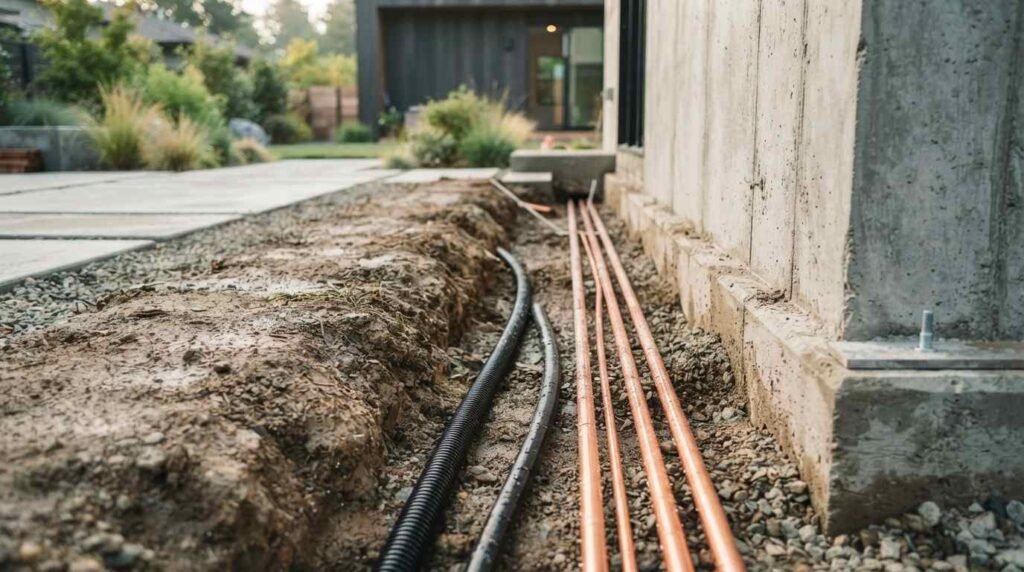
Utility connection and sewer/septic design is the engineering work that ties an accessory dwelling unit into water, sewer, or septic, electrical, and gas systems on an existing property. I treat it as the single biggest hidden variable in any ADU budget, because it lives underground where surprises are expensive.
Most homeowners I meet plan the kitchen before the sewer line. That order costs money. Utilities shape where the ADU sits, what it costs, and whether the permit clears review.
This guide covers California connection rules, water service, sewer laterals, septic design, electrical capacity, gas alternatives, drainage, trenching, permitting, cost planning, feasibility, and how to vet a builder properly.
What Utility Connection and Sewer/Septic Design Means for an ADU
Utility connection design is the set of drawings, calculations, and field decisions that deliver water, wastewater, power, and sometimes gas from your existing property systems to a second dwelling. It sits between architecture and construction. And it decides more about your final number than almost any finish selection.
I think of it as four systems working on one lot that was originally designed for one house.
The Four Utility Systems Every ADU Needs
Water in. Wastewater out. Electrical power. And, in some cases, gas or propane.
Each system has its own path, its own agency, its own inspection, and its own failure mode. Water and electrical get most of the attention because they are visible. Wastewater causes most of the budget damage because it depends on gravity, soil, and depth you cannot change.
Drainage belongs on the list too. Stormwater management shares trenches, grading, and setbacks with everything else underground.
Why Utility Design Decides Your ADU Budget
Utility work runs largely on linear feet and depth. Every extra foot of trench between the main house and the ADU adds excavation, pipe, backfill, compaction, and restoration.
A 25-foot run behind an existing garage and a 140-foot run to the rear property line produce completely different projects with identical floor plans. That distance is the number I look at first on every site visit.
Depth multiplies the same effect. A sewer tie-in eight feet down near a driveway costs several times what a shallow tie-in in open dirt costs.
Where Utility Planning Fits in the ADU Timeline
Utility investigation belongs at the feasibility stage, before design locks in. I want to know the sewer lateral location, the panel capacity, and the septic condition before anyone draws a floor plan.
Doing it later forces redesign. Redesign after plan check means new drawings, new fees, and weeks of delay.
Good sequencing looks like this: site utility audit, then schematic design, then engineering, then permitting, then construction.
California ADU Utility Rules and Connection Rights
California law protects ADU utility access in ways that surprise homeowners. The state spent years removing local barriers that made ADUs financially impossible, and utility connections were a primary target.
The rules reward homeowners who understand them and penalize those who accept the first answer from a counter clerk.
State Law on Separate Utility Connections
California Government Code allows local agencies to require a separate utility connection for a new detached ADU, and it limits what they charge for it. The California Department of Housing and Community Development ADU handbook sets out how connection requirements and fees are constrained statewide.
Conversions of existing space inside a primary dwelling get stronger protection. Those generally cannot be forced onto a new separate connection.
I always confirm the specific pathway with the local agency in writing, because the distinction between a conversion and new construction changes the entire utility scope.
Connection Fees and Capacity Charges
Connection fees, capacity charges, and impact fees are separate line items from construction cost. Homeowners routinely forget them.
State law waives impact fees for ADUs under 750 square feet and requires proportional fees above that threshold. That single rule pushes many designs to land just under 750 square feet.
Water and sewer agencies still charge their own capacity fees, and those vary enormously between districts.
Local Agency Variation Across California
Anywhere in California means dozens of water districts, sanitation districts, county environmental health departments, and municipal utilities with their own standards.
Los Angeles handles sewer capacity review differently than Sacramento. A rural Sonoma County parcel on septic answers to county environmental health, not a city engineer.
I plan for local variation by starting with the actual agency of record rather than a general assumption about California rules.
Water Service Design for ADUs
Water service design answers two questions: where does the water come from, and does the existing service carry enough flow and pressure for two dwellings?
Both answers depend on pipe size, pipe age, distance, and elevation. This is straightforward engineering, and it goes wrong when nobody runs the numbers.
Shared Service vs. Dedicated Meter
A shared service branches the ADU off the existing house supply after the meter. It costs less and installs faster. It also puts both dwellings on one bill and one shutoff.
A dedicated meter gives the ADU its own service, its own bill, and independent shutoff. Landlords and homeowners planning long-term rental almost always want that separation.
The Cost difference between the two paths is significant, and some agencies make the choice for you.
Sizing the Supply Line and Pressure Loss
A three-quarter-inch service that adequately fed a single home often falls short feeding two. Adding fixtures, a second water heater, and a long run of pipe drops pressure at the far end.
I calculate fixture units and pressure loss over the actual trench length before committing to a shared service. A one-inch line from the meter frequently solves the problem for modest incremental cost.
Old galvanized supply lines change the math entirely. Corroded interior diameter cuts capacity long before the pipe leaks.
Backflow Prevention and Shutoff Access
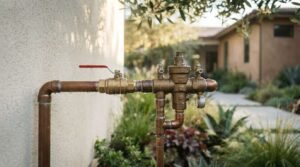
Backflow prevention protects the potable system, and many agencies require a specific assembly when a second dwelling ties in. Irrigation and any future greywater system raise the requirement further.
Accessible shutoffs matter for practical living. I put a dedicated shutoff at the ADU so a repair there never shuts off the main house.
Sewer Connection Design for ADUs
Sewer connection design is where I see the largest cost surprises on ADU projects. Everything depends on gravity, and gravity does not negotiate.
The core question is simple: can wastewater flow downhill from the ADU to a legal connection point without a pump? Everything else follows from that answer.
Tying Into the Existing Lateral
Most ADUs tie into the existing house lateral through a wye fitting or a new cleanout assembly. The tie-in point has to sit downstream of the house connection and upstream of the property line.
I locate and video the existing lateral before design. A camera inspection shows depth, slope, material, root intrusion, and cracks for a fraction of what a wrong assumption costs.
Some agencies require the ADU to run its own lateral to the main in the street. That is a different scope entirely, often involving street cut, traffic control, and encroachment permits.
Slope, Depth, and Gravity Flow Requirements
California Plumbing Code generally requires a minimum quarter-inch-per-foot slope on three-inch and four-inch building sewers. Over 100 feet, that consumes just over two feet of vertical drop.
So the ADU’s finished floor elevation and the lateral’s depth have to work together. A rear-yard ADU on a flat lot with a shallow lateral runs out of fall fast.
I map existing lateral depth, proposed ADU floor elevation, and total run length on one drawing. That drawing answers the pump question immediately.
When You Need a Sewage Ejector or Grinder Pump
When gravity fails, a sewage ejector or grinder pump lifts wastewater to the connection point. It works reliably, and it adds cost, power draw, maintenance, and a mechanical failure point.
Ejector basins need accessible service space, a dedicated circuit, an alarm, and often a backup plan for power outages. I disclose all of that upfront because homeowners deserve to know what they are maintaining for thirty years.
Sometimes relocating the ADU twelve feet eliminates the pump. That is the cheapest engineering decision available on the whole project.
Capacity, Cleanouts, and Backwater Valves
Sanitation districts review whether the downstream main carries the added flow. Older neighborhoods occasionally trigger a capacity study or a district improvement fee.
Cleanouts are required at specified intervals and at changes in direction. They are cheap during construction and painful to add later.
A backwater valve protects the lower fixtures from sewer backup, and it becomes essential when the ADU sits below the upstream manhole rim elevation.

Septic System Design for ADUs on Unsewered Lots
On unsewered parcels, the septic system controls whether the ADU happens at all. County environmental health, not the building department, holds the decisive authority.
I approach septic-served ADUs with a soils-first mindset. The dirt decides the design, and the design decides the budget.
Percolation Testing and Soil Evaluation
Percolation testing and a soil profile evaluation measure how fast effluent moves through your soil. Results drive leach field sizing directly.
Clay soils percolate slowly and demand large dispersal areas. Sandy soils drain quickly and sometimes trigger groundwater protection requirements instead.
Testing costs money and takes scheduling time, often with seasonal restrictions during high groundwater periods. I budget for it early rather than discovering the requirement mid-design.
Expanding an Existing System vs. Building New
Counties evaluate septic capacity by bedroom count, not square footage. Adding a two-bedroom ADU to a three-bedroom house frequently means the system must serve five bedrooms.
Sometimes the existing tank is adequate, and only the dispersal field expands. Sometimes the whole system needs replacement, which becomes a major line item.
A separate dedicated system for the ADU is occasionally the cleaner answer, particularly on larger parcels with room for independent setbacks.
Leach Field Sizing, Setbacks, and Reserve Area
Leach fields carry mandatory setbacks from wells, property lines, structures, waterways, and slopes. Most counties also require a reserve area of equal size held open for future replacement.
That reserve requirement quietly consumes yard space and constrains ADU placement more than most homeowners expect.
I plot the existing field, the expansion area, and the reserve area on the site plan before selecting an ADU location. Placement mistakes here cannot be fixed after the slab pours.
Alternative and Engineered Septic Systems
When conventional gravity dispersal fails on the site, engineered options open the door. Mound systems, pressure distribution, drip dispersal, and advanced treatment units all handle difficult soils and tight sites.
These systems cost more and require ongoing monitoring contracts in many counties. They also make ADUs possible on parcels that a conventional design rules out.
A qualified soils engineer or septic designer leads that work, and I coordinate the building design around their findings.
Electrical Service Design and Panel Capacity
Electrical design for an ADU comes down to load calculation and service capacity. The panel either has room or it does not, and the calculation tells you which.
This is the utility system homeowners underestimate most often, especially with all-electric appliances and EV charging entering the picture.
Load Calculations for a Second Dwelling
A licensed electrician or engineer performs a load calculation under the California Electrical Code, accounting for both dwellings together. Heat pumps, induction cooking, heat pump water heaters, and EV chargers add substantial load.
A 100-amp service feeding an older home rarely absorbs a full second dwelling. A 200-amp service usually does, depending on existing loads.
I run the calculation before choosing between a subpanel and a new service, because that single number sets the scope.
Subpanel Feed vs. New Service Drop
A subpanel fed from the existing main is the simpler, cheaper path. It shares one meter and one bill with the main house.
A separate service and meter gives the ADU independent metering, which most rental owners prefer. It involves utility coordination, a new meter socket, and sometimes a service upgrade or panel relocation.
Utility company lead times on new services stretch for months in parts of California. I initiate that application early rather than treating it as a late-stage task.
All-Electric ADUs, Solar, and Storage
California’s building energy standards push new construction toward heat pump space and water heating, which makes all-electric ADUs the common default. That removes gas scope entirely and simplifies the trench.
Solar requirements apply to many new ADUs, and battery storage pairs naturally with an all-electric design. Load management devices also let a modest existing service support more than the raw math suggests.
I like all-electric ADUs because they cut one utility trade, one permit path, and one lifetime maintenance obligation.
Gas Service, Propane, and All-Electric Alternatives
Gas is now optional on most ADUs, and skipping it is often the better engineering and financial decision. I still design gas when a homeowner has a specific reason for it.
The decision affects trenching, appliance selection, and long-term operating cost.
Extending an Existing Gas Line
Extending gas means verifying meter capacity, sizing the new run for total demand, and pressure testing the full system. Undersized existing piping frequently forces a meter upgrade through the gas utility.
Gas lines carry their own trench separation requirements from electrical and water. That adds width, depth, or a second trench.
Why Many California ADUs Skip Gas Entirely
Several California cities restrict or prohibit new gas connections, and the statewide energy code makes electric heat pumps the compliance path of least resistance. Dropping gas eliminates a utility application, a trade, and an inspection.
Heat pump performance in California climate zones is strong, and operating costs pencil out favorably against the added infrastructure cost of gas.

Stormwater, Grading, and Site Drainage
Drainage rarely appears on a homeowner’s ADU checklist and regularly appears on a plan check correction list. Adding a structure changes how water moves across the lot.
Poor drainage also destroys the utility work you just paid for.
Impervious Surface and Runoff Requirements
An ADU plus a new walkway and parking pad increases impervious surface. Many jurisdictions require on-site retention, infiltration, or specific discharge routing once you cross a threshold.
Grading plans have to show positive drainage away from both structures and toward an approved outlet. Reviewers check this carefully.
Protecting Utility Trenches and Leach Fields from Water
Water finds trenches. Poorly compacted backfill settles, creates a channel, and directs runoff exactly where you do not want it.
On septic properties, this matters more. Saturating a leach field with roof and hardscape runoff shortens system life dramatically, which is why I route drainage away from dispersal areas as a design rule rather than an afterthought.
Proper compaction, trench dams where needed, and downspout routing solve most of it during construction.
Trenching, Easements, and Site Constraints
Trenching is the physical reality behind every utility drawing. It is disruptive, it is priced by the foot, and it collides with everything already built on the lot.
I walk the trench route with the homeowner before we start. Expectations matter as much as engineering here.
Trench Routing, Separation, and Shared Trenches
Codes require minimum horizontal and vertical separation between water, sewer, gas, and electrical. Shared trenches reduce excavation cost when separation requirements allow it.
Sewer generally goes deepest and dictates the trench profile. Everything else routes around it.
I look for the shortest legal route that avoids structures, mature tree roots, and hardscape worth preserving.
Utility Easements and Right-of-Way Work
Recorded easements limit where you can build and dig. A utility easement crossing the rear yard sometimes eliminates the obvious ADU location outright.
Work in the public right-of-way needs an encroachment permit, traffic control, and restoration to agency standards. Street cuts also carry moratorium rules in some cities after recent paving.
A current title report and a preliminary site survey catch these issues before design.
Trees, Driveways, Foundations, and Existing Improvements
Protected trees carry root protection zones that trenching cannot violate without arborist involvement and city approval. Driveways, patios, and pool decks all mean saw cutting, removal, and replacement.
Trenching near an existing foundation requires care and sometimes engineering. These conditions do not stop projects, and they do change routing and price.
Permitting, Inspections, and Utility Approvals
Permitting for ADU utilities runs on parallel tracks. The building department reviews plans while water, sewer, gas, electric, and environmental health each run their own approval.
Managing those tracks together is project management work, and it separates smooth projects from stalled ones.
Plan Sets and Utility Sheets Reviewers Expect
A complete submittal shows a site utility plan with existing and proposed lines, invert elevations, slopes, pipe sizes and materials, cleanout locations, meter locations, panel schedules, and load calculations. Septic projects add the soils report, system design, and setback dimensions.
Vague utility sheets generate corrections. Detailed ones clear review.
Inspection Sequence and Common Correction Notices
Underground work gets inspected before backfill, and that sequencing controls the schedule. Sewer lines need testing, water lines need pressure testing, and electrical trenches need inspection at specified depth with proper backfill material.
The corrections I see most often involve inadequate slope documentation, missing cleanouts, undersized water service, incomplete load calculations, and septic setback conflicts. All of them are avoidable at the design stage.
Utility Cost Planning for an ADU
Utility work commonly runs a meaningful share of total ADU cost, and on difficult sites it becomes the largest single trade. Homeowners who budget for it accurately sleep better.
I price utilities as a distinct scope with its own contingency rather than burying it in a lump sum.
Typical Cost Ranges by Utility System
| System | What drives the cost | Typical range |
| Water service (shared branch) | Trench length, pipe size, hardscape | $3,000 – $9,000 |
| Water service (new dedicated meter) | Agency fees, meter set, service run | $8,000 – $25,000+ |
| Sewer connection (gravity to lateral) | Length, depth, tie-in access | $6,000 – $20,000 |
| Sewer with ejector pump | Basin, pump, circuit, alarm | Add $6,000 – $15,000 |
| Septic expansion | Soils, field size, county requirements | $15,000 – $45,000 |
| New or engineered septic system | Soil conditions, treatment level | $30,000 – $100,000+ |
| Electrical subpanel feed | Distance, trench, panel work | $4,000 – $12,000 |
| New electrical service/upgrade | Utility coordination, service size | $8,000 – $30,000+ |
| Gas line extension | Length, meter capacity, separation | $3,000 – $12,000 |
Ranges reflect California conditions broadly. Actual numbers depend on your specific agency, soil, distance, and site access.
Hidden Costs That Break Budgets
Agency connection and capacity fees. Percolation testing and soils reports. Street cut restoration. Hardscape demolition and replacement. Arborist reports. Utility company service application fees and upgrade charges.
None of these appear in a square-foot cost estimate. All of them show up on the final invoice.
I list every one of them in writing before construction starts.
Where Utility Design Saves Money
Placement is the biggest lever. Moving an ADU closer to existing utility points shortens every trench simultaneously.
Going all-electric deletes a whole utility scope. Staying under 750 square feet avoids impact fees. Sharing trenches where code permits cuts excavation. Choosing gravity sewer over a pump removes a lifetime maintenance item.
These decisions cost nothing when made during design and cost a fortune when made after permits issue.
Feasibility Assessment Before You Design
Feasibility work is the cheapest money you spend on an ADU. A few thousand dollars of investigation protects hundreds of thousands of dollars of construction.
I run it as a defined step with defined deliverables.
The Site Utility Audit
A site utility audit locates and documents the existing sewer lateral with camera and depth readings, verifies water service size and material, records panel capacity and existing loads, confirms gas meter capacity, and pulls the title report for easements. On septic properties, it adds tank location, field location, permit history, and current condition.
The deliverable is a marked-up site plan showing every existing utility with depth and size. Design starts from that document.
Red Flags That Change the Whole Plan
A shallow sewer lateral on a flat lot. A failing or undersized septic system. A 100-amp panel with heavy existing loads. Recorded easements across the buildable area. Clay soils with poor percolation. Protected trees between the house and the ADU site.
None of these end a project. Each one changes the design, the budget, or both, and each one needs to surface before drawings are final.

How to Evaluate a Builder’s Utility and Sewer/Septic Expertise
Utility work is invisible after backfill, which makes builder selection unusually consequential here. Nobody sees a poorly sloped sewer line until it backs up.
I judge builders on process and documentation rather than promises, and I recommend homeowners do the same.
Questions to Ask Before You Sign
Ask how they locate and verify existing utilities before design. Ask whether they camera the sewer lateral and who pays for it. Ask for the load calculation approach. Ask who prepares the site utility plan and who stamps it.
Ask how they handle a discovery mid-excavation, and what the change order process looks like. Ask which agencies they have worked with in your specific jurisdiction.
Vague answers on any of these tell you what you need to know.
Documentation a Quality Builder Provides
A complete utility scope in the contract, itemized by system. A site utility plan showing existing and proposed conditions with depths and slopes. Sewer camera footage. Load calculations. Agency fee estimates listed separately from construction cost. A written contingency approach for underground unknowns.
We provide these as standard practice because underground work rewards transparency more than any other part of a build. Homeowners who see the plan understand the price.
Long-Term Performance, Maintenance, and Resale Value
Utility systems installed correctly last decades with minimal attention. Installed poorly, they generate recurring problems that no interior finish compensates for.
Gravity sewer lines with proper slope and accessible cleanouts need almost nothing. Ejector pumps need periodic service and eventual replacement. Septic systems need pumping on schedule, and engineered systems need monitoring contracts.
Separately metered utilities also add real value for rental use and eventual resale. Buyers and appraisers recognize an ADU with independent service as a genuinely independent dwelling, and that clarity shows up in valuation.
Conclusion
You now understand how water, sewer, septic, electrical, gas, drainage, trenching, permitting, and cost planning connect to form ADU utility design.
Every one of these systems deserves deeper study, and each links to broader ADU planning, site feasibility, and California construction standards worth exploring further.
We help homeowners across California design ADU utilities correctly from the first site visit. Talk with Tiny Home Builders California before your plans are final.
Frequently Asked Questions
Does my ADU need its own water and electric meter in California?
Not always. Local agencies may require separate connections for new detached ADUs, while interior conversions usually stay on existing service. Confirm requirements with your specific utility.
Can I connect an ADU to my existing sewer lateral?
Usually yes. The tie-in must sit downstream of the house connection with adequate slope and depth. Some agencies instead require a dedicated lateral to the street main.
Can I build an ADU on a property with a septic system?
Yes, with county environmental health approval. Capacity gets evaluated by total bedroom count, so expansion or replacement of the existing system is often necessary.
How much do ADU utility connections typically cost?
Utility scope commonly runs $15,000 to $60,000 in California, and septic-served or long-trench sites go higher. Distance, depth, and agency fees drive the number.
Do I need a new electrical panel for an ADU?
It depends on your load calculation. Many 200-amp services absorb an ADU through a subpanel, while 100-amp services frequently require an upgrade or load management.
How long does utility design and approval take?
Design and agency review typically take two to four months. New utility company services and septic permitting extend that timeline further, sometimes considerably.
What happens if my septic system fails the ADU review?
You expand the dispersal field, replace the system, or install an engineered alternative. Each path has a cost, and none of them permanently blocks the project.


