
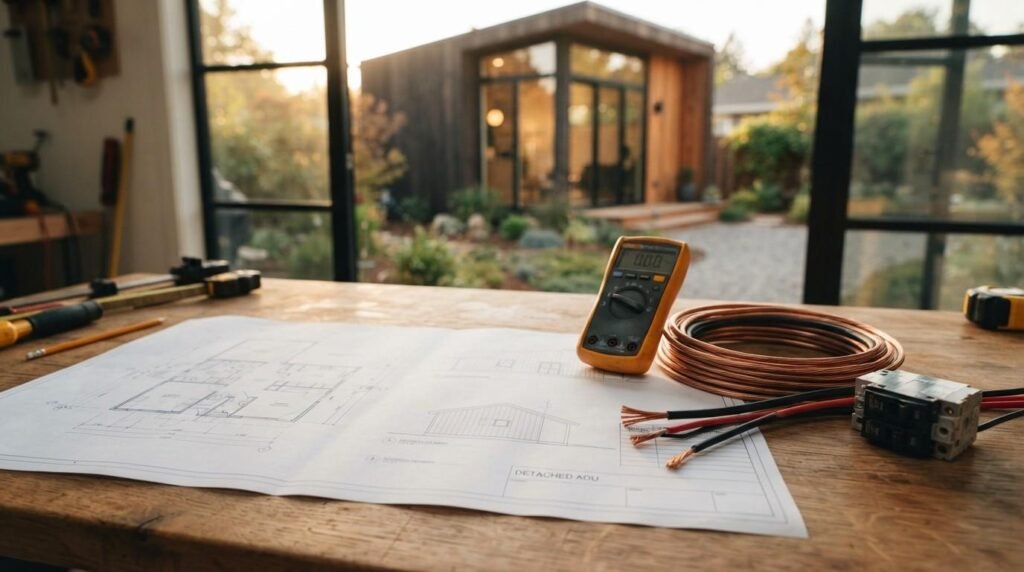
Electrical system design for ADUs is the engineering and planning process that determines how a second dwelling gets power, how that power is distributed, and how the whole system satisfies code. I treat it as the backbone of the build, because every appliance, light, and outlet depends on it.
I have watched this one system decide whether an ADU project moves smoothly or stalls for months. Undersized power forces expensive rework. Correct design protects your budget and your timeline.
This guide covers meaning, power supply options, load calculations, California code, circuit layout, lighting, solar, low-voltage, trenching, permits, costs, builder evaluation, and mistakes.
What Electrical System Design for ADUs Actually Means
Electrical system design for an ADU is the documented plan that shows where power comes from, how much of it the unit needs, and how it travels to every device inside. It lives in your permit drawings as a single-line diagram, a panel schedule, and a load calculation.
I think of it as three decisions stacked on top of each other: Where the power originates. How big the service is. How the circuits break out inside the unit.
Get those three right and everything downstream falls into place. Get them wrong, and you pay twice.
The Core Components of an ADU Electrical System
The system starts at the point of supply, which is either the main house panel or a new utility service drop. From there, a feeder carries power to the ADU subpanel or main panel.
Inside the unit, branch circuits fan out to receptacles, lighting, HVAC, water heating, and kitchen appliances. Grounding and bonding tie the whole assembly to earth. Protective devices like breakers, GFCI, and AFCI guard each circuit.
Low-voltage systems run alongside: data cabling, smoke and carbon monoxide detection, and any smart controls. I plan these at the same time as power, never after.
Why ADU Electrical Design Differs From Main-House Wiring
An ADU is a complete dwelling packed into a small footprint, so the code demands full dwelling-unit treatment in a fraction of the space. Every kitchen small-appliance circuit, laundry circuit, and bathroom circuit still applies.
The bigger difference is the shared property. Your ADU draws from the same lot, often the same panel, and the same utility connection as the primary home. That shared relationship drives the ADU subpanel versus separate meter decision.
Distance also matters. Detached units sit 30 to 100 feet from the main panel, and that run affects conductor size, voltage drop, and trenching cost.
How ADU Electrical Power Is Supplied: Feeder, Subpanel, or New Service
There are two real paths to powering an ADU in California. You extend the existing service with a feeder to a subpanel, or you establish a brand-new utility service with its own meter.
I walk every client through both before a single line gets drawn. The choice affects cost, timeline, metering, and resale.
Subpanel Fed From the Existing Main Panel
This is the most common approach, and usually the fastest. A feeder leaves the main service panel, runs underground to the ADU, and lands in a subpanel sized for the unit’s calculated load.
The advantage is simplicity. No new utility application, no new meter, no separate service fees, and no additional monthly minimum charges.
The constraint is capacity. The existing main service has to carry both dwellings, and many older California homes still run 100-amp service that leaves nothing to spare.
Separate Utility Service and Separate Meter
A separate service gives the ADU its own meter and its own utility account. Landlords like this because tenant electricity billing stays clean and separate.
California law protects this option. Under state ADU law, a local agency cannot require a separate utility connection for an ADU created within an existing structure, and connection fees for new detached ADUs must be proportionate to burden.
The tradeoff is cost and time. New service means utility engineering, possible transformer work, trenching to the point of connection, and added months on the schedule.
Choosing Between Shared and Independent Power
I use a simple filter. Owner-occupied family units almost always take the subpanel route, because the metering separation adds cost without adding value.
Rental and investment units lean toward separate metering, because clean billing removes friction with tenants for the life of the building. Multi-ADU properties and lots with detached garages often justify it too.
Existing capacity settles the rest. When the main panel already sits near its calculated limit, a new service sometimes costs less than upgrading the main service and rewiring the primary home.

Electrical Load Calculation for an ADU
The load calculation is the single most important document in the electrical plan set. It proves the service and feeder are large enough, and it tells the plan checker your design is real engineering rather than a guess.
Every jurisdiction I work with asks for it. Skipping it is the fastest way to get a plan check correction.
Standard vs. Optional Load Calculation Methods
The National Electrical Code offers two methods, and California adopts both through the California Electrical Code. The standard method adds up general lighting, small-appliance, laundry, and fixed appliance loads, then applies demand factors.
The optional method uses a simplified formula for dwellings and typically produces a smaller result. I run both and design to the more conservative number when the margin is thin.
Both methods hinge on accurate appliance data. Nameplate ratings for the heat pump, water heater, range, and dryer drive the outcome more than square footage does.
What Drives ADU Load: HVAC, Water Heating, Cooking, EV Charging
Four loads dominate almost every ADU I build. The heat pump for space conditioning, the water heater, the cooking appliances, and any EV charging circuit.
An all-electric ADU with a heat pump water heater, induction range, and heat pump HVAC typically calculates out between 60 and 100 amps. Add a Level 2 EV charger, and that number climbs fast.
Everything else- receptacles, lighting, ventilation, and low-voltage- adds a modest fraction by comparison. That is why appliance selection is an electrical decision, not just a finish decision.
When the Main Panel Needs an Upgrade
The math is straightforward. Add the existing home’s calculated load to the ADU’s calculated load, then compare against the main service rating.
Older 100-amp and 125-amp services rarely absorb a full second dwelling. A main electrical panel upgrade to 200 amps is one of the most common ADU scope items in California.
Load management devices offer a real alternative now. Code-recognized energy management systems cap total draw electronically and let some projects avoid a service upgrade entirely.
California Code Requirements That Shape ADU Electrical Design
California layers state code on top of the national standard, then lets cities add local amendments. Understanding that stack keeps your project out of plan-check purgatory.
I always confirm which code cycle the jurisdiction currently enforces before drawing anything.
California Electrical Code and Title 24 Energy Standards
The California Electrical Code governs safety: conductor sizing, protection, grounding, and circuit requirements. Title 24 governs energy: lighting efficiency, controls, appliance efficiency, and renewable generation.
Both apply to your ADU simultaneously. The California Energy Commission’s Building Energy Efficiency Standards set the current requirements, and compliance documentation becomes part of the permit package.
Title 24 drives real design choices, especially around lighting controls and heat pump equipment selection.
All-Electric ADUs and the Move Away From Gas
Most new ADUs I design now run all-electric. Title 24 favors heat pump systems, many California cities restrict new gas connections, and eliminating the gas line removes trenching and plumbing scope.
All-electric raises the calculated electrical load. That tradeoff is exactly why the load calculation has to happen before the panel gets specified.
The upside is a simpler build and better long-term energy performance.
Local Amendments, AHJ Review, and Utility Coordination
Your Authority Having Jurisdiction reviews and approves the plans. Cities amend the state code, and those amendments touch trenching details, meter locations, and solar-ready provisions.
Utility coordination runs on a parallel track. PG&E, SCE, and SDG&E each have their own application process, timelines, and meter placement standards.
I start the utility conversation early, because utility scheduling drives the critical path on more projects than plan check does.
Circuit Design and Panel Layout Inside the ADU
Once the service size is settled, the design moves inside. Branch circuit layout determines how the unit actually functions day to day.
Good circuit design feels invisible. Bad circuit design trips breakers every time someone runs the microwave and the toaster together.
Required Branch Circuits by Room and Appliance
Code treats an ADU as a full dwelling, so the standard circuit set applies. Two 20-amp small-appliance circuits for the kitchen, a dedicated 20-amp bathroom circuit, a dedicated laundry circuit, and dedicated circuits for the range, water heater, and HVAC.
General lighting and receptacle circuits cover the rest of the unit. Outdoor receptacles and any garage or storage space get their own treatment.
I add one or two spare circuits on every panel. Future needs always arrive.
GFCI, AFCI, and Tamper-Resistant Protection
GFCI protection covers kitchens, bathrooms, laundry areas, outdoors, and any receptacle near water. AFCI protection covers most habitable-room circuits to guard against arcing faults.
Tamper-resistant receptacles are required throughout dwelling units. These are inexpensive items that inspectors check carefully.
Modern dual-function breakers handle both GFCI and AFCI in one device, which simplifies the panel and the inspection.
Panel Sizing, Spare Capacity, and Labeling
I size the ADU panel with room to grow, not just room to pass. A 100-amp panel with 20 or 24 spaces costs marginally more than a minimum-size panel and serves the building for decades.
Spare capacity matters most for EV charging, a future workshop circuit, or a mini-split addition. Retrofitting a full panel later costs many times more than upsizing now.
Clear circuit labeling is a code requirement and a quality signal. A neatly labeled panel tells you the electrician cared.
Lighting Design, Controls, and Title 24 Compliance
Lighting in an ADU carries a double burden. It has to make a small space feel generous, and it has to satisfy Title 24 efficiency and control rules.
I plan lighting on the same drawing as the circuits, because switch locations and circuit assignments have to agree.
Lighting Layers in a Small Footprint
Small units need layered light rather than one bright ceiling fixture. Ambient light for general use, task light at the counter and desk, and accent light to add depth.
Recessed fixtures, under-cabinet strips, and wall sconces do most of the work. I keep fixture count controlled, because over-lighting a compact space feels harsh and wastes energy budget.
Daylight matters too. Window placement reduces how much artificial light the unit needs during the day.
Dimmers, Vacancy Sensors, and Mandatory Controls
Title 24 requires specific controls in residential spaces. Dimmers or vacancy sensors on most interior lighting, and controls on outdoor lighting.
All permanently installed luminaires must meet California’s efficiency requirements, which effectively means high-quality LED throughout. Cheap fixtures fail this test and fail inspection.
I specify controls during design rather than at trim, because control type changes the wiring behind the wall.
Solar, Battery Storage, and EV Charging Readiness
This is the part of ADU electrical design that changes fastest. Solar, storage, and vehicle charging now shape panel sizing on nearly every project I touch.
Planning all three at design stage costs almost nothing. Adding them later costs real money.
Solar Requirements for New ADU Construction
California’s energy code requires photovoltaic systems on newly constructed low-rise residential buildings, and newly constructed detached ADUs fall inside that requirement. The CEC’s residential solar requirements define the sizing calculation and the available exceptions.
ADUs created by converting existing space generally sit outside the mandate. Small footprints, shading, and roof geometry create exceptions that a Title 24 consultant documents.
Solar changes the electrical design regardless of the mandate. Interconnection method, breaker placement, and busbar rating all get affected.
Battery Backup and Load Management Devices
Battery storage pairs naturally with ADU solar, especially under current net billing rules where self-consumption carries more value than export. A battery also keeps a rental unit livable through an outage.
Load management systems deserve equal attention. These devices monitor total service draw and shed lower-priority loads, and code now recognizes them as a legitimate way to add an ADU without upsizing the main service.
I evaluate a load management device on any project where the main panel is close to capacity.
EV Charging Circuits and Future-Proofing
Every ADU I design gets EV-ready provisions, even when the client has no electric vehicle today. That means a raceway to the parking area and reserved panel capacity for a 40- or 50-amp circuit.
The cost during construction is a few hundred dollars in conduit and a breaker space. The cost after drywall and landscaping runs into the thousands.
Smart chargers with load sharing let a modest service handle vehicle charging without a service upgrade.
Low-Voltage, Smart Home, and Safety Systems
Low-voltage design gets neglected on small projects, and it shows up as weak Wi-Fi and surface-mounted cable later. I route it during rough-in with the power wiring.
Safety devices sit in this same category, and inspectors treat them seriously.
Data, Wi-Fi, and Structured Wiring
I pull at least one Ethernet run to a central point in every ADU, plus runs to any likely TV or workstation location. A single hardwired access point outperforms a mesh node fighting through stucco and insulation.
Detached units often need a dedicated internet path from the main house, either buried fiber or buried Cat6 in conduit. That trench decision happens once.
Structured wiring also supports cameras, doorbells, and thermostats without relying on wireless coverage.
Smoke, Carbon Monoxide, and Life-Safety Devices
California requires smoke alarms in every sleeping room, outside each sleeping area, and on every level of the dwelling. New construction requires hardwired, interconnected devices with battery backup.
Carbon monoxide alarms are required in dwelling units with fuel-burning appliances or attached garages. All-electric ADUs still commonly require them based on garage proximity.
I locate these devices on the electrical plan so the inspector sees compliance before rough-in.
Trenching, Conduit, and Site Electrical Work
For detached ADUs, a meaningful share of the electrical budget sits outside the building. Trenching, conduit, and conductor runs across the yard add up quickly.
I coordinate this trench with water, sewer, and gas whenever possible. One excavation instead of three saves real money.
Underground Feeder Routing and Burial Depth
Feeder conductors run in conduit from the main panel or meter to the ADU. Burial depth depends on the wiring method and the conduit type, and code sets specific minimums for each.
Conductor sizing accounts for voltage drop over distance, not just ampacity. A 100-foot run to a 100-amp subpanel often needs larger conductors than the ampacity table alone suggests.
I install a spare conduit in the same trench on every project. Future low-voltage, EV, or solar runs then need no digging.
Exterior Lighting, Receptacles, and Weather Protection
Exterior work needs weather-resistant GFCI receptacles with in-use covers, and at least one exterior receptacle for the dwelling. Entry lighting is required at exterior doors.
Path lighting and porch lighting fall under Title 24 outdoor control rules, which means a photocell plus motion sensor or an equivalent control strategy.
All exterior boxes, fittings, and conduit need the right wet-location rating. Substitutions here fail inspection and fail over time.
Permits, Inspections, and Electrical Sign-Off
Electrical work on an ADU is permitted work, and it gets inspected at defined stages. Understanding the sequence prevents schedule surprises.
I build the inspection milestones into the construction schedule from day one.
The Electrical Plan Set and Single-Line Diagram
A complete electrical submittal includes a single-line diagram showing service to subpanel to circuits, a panel schedule listing every breaker, a load calculation, and a floor plan with device locations.
Title 24 compliance forms accompany the set. Incomplete submittals generate corrections, and each correction cycle adds weeks.
I review the set against the local checklist before submitting. That one habit saves more time than anything else in the ADU permit process.
Rough-In, Trim, and Final Inspection Milestones
The trench inspection happens before backfill, so the inspector sees conduit depth and separation. The rough electrical inspection happens after wiring and before insulation and drywall.
Trim and final inspection cover devices, fixtures, panel labeling, GFCI and AFCI function, and life-safety devices. Utility meter release follows final approval.
Covering work before inspection is the most expensive mistake on the list. Drywall comes back off.
What ADU Electrical Design and Installation Costs
Electrical work typically lands in the range of 8 to 12 percent of total ADU construction cost. The spread between a simple and a complex project is wide.
I give clients a range early, then tighten it once the load calculation and trench length are known.
Cost Drivers: Distance, Panel Capacity, Utility Fees
Trench length is the biggest swing factor on detached units. Every additional foot adds excavation, conduit, conductor, and restoration.
Main service capacity is second. A panel upgrade adds a meaningful line item, and a full new utility service adds more, along with months of utility scheduling.
Utility connection fees, meter equipment, solar, and battery storage round out the major cost centers. Fixture and device selection barely moves the total by comparison.
Where Homeowners Overspend and Underspend
The common overspend is premium smart-home hardware installed before the infrastructure is right. Expensive switches on an undersized panel solve nothing.
The common underspend is panel capacity and spare conduit. Both are cheap during construction and expensive after.
I steer budget toward capacity, conduit, and quality protective devices first. Finishes come after.
How to Evaluate a Builder’s Electrical Competence
Electrical design separates careful builders from careless ones faster than almost any other trade. The documentation tells you everything.
I encourage clients to ask hard questions early, because the answers reveal how a builder actually works.
Questions to Ask Before You Sign
Ask who prepares the load calculation and whether you get a copy. Ask whether the main panel needs an upgrade and how that conclusion was reached.
Ask about EV-ready provisions, spare conduit, and panel spare capacity. Ask which inspections apply and who schedules them.
A builder who answers these specifically has done the engineering. A builder who deflects has not. That distinction matters as much as any other ADU builder qualification you evaluate.
Red Flags in Electrical Scope and Allowances
Vague electrical allowances with no circuit count or panel size are the clearest warning sign. Real scopes name the panel, the feeder size, and the trench length.
Watch for excluded utility fees, excluded panel upgrades, and excluded trenching. Those exclusions become change orders.
Missing Title 24 documentation in the proposal signals a builder who has not reached plan-check reality yet.
Common ADU Electrical Design Mistakes
The same handful of errors show up again and again. Every one is preventable at the design stage.
Undersizing the panel tops the list. A minimum-size panel with no spare spaces blocks every future addition.
Skipping the load calculation until plan check comes second, and it forces redesign. Third is forgetting spare conduit in the trench, which turns every future upgrade into an excavation.
Fourth is treating solar and EV charging as afterthoughts, when both affect busbar rating and panel layout. Fifth is ignoring voltage drop on long feeder runs, which produces dim lights and struggling equipment.
Sixth is covering work before inspection. That one costs drywall, time, and trust.
Conclusion
Electrical system design for ADUs connects power supply, load calculation, code compliance, circuit layout, solar readiness, and inspection into one coordinated plan.
Every one of these areas deserves its own deeper study, and the decisions you make at the design stage shape performance, cost, and flexibility for decades.
We build ADUs with electrical systems engineered for capacity and code from day one. Talk with Tiny Home Builders California about your project.
Frequently Asked Questions
Does an ADU need its own electrical meter in California?
No. Most ADUs run on a subpanel fed from the main house. Separate meters are optional and usually chosen for rental billing separation.
How many amps does an ADU electrical panel need?
Most all-electric ADUs calculate between 60 and 100 amps. A load calculation based on your actual appliances sets the required size.
Can an ADU share the main house electrical panel?
Yes, when the main service has enough spare capacity. A load calculation for both dwellings confirms it before design proceeds.
Do all new ADUs in California require solar?
Newly constructed detached ADUs generally fall under the state solar mandate. Conversions of existing space typically do not, and exceptions apply.
Who performs the electrical load calculation for an ADU?
A licensed electrician, electrical engineer, or your builder’s design team prepares it. The calculation becomes part of your permit submittal.
How long does ADU electrical permitting and inspection take?
Plan review commonly runs four to twelve weeks. Utility coordination for new service adds months, so we start that process early.
Should an ADU be wired for EV charging from the start?
Yes. Conduit and reserved panel capacity cost a few hundred dollars during construction and thousands to retrofit afterward.


