
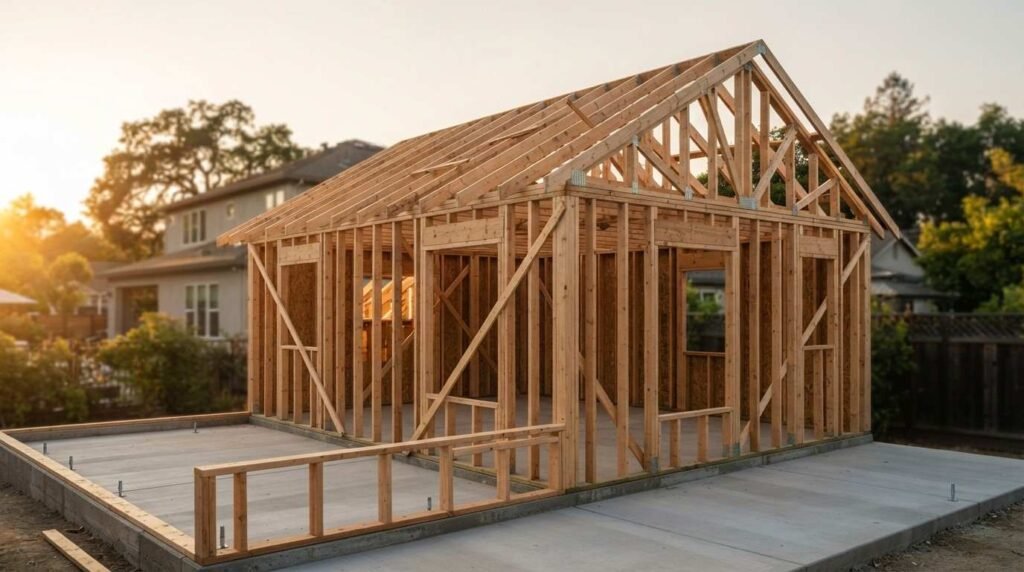
ADU structural framing is the load-bearing skeleton of an accessory dwelling unit, the system of studs, plates, joists, rafters, and connectors that carries every load down to the foundation. I have watched framing decisions quietly determine whether a home feels solid twenty years later.
Framing sets the geometry, the seismic performance, and the insulation capacity of your ADU. Get it wrong, and every later trade inherits the problem, permanently and expensively.
This guide covers framing fundamentals, wood and alternative methods, foundations, seismic standards, roof and floor systems, materials, codes, durability, builder evaluation, and cost trade-offs throughout.
What Structural Framing Means in ADU Construction
Framing is the structural system that gives an ADU its shape and carries its loads. Everything else- siding, drywall, cabinets, windows- hangs on that skeleton.
I think of it as the one system you cannot renovate your way out of later.
The Framing System as the Home’s Skeleton
A framed ADU is an assembly of vertical studs, horizontal plates, floor joists, roof rafters or trusses, and sheathing panels that tie the whole thing together. Each piece has a job, and each connection matters as much as the lumber itself.
Sheathing turns individual sticks into rigid panels. That panel action is what resists wind and earthquake forces, and it is why nailing patterns show up on structural drawings.
Load Paths, Gravity Loads, and Lateral Loads
Gravity loads are the weight of the building plus everything and everyone inside it. Lateral loads push sideways, and in California that means seismic forces first, wind second.
A continuous load path carries both types from the roof, through walls, into the foundation, and out to the soil. Break that path at any connection, and the structure loses the strength the engineer designed into it.
Why Framing Quality Predicts Long-Term Home Performance
Framing accuracy shows up in every finish. Plumb walls make cabinets fit, level floors keep tile from cracking, and square openings let windows seal properly.
Wood-framed construction dominates American residential building for good reason, and framing represents a meaningful slice of total construction cost according to NAHB’s cost-of-construction breakdown. I treat that budget line as an investment in every trade that follows, and I never let a schedule pressure it.
Wood Light-Frame Construction: The California ADU Standard
Most ADUs in California are built with wood light-frame construction. It is fast, well understood by every inspector, and supported by prescriptive code tables that keep engineering costs down.
Platform Framing vs. Balloon Framing
Platform framing builds one floor at a time, using each floor deck as a working platform for the walls above. It is the standard method today because it is safer to build and simpler to fire-block.
Balloon framing runs continuous studs past multiple floor levels. I see it now only in older homes and in occasional tall-wall situations like a vaulted great room.
Studs, Plates, Headers, and Sheathing
Standard walls use 2×4 or 2×6 studs at 16 or 24 inches on center, capped by top and bottom plates. Headers span door and window openings, transferring the load above around the hole.
Wall sheathing, usually plywood or OSB, provides the shear resistance. The engineered nailing schedule on that sheathing is one of the most inspected details in the whole build.
Advanced Framing and Material Efficiency
Advanced framing uses 2×6 studs at 24 inches on center, single top plates, and insulated headers to cut lumber volume and reduce thermal bridging. It saves material and improves the wall’s real-world insulation value.
The trade-off is precision. Every framing member has to align vertically for the load path to work, so I only recommend it with crews who frame to layout, not to habit.
Alternative ADU Framing Methods and When They Make Sense
Wood is the default, not the only option. Steel, panels, and prefabrication all solve specific problems, and each carries its own cost and coordination profile.
Steel Light-Gauge Framing
Cold-formed steel studs resist termites, rot, and fire, and they hold dimensional stability in long spans. Steel framing pairs well with sites where pest pressure or fire hardening is a priority.
Steel conducts heat aggressively, so assemblies need continuous exterior insulation to perform. Labor also runs specialized, which narrows the pool of qualified installers.
Structural Insulated Panels (SIPs)
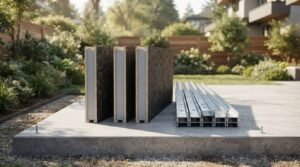
SIPs sandwich rigid foam between two structural skins, delivering structure and insulation in one panel. They go up fast and produce very airtight envelopes.
Panels arrive cut to plan, so late design changes get expensive. I plan SIP jobs with the electrical and plumbing routing locked before fabrication.
Panelized and Modular Prefabricated Framing
Panelized systems build walls in a factory and assemble them on site. Modular goes further, delivering finished volumetric boxes that get set by crane.
Factory work reduces weather exposure and improves dimensional tolerance. Site access, crane staging, and transport width become the controlling constraints instead.
Method Comparison at a Glance
| Method | Speed on Site | Insulation Potential | Design Flexibility | Best Fit |
| Wood light-frame | Moderate | Good with detailing | Highest | Most California ADUs |
| Light-gauge steel | Moderate | Needs continuous insulation | High | Fire- and pest-sensitive sites |
| SIPs | Fast | Excellent | Low after fabrication | Airtight, high-performance builds |
| Panelized/modular | Fastest | Good to excellent | Low after order | Tight schedules, accessible sites |
Foundation and Framing Interface
The connection between foundation and frame is where load paths either continue or fail. I pay closer attention to this transition than almost any other part of a build.
Slab-on-Grade, Raised Floor, and Pier Systems
Slab-on-grade pours concrete directly on prepared soil, giving a simple and economical base for single-story ADUs. Raised floors create a crawlspace, which helps on sloped lots and simplifies under-floor utility runs.
Pier and grade-beam systems suit expansive soils and steep sites. Soil conditions and the geotechnical report drive this choice, not preference.
Anchor Bolts, Hold-Downs, and Sill Plate Detailing
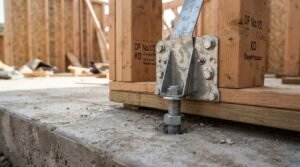
Anchor bolts tie the sill plate to the concrete, and hold-down hardware anchors shear wall ends against uplift. Spacing, embedment depth, and washer size all come from the structural plans.
Missing or mislocated anchors are a classic framing failure. I verify bolt layout before the walls go up, because fixing it afterward means demolition.
Moisture Separation and Pressure-Treated Lumber
Any wood in contact with concrete needs pressure treatment or an approved capillary break. Concrete wicks moisture, and untreated lumber sitting on it rots from the bottom up.
Pressure-treated lumber also demands compatible fasteners. Modern treatments corrode standard steel, so hot-dip galvanized or stainless hardware is the correct pairing.
Seismic and Lateral Force Standards for California ADUs
California framing standards exist because the ground moves. Seismic detailing is the difference between a building that flexes and one that racks apart.
Shear Walls and Braced Wall Lines
Shear walls are sheathed wall segments engineered to resist lateral force. Braced wall lines organize those segments so forces distribute evenly across the structure.
Large window walls and wide garage-style openings reduce available shear length. That is when engineers specify prefabricated steel moment frames or narrow-panel shear systems.
Hardware, Straps, and Continuous Load Paths
Metal connectors are the vocabulary of seismic framing: hurricane ties at rafters, straps across floor lines, hold-downs at wall ends, and shear transfer nailing at every level. Each one keeps the load path continuous through a joint that lumber alone cannot hold.
I check hardware against the plan by count and location. Substituted or under-nailed connectors fail inspection and, more importantly, fail in an earthquake.
Seismic Design Categories and Site Conditions
California sits across some of the highest seismic design categories in the country, and mapped ground-motion values come from USGS seismic hazard data used by code. Site soil class amplifies or dampens those motions, which changes the framing requirements on identical plans in different neighborhoods.
That is why two ADUs with the same drawings can carry different hardware schedules. The engineer designs to the site, not to the floor plan alone.
Roof and Floor Framing Systems
Roof and floor framing set spans, ceiling heights, and how much usable volume you actually get. These choices shape the interior experience more than most homeowners expect.
Engineered Trusses vs. Stick-Framed Rafters
Trusses are shop-fabricated assemblies engineered for a specific span and load. They install quickly, span farther, and reduce the need for interior bearing walls.
Stick-framed rafters offer flexibility for vaulted ceilings, complex rooflines, and tight sites where truss delivery is impractical. Framing labor rises, and so does the need for skilled layout.
Floor Joists, I-Joists, and Span Tables
Dimensional joists work well for modest spans. Engineered I-joists and open-web trusses span longer, run straighter, and leave clean chases for ducts and plumbing.
Span tables in the code set maximum distances based on species, grade, depth, and spacing. Deflection limits, not just strength, are what keep floors from feeling bouncy.
Ceiling Height, Loft Framing, and Tiny Home Considerations
Compact ADUs often use lofts to reclaim volume, which means framing for live loads, guard heights, and access stairs or ladders. Loft framing depth also competes directly with headroom.
Small footprints reward careful framing math. I plan tiny home layouts around structural depth first, then fit finishes into what remains.
Framing Materials, Grades, and Engineered Lumber
Lumber is not a commodity when structure depends on it. Species, grade, and moisture content all change what a member can carry.
Lumber Species, Grade Stamps, and Moisture Content
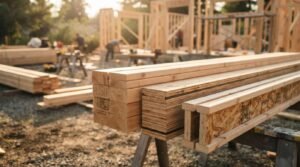
Grade stamps identify species group, grade, mill, and moisture condition at surfacing. Douglas Fir-Larch dominates West Coast framing because of its strength-to-cost ratio.
Kiln-dried lumber stamped KD or S-DRY shrinks and twists less than green material. Wet lumber that dries in place pulls nails, cracks drywall, and opens seams.
Engineered Wood: LVL, Glulam, and I-Joists
Laminated veneer lumber and glulam beams carry heavy point loads over long spans with minimal deflection. They arrive straight and stay straight, which matters over an open kitchen or a wide slider.
Engineered products are manufactured to published design values. Field notching or drilling outside the manufacturer’s rules voids that engineering instantly.
Fasteners, Connectors, and Corrosion Resistance
Nail size, quantity, and pattern are structural specifications, not suggestions. Overdriven nails in shear panels reduce capacity measurably.
Coastal and coastal-adjacent ADUs need corrosion-rated hardware. I specify galvanized or stainless where salt air, treated lumber, or persistent moisture is present.
Codes, Permits, and Inspection Milestones
Framing standards in California come from adopted code, local amendments, and the stamped structural drawings for your specific lot. All three govern, and the strictest one wins.
California Residential Code and Local Amendments
The California Residential Code, part of Title 24, sets baseline framing requirements statewide and is published through the California Building Standards Commission. Cities and counties layer on amendments for soils, fire hazard severity zones, and hillside construction.
Statewide ADU law has expanded steadily, and the California Department of Housing and Community Development ADU guidance explains how local rules interact with state standards. Framing still answers to the local building department at inspection.
Prescriptive Framing vs. Engineered Design
Prescriptive framing follows code tables for spans, spacing, and bracing without custom calculations. It works for conventional shapes within defined limits.
Engineered design takes over for tall walls, large openings, irregular geometry, or high seismic demand. Most California ADUs I build end up with at least partial engineering, and that stamped set becomes the framing authority on site.
Rough Framing Inspection Checklist
Rough framing inspection happens after framing, roof sheathing, windows, and often rough mechanical, electrical, and plumbing. Inspectors verify member sizes, hardware, nailing, fire blocking, notching, and drilling limits.
I schedule that inspection only when the frame matches the plan exactly. Passing on the first visit protects the schedule and the insulation date behind it.
Framing for Energy Efficiency, Fire, and Durability
Framing decisions set the ceiling on envelope performance. Insulation, air sealing, and fire resistance all depend on how the studs and plates were laid out.
Thermal Bridging and Continuous Insulation
Wood framing conducts heat around insulation, and that thermal bridging cuts the assembly’s real R-value below the cavity rating. Continuous exterior insulation interrupts the bridge across the whole wall.
Framing factor matters here. Fewer studs, insulated headers, and clean corner details all raise the wall’s effective performance.
Fire-Resistant Assemblies and Setback Rules
ADUs near property lines often require one-hour fire-rated wall assemblies, and those ratings depend on stud spacing, sheathing, and gypsum layers. Fire blocking and draft stopping close concealed vertical paths inside the frame.
Wildfire zones add ignition-resistant construction requirements. Eave, vent, and soffit framing details carry real weight in those areas.
Termite, Rot, and Wildfire Detailing
Clearance between wood and soil, capillary breaks at concrete, and flashed penetrations keep moisture and insects out of the frame. Termite pressure is significant across much of California, and the UC Statewide Integrated Pest Management Program documents subterranean termite risk in residential structures.
Durability is a detailing discipline. I would rather spend an extra day on flashing and clearances than replace a rim joist in year twelve.
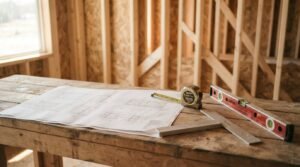
How to Evaluate a Builder’s Framing Quality
Here is the practical question behind everything above: how do I know if my ADU framing was done correctly? You verify it with your eyes, the plans, and a few direct questions.
Visible Quality Indicators on a Framing Walkthrough
Walk the frame before insulation. Look for plumb walls, level plates, consistent stud spacing, tight-fitting joints, and hardware installed with every specified fastener hole filled.
Check for crowned joists set consistently, correct nailing patterns on shear panels, and notches or holes kept within code limits. Sloppy cuts and gaps filled with shims signal rushed layout.
Ask to see the stamped plans on site. A builder who frames from current drawings and marks changes as they happen is a builder tracking the load path.
Questions to Ask Before You Sign
Ask who performs the framing, employees or subcontractors, and how long that crew has worked with the builder. Continuity of crew shows up in consistency of work.
Ask how the builder handles engineering changes, third-party inspections, and lumber storage on site. Wood left uncovered in rain arrives at the wall already compromised.
Ask for framing-stage photos from recent projects. I show mine because the frame is where craftsmanship is most visible and least hidden by finish work.
Framing Costs, Timelines, and Common Trade-Offs
Framing typically runs a significant share of ADU construction cost, driven by lumber volume, hardware quantity, roof complexity, and labor. Simple rectangles with straightforward roofs frame fastest and cheapest.
A typical detached ADU frame goes up in one to three weeks once the foundation cures, weather and inspections permitting. Prefabricated systems compress that window and shift time upstream into design and fabrication.
The real trade-off is complexity versus performance. Every bump-out, vault, and oversized opening adds hardware, engineering, and labor, so I push clients to spend that budget where they will feel it daily.
Conclusion
You now understand ADU framing as a system: load paths, wood and alternative methods, foundations, seismic hardware, roof and floor spans, materials, codes, and durability detailing.
Framing sits at the center of a larger construction quality cluster, and each subtopic here connects to deeper resources on materials, permitting, and envelope performance.
We build ADUs where the frame earns its inspection on the first visit. Talk to Tiny Home Builders California and start with structure that lasts.
Frequently Asked Questions
What framing method is most common for ADUs in California?
Wood light-frame construction is the standard. It is cost-effective, familiar to every inspector, and supported by prescriptive code tables that reduce engineering time.
Do ADUs require engineered structural plans?
Most do, at least partially. Tall walls, large openings, and high seismic demand push projects beyond prescriptive code tables into stamped engineered design.
How long does framing an ADU take?
A typical detached ADU frame goes up in one to three weeks after the foundation cures. Complex rooflines and inspection scheduling extend that window.
Is steel framing better than wood for an ADU?
Steel resists termites, rot, and fire well. Wood costs less, offers more design flexibility, and performs excellently when detailed correctly for California conditions.
What is a shear wall and why does my ADU need one?
A shear wall is a sheathed wall segment engineered to resist earthquake and wind forces. California seismic conditions make shear walls a code requirement.
Can I use prefabricated panels for my ADU frame?
Yes. Panelized and SIP systems install fast and produce tight envelopes, though design changes after fabrication become expensive and site access must allow delivery.
What should I check during a framing inspection walkthrough?
Verify plumb walls, level floors, correct stud spacing, and hardware installed with every fastener hole filled. Compare what you see against the stamped plans.


