
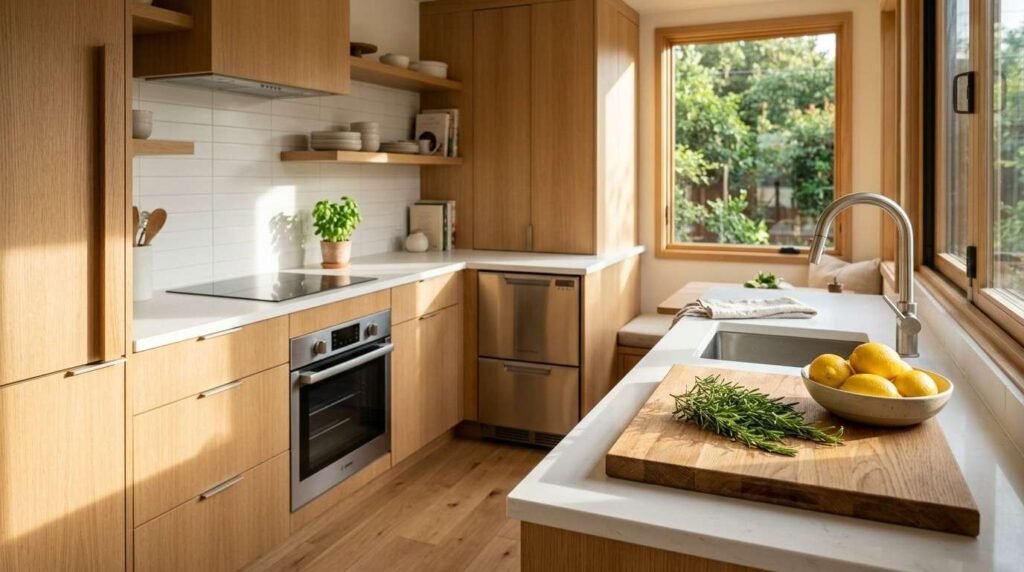
An ADU kitchen is a complete cooking space inside an accessory dwelling unit that includes a sink, cooking appliance, refrigeration, and food preparation area. It is the room that legally separates a true independent dwelling from a converted bedroom, and it shapes daily livability more than any other space.
I have watched kitchen decisions make or break ADU projects across California. A poorly planned kitchen costs rental income, resale value, and years of daily frustration for whoever lives there.
This guide covers ADU kitchen definitions, California code, layout types, space planning, appliances, cabinetry, materials, infrastructure, lighting, energy efficiency, costs, quality markers, timelines, mistakes, and builder questions.
What an ADU Kitchen Is and Why Its Design Rules Are Different
An ADU kitchen operates under different physics than a primary home kitchen. The room is smaller, the utility runs are longer, and every square foot competes with living and sleeping space.
That compression changes the design math entirely. In a 1,200 square foot house, a wasted 18 inches is a nuisance. In a 500 square foot ADU, that same 18 inches is three percent of the entire unit.
Full Kitchen vs. Efficiency Kitchen vs. Kitchenette
The three terms get used interchangeably, and that causes permit problems. A full kitchen includes a sink, a permanent cooking appliance, refrigeration, and dedicated counter space with cabinetry.
An efficiency kitchen scales those same elements down, often into a single wall under eight feet. A kitchenette typically omits a full-size range and relies on a cooktop, microwave, or convection unit instead.
California’s ADU statute requires an “efficiency kitchen” at minimum for a legal accessory dwelling unit. Junior ADUs get more flexibility here, which is one reason JADU conversions attract homeowners with tight budgets.
How California Defines an ADU Kitchen
The California Department of Housing and Community Development defines an ADU as an attached or detached residential dwelling unit that provides complete independent living facilities, including permanent provisions for living, sleeping, eating, cooking, and sanitation.
That word “permanent” carries weight with plan checkers. A plug-in hot plate on a rolling cart does not satisfy it. A hardwired or gas-connected cooking appliance with a dedicated counter does.
Junior ADUs, capped at 500 square feet, may share sanitation with the main house and require only an efficiency kitchen with a cooking appliance, food prep counter, and storage cabinets.
Why Kitchen Design Drives ADU Value
Renters tour the kitchen first. Appraisers assess it as a primary indicator of whether the unit reads as a real dwelling or a converted garage with a sink.
I have seen two identical 600 square foot ADUs on the same street rent 20 percent apart. The difference was a functional L-shaped kitchen with real counter depth versus a cramped one-wall run with 24 inches of prep space.
Kitchen quality also determines how the unit performs across a 30-year hold. Cheap cabinets and a thin laminate counter start failing in year four, and replacement in an occupied unit costs far more than doing it right initially.
California ADU Kitchen Code, Permits, and Compliance Basics
Code compliance is the gate every ADU kitchen passes through before anything else matters. Getting this wrong means redesign, delay, and permit fees paid twice.
State ADU Law and Local Ordinance Layers
California ADU law sets the floor, and local jurisdictions build on top of it. State law preempts many local restrictions, but cities still control design review details, setbacks, and objective standards.
I always pull the local ADU ordinance before sketching a single layout. Los Angeles, San Diego, and San Jose each handle kitchen ventilation and utility separation differently, and assuming statewide uniformity creates expensive surprises.
Egress, Ventilation, and Clearance Requirements
The California Residential Code governs the kitchen itself. Mechanical exhaust is required for cooking appliances, and the California Energy Commission’s Title 24 standards set specific airflow minimums for kitchen range hoods based on unit size and cooktop type.
Clearance rules matter more in ADUs than anywhere else. A 30-inch minimum passage between opposing counters is the working floor, and 36 to 42 inches is what actually feels livable.
Utility Metering, Gas vs. Electric, and Title 24
Separate metering is optional in most jurisdictions but valuable for rental units. It shifts utility responsibility to the tenant and simplifies accounting.
Gas service to a new detached ADU is increasingly restricted. Dozens of California cities have adopted all-electric new construction requirements, and Title 24 energy budgets now favor electric equipment through prescriptive compliance pathways.
ADU Kitchen Layout Types and How to Choose One
Layout is the highest-leverage decision in the entire kitchen. It determines counter space, storage volume, appliance placement, and how the room connects to the rest of the unit.
Five configurations cover nearly every ADU built in California. Each one trades something for something else.
Single-Wall (One-Wall) Kitchen Layouts
Everything lives on one wall: sink, range, refrigerator, and whatever counter fits between them. This layout consumes the least floor area and works in studios and JADUs under 400 square feet.
The tradeoff is prep space. A 10-foot wall with a 30-inch range and a 30-inch fridge leaves roughly five feet of counter split into two segments, and that gets tight fast.
I specify a minimum 12-foot wall run when a single-wall layout is the plan. Below that, the kitchen stops functioning for anything beyond reheating.
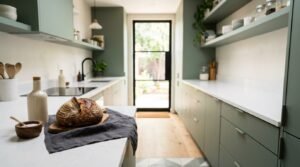
Galley Kitchen Layouts
Two parallel runs facing each other across an aisle. Galleys deliver the most counter and cabinet volume per square foot of any layout, which makes them powerful in narrow ADU footprints.
The aisle width decides everything. Thirty-six inches works for one cook, 42 inches allows two people to pass, and anything under 34 inches becomes a daily irritation.
Galleys also handle appliance separation well. Sink and dishwasher on one run, range and refrigerator on the other, creates a clean workflow without long walks.
L-Shaped Kitchen Layouts
Two perpendicular runs meeting at a corner. This is my default recommendation for ADUs between 500 and 800 square feet.
The L opens the kitchen to the living area visually while keeping the work zone contained. Corner cabinet access requires a lazy Susan or a blind-corner pull-out, and skipping that hardware wastes eight to ten cubic feet of storage.
U-Shaped and Peninsula Layouts
Three connected runs, or two runs plus a peninsula that extends into the room. U-shapes maximize storage and enclose the cook completely.
They demand floor area most ADUs do not have. A true U needs roughly 10 by 10 feet of clear space, which represents a fifth of a 500 square foot unit.
A peninsula splits the difference. It adds counter and seating without the third full wall run, and it defines the kitchen boundary in an open plan.
Island and Movable-Island Options in Small ADUs
Fixed islands rarely belong in ADUs under 700 square feet. The clearance math kills them: an island needs 36 inches of aisle on every accessible side, so a 24 by 48 inch island consumes nearly 40 square feet of floor.
Movable islands on locking casters solve this. The unit rolls against a wall when floor space matters and pulls out for prep or dining, and it adds storage without permanent clearance penalties.
Space Planning, Clearances, and the ADU Work Triangle
Layout selection sets the shape. Space planning determines whether the shape actually works for a person cooking dinner.
Minimum Aisle and Walkway Clearances
The National Kitchen and Bath Association recommends 42 inches of clearance in one-cook kitchens and 48 inches where two people work simultaneously. ADUs rarely afford those numbers.
My working minimums differ. Thirty-six inches for a primary aisle, 30 inches for a secondary walkway, and 15 inches of landing counter beside the refrigerator handle side.
Appliance door swing gets measured, not estimated. A 24-inch dishwasher door drops 24 inches into the aisle, and a wall oven door needs the same clearance the dishwasher does.
Work Zones Instead of the Classic Triangle
The traditional work triangle assumes a kitchen large enough to have distance between sink, range, and refrigerator. ADU kitchens compress those legs so tightly that the triangle stops being a useful tool.
I plan zones instead. A wet zone with sink and dishwasher, a hot zone with cooktop and oven, a cold zone with refrigeration, and a prep zone of continuous counter between wet and hot.
The prep zone is where ADU kitchens fail most often. Twenty-four inches is survivable, 36 inches is comfortable, and I fight for that 36 in every plan.
Designing Around Doors, Windows, and Sleeping Areas
ADU kitchens sit close to everything else in the unit. Range placement relative to a sleeping area affects both odor and noise, and I keep at least one partial partition or eight feet of separation between a cooktop and a bed.
Windows above sinks are worth the plumbing complexity. Natural light in a compact kitchen changes how the entire unit reads, and it reduces the cave feeling that plagues interior-facing ADU kitchens.
Appliance Selection and Sizing for ADU Kitchens
Appliances drive layout as much as layout drives appliances. Choosing them early prevents cabinet redesign later.
Apartment-Size and 24-Inch Appliances
The 24-inch appliance category exists for exactly this application. Twenty-four-inch ranges, dishwashers, and refrigerators free up six inches per unit compared to standard 30-inch equipment.
Six inches across three appliances recovers 18 inches of counter. In a 10-foot kitchen wall, that is a meaningful upgrade in usable prep surface.
I do warn clients about resale perception. Some renters read 24-inch appliances as budget equipment, so I pair compact sizing with quality brands to keep the kitchen reading as intentional rather than cheap.
Induction, Ventless, and Combo Units
Induction cooktops suit ADUs particularly well. They generate less ambient heat than gas in a small volume, they respond faster, and they eliminate combustion byproducts in a tight envelope.
Combination microwave-convection units replace a separate wall oven and microwave. That single swap frees an entire base cabinet or upper cabinet bay.
Ventless condensing dryers deserve mention here because ADU laundry frequently shares the kitchen wall. They avoid an exterior duct penetration, which simplifies both framing and envelope sealing.
Refrigeration, Dishwashing, and Laundry Integration
Counter-depth refrigerators sacrifice roughly three cubic feet of capacity for a flush cabinet line. In a galley with a 36-inch aisle, that flush line is the difference between passable and cramped.
Eighteen-inch dishwashers handle a one- to two-person household easily. They save six inches over the 24-inch standard and cost less to run.
Stacked washer-dryer units tucked into a kitchen-adjacent closet share the same plumbing wall as the sink. That shared wall keeps rough-in costs down and consolidates the wet infrastructure into one framing bay.
Cabinetry, Storage, and Vertical Space Strategy
Storage volume separates an ADU kitchen that works from one that constantly overflows onto the counter.
Cabinet Types, Heights, and Toe-Kick Storage
Standard uppers stop at 84 inches and leave dead space above. Taking cabinets to the ceiling adds roughly 20 percent more storage volume and eliminates the dust shelf.
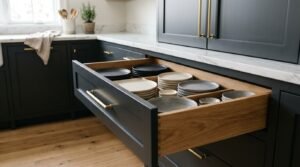
Deep drawers outperform doored base cabinets in small kitchens. Full-extension drawers put every item within reach, and they end the ritual of kneeling to excavate the back of a cabinet.
Toe-kick drawers recover four to six inches of otherwise dead height across the entire base run. They hold baking sheets, platters, and seasonal items that never need daily access.
Pantry Solutions in Under 600 Square Feet
A dedicated walk-in pantry rarely fits. A 12 or 18-inch pull-out pantry cabinet delivers most of the function in a fraction of the footprint.
Tall pantry cabinets flanking the refrigerator create a built-in appearance while adding vertical storage. That configuration also frames the fridge so it stops dominating the sightline.
Hardware, Pull-Outs, and Accessibility
Soft-close hinges and undermount slides are not luxury items in a rental ADU. They survive tenant turnover far better than surface-mount hardware, and the cost difference over a full kitchen runs a few hundred dollars.
Blind-corner pull-outs rescue the L-shaped corner. Lazy Susans work too, though they waste more cubic volume than a well-specified pull-out system.
Countertops, Backsplashes, and Durable Material Choices
Materials determine how the kitchen looks in year one and how it performs in year ten.
Countertop Materials Compared
| Material | Durability | Maintenance | Relative Cost | ADU Fit |
| Quartz | High | Low | Medium-High | Excellent |
| Granite | High | Medium (sealing) | Medium | Good |
| Butcher block | Medium | High (oiling) | Low-Medium | Good for owner-occupied |
| Laminate | Low-Medium | Low | Low | Budget rentals only |
| Solid surface | Medium | Low | Medium | Good |
Quartz wins most ADU specifications. It resists staining without sealing, tolerates tenant abuse, and the small square footage of an ADU kitchen keeps the material premium modest in absolute dollars.
A typical ADU kitchen uses 20 to 30 square feet of counter. Upgrading from laminate to quartz across that area costs less than most homeowners expect.
Flooring and Backsplash Durability
Luxury vinyl plank handles kitchen moisture, tolerates dropped pans, and runs continuously into the living area to make the unit read larger. Porcelain tile lasts longer and feels colder underfoot.
Full-height backsplashes to the underside of the uppers eliminate the grout line at the counter joint. That single detail prevents the most common water intrusion point in small kitchens.
Finish Selection for Rental vs. Family Use
Rental ADUs need finishes that survive turnover. Semi-gloss paint, quartz counters, LVP flooring, and solid-core cabinet doors handle five tenants over ten years without looking tired.
Owner-occupied and family ADUs allow warmer, softer choices. Butcher block, matte finishes, and open shelving read beautifully when one household maintains them.

Plumbing, Electrical, and Ventilation Infrastructure
Infrastructure is invisible in the finished kitchen and decisive in how it performs.
Water Supply, Drainage, and Water Heater Placement
ADU kitchen plumbing either taps the main house service or runs new from the meter. Distance drives cost, and every 10 feet of trench in California soil adds real dollars.
Drainage slope governs where the sink can sit. A kitchen sink on the wall farthest from the sewer connection needs careful invert planning, and that constraint sometimes overrides the preferred layout.
Tankless or heat pump water heaters mounted on the kitchen wall shorten hot water runs. Shorter runs mean faster delivery and less wasted water at the tap.
Panel Capacity, Circuits, and Load Calculations
An all-electric ADU kitchen demands serious amperage. An induction range pulls 40 to 50 amps, the dishwasher and disposal need dedicated circuits, and small appliance receptacles require two 20-amp circuits minimum.
Load calculations happen before the panel gets ordered. Undersizing the ADU subpanel forces a service upgrade later at several times the original cost.
I run conduit for future circuits during rough-in. Empty conduit costs almost nothing and saves opening finished walls when a tenant wants an EV charger or an added appliance.
Range Hoods, Make-Up Air, and Moisture Control
Ducted range hoods vented to the exterior outperform recirculating units by a wide margin. In a 500 square foot unit, cooking moisture and grease accumulate fast without real exhaust.
High-CFM hoods in tight envelopes need make-up air provisions. Pulling 400 CFM out of a sealed ADU creates negative pressure that backdrafts other appliances and pulls conditioned air through envelope gaps.
Lighting, Ventilation Comfort, and Small-Space Perception
Lighting shapes how large the kitchen feels and how safely someone works in it.
Layered Lighting for Compact Kitchens
Three layers do the job. Ambient ceiling lighting, task lighting under the uppers, and a single accent or pendant fixture that gives the kitchen visual identity.
Undercabinet LED strips deliver the highest impact per dollar in any ADU kitchen. They eliminate the shadow the cook casts on their own counter, and they make a modest kitchen look considered.
Color temperature stays consistent across all three layers. Mixing 2700K and 4000K sources makes finishes look muddy and cheapens the whole room.
Color, Reflectivity, and Sightline Tricks
Light cabinet finishes bounce light and expand perceived volume. Upper cabinets in the same color as the wall dissolve visually and stop the room from feeling boxed in.
Continuous flooring between kitchen and living area removes a visual break. That single move makes a 500 square foot ADU read noticeably larger than an identical unit with a threshold transition.
Energy Efficiency and All-Electric ADU Kitchens
Energy performance affects operating cost, code compliance, and the unit’s long-term competitiveness.
Heat Pump Water Heating and Induction Cooking
Heat pump water heaters use roughly one-third the energy of standard electric resistance models, according to the U.S. Department of Energy. In an ADU with two occupants, that difference compounds meaningfully over a decade.
Induction cooking transfers around 85 percent of energy to the pan versus roughly 40 percent for gas. The kitchen stays cooler, which reduces cooling load in a small conditioned volume.
ENERGY STAR Appliances and Long-Term Operating Cost
ENERGY STAR certified refrigerators use about 9% less energy than the federal minimum standard, per ENERGY STAR program data. Across a full appliance package, the annual savings show up on every utility bill the unit generates.
For rental ADUs, efficient appliances shift the value equation. Lower tenant utility costs support higher achievable rent, and the equipment premium recovers quickly.
ADU Kitchen Costs, Budgets, and Value Drivers
Cost planning tells you which of the preceding decisions you actually get to make.
Typical Cost Ranges by Layout and Finish Level
An ADU kitchen typically runs between $12,000 and $40,000 in California depending on layout, appliance package, and finish level. Single-wall kitchens with stock cabinets and compact appliances anchor the low end.
The variables that move the number most are cabinetry grade, countertop material, appliance tier, and whether plumbing and electrical run new or tap existing infrastructure. Utility runs alone swing the total by thousands.
| Kitchen Tier | Typical Range | Cabinets | Counters | Appliances |
| Efficiency | $12k–$18k | Stock | Laminate/butcher block | Compact, entry brand |
| Mid-range | $18k–$28k | Semi-custom | Quartz | 24-inch, mid brand |
| Premium | $28k–$40k+ | Custom | Premium quartz/stone | Full-size, upper brand |
Where Budget Goes Furthest
Cabinetry and counters deliver the highest perceived return per dollar. Tenants and buyers evaluate those surfaces before they open an appliance door.
Infrastructure is the wrong place to economize. Undersized panels, minimal circuits, and recirculating hoods create problems that cost multiples of the original savings to fix.
I move money from appliances to cabinetry when budgets tighten. Appliances get replaced on a 10-year cycle anyway, and cabinets stay for 25.
Rental Return and Resale Considerations
A well-executed kitchen supports the top of the local rent band for the unit’s size. The kitchen and bathroom together account for most of the perceived quality difference between comparable ADUs.
Appraisers assess ADU contribution to property value partly on whether the unit functions as a genuine independent dwelling. A complete, permitted kitchen with permanent appliances is central to that determination.
Construction Quality Markers in an ADU Kitchen
Two ADU kitchens with identical specifications perform completely differently based on execution. These are the markers I inspect.
Framing, Blocking, and Substrate Preparation
Solid blocking behind every upper cabinet run is non-negotiable. Cabinets hung into drywall with anchors sag within a few years under real load.
Walls need to be plumb and flat before cabinets arrive. Shimming a cabinet run across a bowed wall produces gaps at the counter, doors that will not align, and a finish that reads amateur from across the room.
Waterproofing, Sealing, and Rough-In Accuracy
The sink base cabinet is the most common failure point in any kitchen. Sealed penetrations, a waterproof cabinet floor, and a leak detection provision prevent the slow damage that destroys a base run.
Rough-in accuracy determines whether appliances actually fit. A drain stub an inch off center forces a plumbing revision after cabinets are set, and that work happens in a finished space at premium cost.
Installation Tolerances and Punch-List Standards
Consistent reveals between cabinet doors signal careful installation. Uneven gaps across a run indicate rushed hanging or unshimmed boxes.
Countertop seams belong away from the sink cutout and away from primary sightlines. Seam placement is a planning decision made at template, not a field decision made during install.
Drawer and door alignment gets adjusted at final punch, not left for the homeowner to discover. A builder who returns to fine-tune hardware after occupancy is demonstrating a standard worth paying for.
Planning Timeline: From Concept to Finished ADU Kitchen
Kitchen decisions happen far earlier in an ADU project than most homeowners expect.
Layout gets locked during schematic design, because it drives plumbing and electrical rough-in locations shown on the permit set. Changing the sink wall after permit issuance means a revision and a new review cycle.
Cabinet ordering happens six to twelve weeks before installation for semi-custom lines. Custom cabinetry runs longer, and appliance lead times on specialty items extend further still.
The kitchen itself installs over roughly two to three weeks in a typical ADU build. Cabinets first, then counter template, then a one- to two-week fabrication wait, then counter install, backsplash, and appliance connection.
I hand clients a decision calendar at project start. Knowing that the countertop selection is due in week six prevents the schedule slip that comes from deciding under pressure.
Common ADU Kitchen Design Mistakes to Avoid
Most ADU kitchen problems trace back to a handful of repeated errors.
Insufficient prep countertops top the list. A kitchen with a sink and a range and 20 inches between them technically satisfies code and fails every meal.
Ignoring appliance door swing comes next. A dishwasher that blocks the only aisle when open, or a refrigerator that opens into a wall, ruins daily workflow permanently.
Recirculating range hoods in tight units cause ongoing moisture and odor issues. The cost difference to duct exterior is small at rough-in and large after drywall.
Undersized electrical service creates future ceilings on what the unit supports. I size the subpanel for what the ADU needs in year fifteen, not year one.
Skipping ceiling-height cabinets wastes the one dimension small kitchens have available. That dead space above standard uppers is free storage nobody uses.
Questions to Ask a Builder About Your ADU Kitchen
The right questions surface whether a builder plans kitchens or simply installs them.
Ask how they determine the layout. A builder who answers with clearance dimensions, work zones, and appliance door swing is thinking correctly.
Ask what blocking and substrate preparation happens before cabinets. The specificity of that answer tells you a great deal about install quality.
Ask about their cabinet and countertop suppliers and lead times. Vague answers on lead times predict schedule problems.
Ask how they handle electrical load calculations for an all-electric kitchen. The response reveals whether they have built to current California standards recently.
Ask to see completed ADU kitchens in person, not just photographs. Reveals, seams, and alignment show themselves at arm’s length in ways a wide-angle photo hides.
Conclusion
We covered ADU kitchen definitions, California code, layouts, clearances, appliances, cabinetry, materials, infrastructure, lighting, efficiency, costs, quality markers, timelines, mistakes, and builder evaluation questions.
Each of these areas connects to broader ADU planning, permitting, and construction decisions that shape how the finished unit lives and performs long-term.
We build ADU kitchens that hold up. Talk with Tiny Home Builders California about a kitchen designed for your unit, your budget, and your timeline.
Frequently Asked Questions
Does an ADU have to have a full kitchen in California?
California requires permanent cooking provisions for a standard ADU. An efficiency kitchen with a sink, cooking appliance, counter, and storage satisfies the requirement in most jurisdictions.
What is the smallest practical ADU kitchen size?
A functional single-wall kitchen needs about 10 to 12 linear feet of wall. Below that, prep counter drops under two feet and daily cooking becomes difficult.
How much does an ADU kitchen cost to build?
Most California ADU kitchens run $12,000 to $40,000. Cabinetry grade, countertop material, appliance tier, and utility run distance drive the majority of that spread.
Is an all-electric ADU kitchen required in California?
Many California cities now require all-electric new construction. State energy standards also favor electric equipment, so check your local ordinance before specifying gas appliances.
Can an ADU kitchen share plumbing with the main house?
Yes, ADU kitchens commonly tap the main house water and sewer service. Separate metering is optional in most jurisdictions and useful for rental units.
Which ADU kitchen layout works best for rentals?
L-shaped and galley layouts perform best for rentals. Both deliver strong counter and storage volume while keeping the work zone contained in limited square footage.
How long does ADU kitchen construction take?
Kitchen installation typically spans two to three weeks. Cabinet lead times of six to twelve weeks and countertop fabrication of one to two weeks extend the full sequence.


