
An accessory dwelling unit is a self-contained second home on a residential lot, and in California,
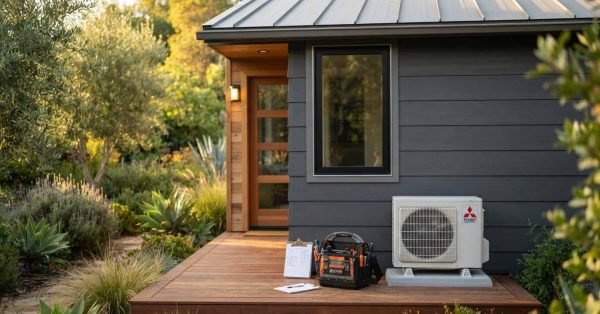
ADU maintenance and repair is the ongoing care of an accessory dwelling unit’s structure, systems, and
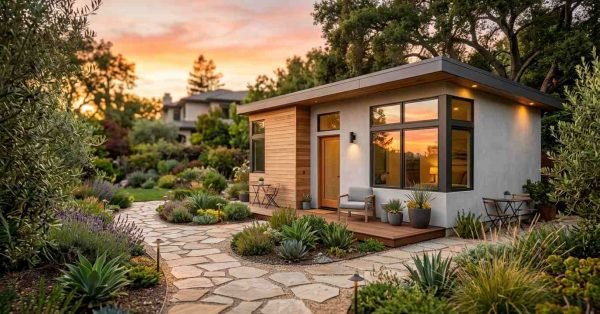
An ADU rental income strategy is a plan for turning an accessory dwelling unit into a
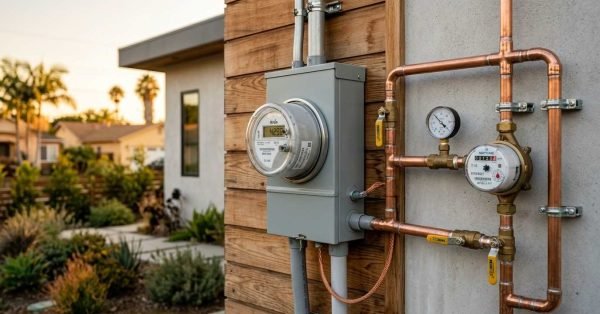
An ADU utility hookup is the set of physical connections and meter arrangements that deliver water,

ADU site selection and feasibility analysis is the evaluation process that determines whether a property can
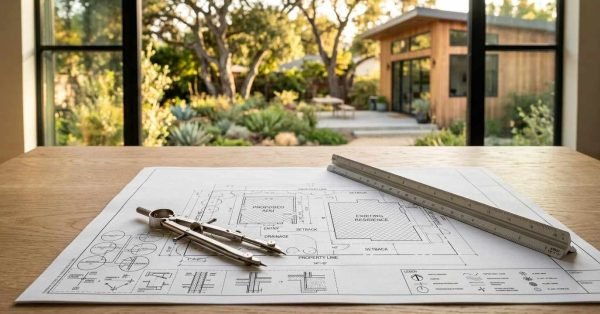
An ADU permit is the legal authorization a California city or county issues that allows you
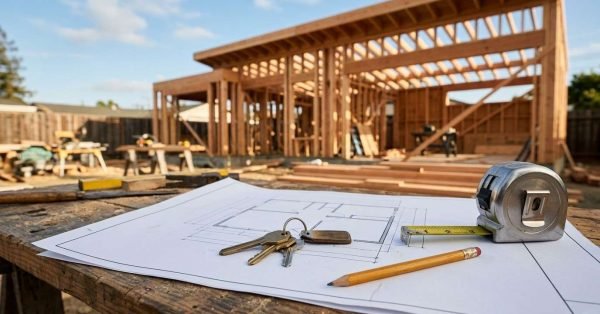
An ADU contractor is a licensed residential builder who designs, permits, and constructs accessory dwelling units
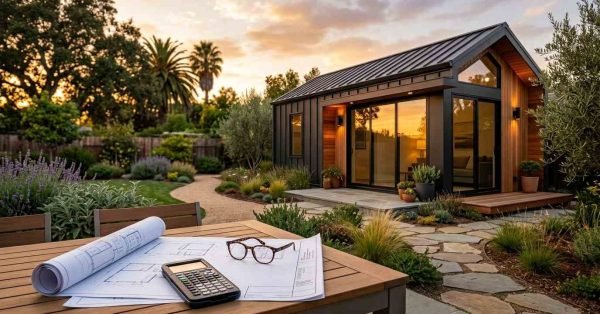
Financing and insurance for an accessory dwelling unit are the two systems that decide whether your
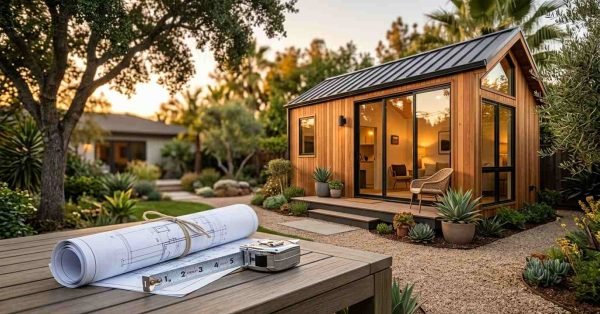
An ADU cost breakdown is a line-by-line accounting of every dollar that goes into building an
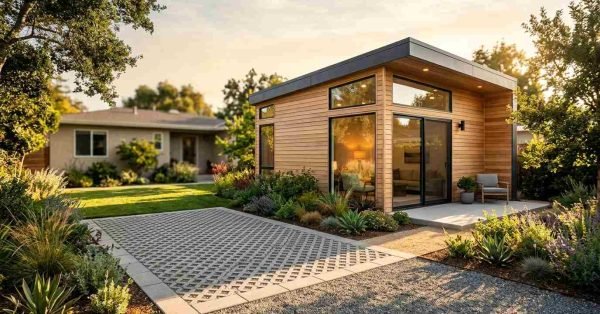
An ADU parking requirement is the number of off-street vehicle spaces a local jurisdiction obligates you
