
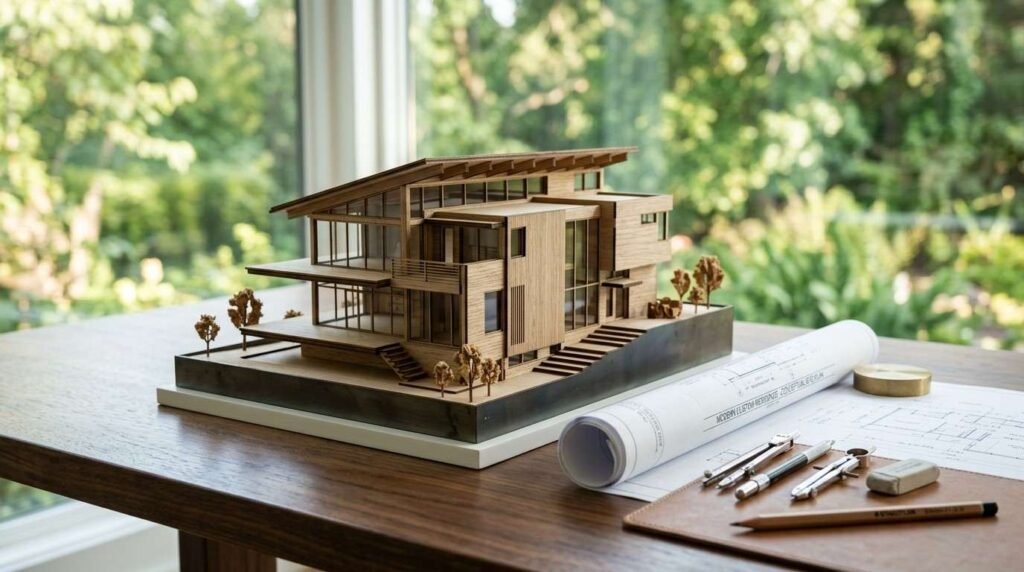
A custom home is a one-off residence designed and built for a specific owner on a specific lot, with the floor plan, materials, and systems chosen by that owner. Every other building option trades some of that control for speed, price, or convenience. I wrote this guide to make those trade-offs obvious.
The choice you make here shapes your budget, your timeline, your daily comfort, and your resale position for decades. Most buyers pick before they understand the differences, and regret follows.
This guide covers definitions, an option-by-option comparison, design control, construction quality, cost, timelines, energy performance, California land rules, decision frameworks, and builder evaluation.
What a Custom Home Actually Is
A custom home starts with a blank sheet and your lot. The architect or designer draws to your needs, the builder prices that specific set of drawings, and nothing gets repeated on the next street over. That single fact drives every difference that follows in this guide.
I see the word “custom” used loosely across the industry, and it costs buyers real money. A builder offering three elevations and a granite upgrade menu sells a production home with options. A builder who moves a wall because your mother uses a walker builds a custom home.
The Defining Traits of a True Custom Build
Four things separate genuine custom work from everything else. You own or select the land. You control the floor plan without a fixed catalog. You specify materials and assemblies down to the insulation type. And the contract prices your drawings, not a base model.
Miss any one of those, and you sit somewhere on the spectrum instead of at the custom end. That spectrum is not a bad place to be, and I explain the full range of residential build types in the next section.
Custom Home vs Semi-Custom Home
Semi-custom sits in the middle and serves a lot of families well. You choose from a library of pre-engineered plans, then modify within limits the builder allows. Bump-outs, room swaps, and finish packages stay on the table. Structural rework usually does not.
The upside is real: faster permitting, tighter pricing, fewer unknowns. The trade is that your lot and your habits bend to the plan instead of the reverse.
Who Custom Building Serves Best
Custom pays off for people with a hard constraint or a strong preference. Odd lots, multigenerational households, accessibility needs, home offices, workshops, and steep or view sites all reward a plan drawn for the situation.
It also suits owners who intend to stay long enough to enjoy the decisions they paid for. Short horizons rarely recover the design premium.

The Main Home Building Options Compared
Here is the whole field in one place. I ordered these from most control to least, because control is the axis buyers actually care about once they start comparing quotes.
| Option | Design Control | Typical Timeline | Cost Position | Best Fit |
| Custom home | Complete | 12–24 months | Highest per sq ft | Specific needs, unique lots |
| Semi-custom | Moderate | 9–15 months | Upper-middle | Plan flexibility on a budget |
| Production/tract | Menu-level | 6–12 months | Middle | Volume value, planned communities |
| Spec/move-in-ready | None | 0–3 months | Middle | Speed and certainty |
| Modular | Moderate | 5–10 months | Middle | Remote sites, schedule control |
| Manufactured | Limited | 2–6 months | Lowest | Tight budgets, leased land |
| Tiny home/ADU | High within footprint | 3–8 months | Low absolute | Rental income, aging parents, downsizing |
| Buy existing and renovate | Constrained by structure | Varies widely | Highly variable | Established neighborhoods |
Custom Homes
Full design authority, full material control, full exposure to site conditions and market pricing. The build follows your drawings and your budget takes the risk along with the reward.
Production and Tract Homes
A builder repeats proven plans across a subdivision, buys materials in volume, and runs crews on a fixed sequence. Efficiency shows up in your price. Personalization stops at the options list.
Spec Homes and Move-In-Ready Builds
A builder finances and builds on speculation, then sells the finished house. You inspect exactly what you get, which removes construction risk entirely. You also inherit every decision someone else made.
Modular and Prefabricated Homes
Modules get built in a climate-controlled factory, trucked in, and set on a permanent foundation. Modular homes meet the same state and local building codes as site-built houses, which is the single most misunderstood point in this category. Weather delays largely disappear.
Manufactured and Mobile Homes
These are built to the federal HUD Code rather than local building codes, and they arrive on a permanent chassis. Cost per square foot lands well below every other option. Appreciation, financing, and placement rules all work differently, so read those terms closely.
Tiny Homes and ADUs
Small footprints, big flexibility. California has become the most permissive state in the country for accessory dwelling units, and the rules keep loosening. Families use them for rental income, adult children, and aging parents.
Tiny homes split into two camps: permanent-foundation dwellings that follow the residential code, and movable units that follow park-model or RV standards. That distinction controls where you can legally place one, and how ADU permitting works in California deserves its own read before you buy anything.
Buying Existing and Renovating
Sometimes the smart move is a good bone structure in a good location. You get mature neighborhoods, established landscaping, and often more square footage per dollar. Then you discover the knob-and-tube wiring and the 1978 sewer lateral.
Design Control and Personalization Across Options
Design control is the clearest dividing line between these options, and it operates on three levels. Understanding all three keeps you from paying custom prices for production flexibility.
Floor Plan Flexibility
Custom gives you the plan itself. Semi-custom gives you modifications within an engineered shell. Production gives you elevation choices and maybe a flex room. Modular gives you module combinations plus interior layout within each box.
The practical question is simple: can the plan absorb your actual life? A wheelchair turning radius, a piano, a home gym, or a north-facing studio all show up in the floor plan or they never show up at all.
Material and Finish Selection
Every option lets you pick finishes. Only custom and high-end semi-custom let you specify what sits behind the drywall. Insulation R-value, window performance, subfloor thickness, and mechanical equipment tier all live in that hidden layer.
I care more about the hidden layer than the countertops, and so should you. Finishes get replaced in fifteen years. The envelope stays for the life of the house.
Site-Specific Design and Lot Response
A plan drawn for your lot puts glass where the view is and walls where the afternoon sun hits. It follows the grade instead of fighting it. On a flat suburban parcel this matters less, and a production plan performs perfectly well.
On a slope, a corner, a narrow infill lot, or anything with a view, site response separates a comfortable house from an expensive one.
Construction Quality and Craftsmanship Differences
Quality is not a category; it is a set of measurable choices. Any build type reaches high quality, and any build type reaches poor quality. What varies is who controls the choices and how visible they are to you.
Framing, Structure, and Envelope Standards
Start with the frame. Stud spacing, engineered lumber use, sheathing type, and connector hardware all appear on structural drawings. In California, seismic detailing and shear wall design carry more weight than almost anywhere else in the country.
Then look at the envelope: continuous insulation, air sealing, flashing details, and window installation. These items rarely appear in marketing and always appear in your utility bill.
Material Grade and Specification Control
Custom contracts name products. Production contracts name allowances. That difference explains most quality disputes I hear about.
A specification sheet listing actual manufacturers and model numbers gives you a fixed target and a way to verify delivery. Allowances give the builder latitude and give you a surprise at selection time.
Factory-Built vs Site-Built Quality Controls
Factory building brings genuine advantages. Materials stay dry, jigs keep assemblies square, and third-party inspectors review each module before it ships. Site building brings adaptability and direct oversight of every stage.
Neither wins outright. The factory removes weather and variability. The site build removes shipping constraints and lets you inspect the work yourself as it happens.
How to Verify Quality Claims
Ask for the specification sheet, the structural plan set, and the blower door test result. Walk an active job site midweek and watch how the crew handles material storage and site cleanliness. Talk to a client who closed three years ago, not three months ago.
Marketing language collapses fast under those three requests. Builders who do good work hand the documents over without hesitation, and I go deeper on the specific questions that expose builder quality later in this guide.
Cost Structure and Long-Term Value
Cost comparisons across build types fall apart because the categories measure different things. A production quote covers a finished house on a finished lot. A custom quote often covers construction only. Compare those side by side, and you draw the wrong conclusion.
Price Per Square Foot Misconceptions
Price per square foot is a useful sanity check and a terrible decision tool. It ignores site work, it ignores specification level, and it punishes small homes because kitchens and baths cost the same regardless of house size.
A 1,200 square foot home carries a higher per-foot number than a 3,000 square foot home with identical finishes. That math confuses buyers into oversizing.
Land, Site Work, and Soft Costs
Land is the wildcard in California, and the statewide median existing home price sat above $800,000 in recent reporting from the California Association of Realtors. Lot cost varies more than construction cost across the state.
Site work adds grading, utilities, septic or sewer connection, driveway, and drainage. Soft costs add design, engineering, permits, impact fees, and financing. Together these routinely reach a quarter of a project budget.
Appreciation, Financing, and Resale
Site-built homes on owned land appreciate with the local market. Manufactured homes on leased land often behave more like vehicles than real estate. Financing follows the same split, with conventional mortgages available for the former and specialized loans for the latter.
Construction loans work differently again. They draw in stages, convert to permanent financing at completion, and require more documentation than a purchase mortgage.
Total Cost of Ownership
The purchase number is the beginning. Energy use, maintenance cycles, insurance, and repair frequency all track back to build quality and specification level.
A tighter envelope and better equipment cost more upfront and less every month afterward. I have watched that trade pay back inside a decade on plenty of projects.
Timeline, Permitting, and Project Management
Timeline expectations cause more frustration than cost expectations. Each option carries a different schedule shape, and permitting drives most of the variance in California.
Typical Timelines by Build Type
Custom runs longest because design and engineering come first. Expect several months of drawings and approvals before anyone breaks ground. Production compresses that because plans already carry approvals. Modular shifts construction offsite and runs foundation work in parallel.
Move-in-ready wins on speed and loses on everything else you might want changed.
California Permitting and Code Realities
California layers state code on top of local jurisdiction rules, and review times swing widely between cities and counties. The California Building Standards Code updates on a three-year cycle, so requirements shift between projects.
Coastal zones, high fire severity zones, and hillside overlays each add review layers. Budget calendar time for that, not just money.
Who Manages the Project
Production builders manage everything internally with a fixed process. Custom projects need someone coordinating architect, engineer, subcontractors, inspectors, and selections. That role belongs to a general contractor or a construction manager, and the quality of that coordination shows up in your schedule and your budget.
Owner-builder arrangements save fees and consume enormous time. I recommend them only for people with real construction experience.
Energy Efficiency and Home Performance by Build Type
Performance is where new construction beats older housing stock decisively, and where build options separate more than most buyers expect. California sets the strictest residential energy standards in the country, which raises the floor for every option.
Title 24 and Building Envelope Performance
Every new home in California must meet Title 24 energy standards, and the current code effectively requires solar on most new single-family homes. Compliance gets demonstrated through modeling, not guesswork.
Custom and semi-custom builds exceed the minimum when you ask for it. Production builds typically hit the minimum, because the minimum is what the pro forma supports.
HVAC, Insulation, and Air Sealing
Equipment sizing matters more than equipment brand. An oversized system short-cycles, fails to dehumidify, and wears out early. Right-sizing requires a load calculation on your actual plan.
Air sealing beats added insulation on most projects. A blower door test puts a number on it, and I ask for that number on every home I evaluate.
Solar, Electrification, and Future-Proofing
Heat pump water heaters, heat pump HVAC, induction cooking, and panel capacity for EV charging all install cheaply during construction and expensively afterward. Conduit runs and panel space cost almost nothing now.
Custom and modular builds accommodate these easily. Manufactured homes constrain some of it by design.

Land, Zoning, and Site Considerations in California
Land drives the build option more often than preference does. A parcel with easy access, existing utilities, and simple zoning opens every option. A steep, remote, or restricted parcel narrows the field fast.
Lot Evaluation and Buildability
Before you buy land, check soil, slope, access, utility proximity, water source, and septic feasibility. A soils report and a preliminary title review catch most expensive surprises.
I have seen buyers pay full price for parcels that could not support a septic system. That report costs a fraction of the mistake.
Zoning, Setbacks, and ADU Allowances
Zoning sets use, height, lot coverage, and setbacks. It also sets what accessory structures you may add. California state law now overrides many local restrictions on accessory dwelling units, which changed the math on infill lots statewide.
Check the jurisdiction’s actual code text rather than a summary. Cities interpret state mandates differently.
Wildfire, Seismic, and Coastal Requirements
Properties in high fire hazard severity zones must meet Chapter 7A ignition-resistant construction requirements, covering roofing, siding, vents, decks, and windows. Seismic design governs foundations and shear walls throughout the state.
Coastal Commission jurisdiction adds a separate approval track near the shoreline. Each of these raises cost and extends schedule, and each is non-negotiable.
How to Choose the Right Building Option for You
The decision comes down to which constraint binds hardest. Name that constraint honestly, and the answer usually presents itself.
A Decision Framework by Priority
Rank these five in order for your household: budget ceiling, move-in date, design specificity, location, and long-term value. Your top two decide the option.
Budget and date at the top point toward manufactured, spec, or production. Design specificity and location at the top point toward custom or semi-custom. Value and location together often point toward buying existing and renovating well.
Budget-First vs Design-First Decisions
A budget-first buyer picks the option, then fits the program inside it. A design-first buyer defines the program, then finds the budget to deliver it. Both work. Mixing them produces the cost overruns that give custom building a bad reputation.
Pick your approach before you talk to a builder. It changes every conversation that follows.
Common Mistakes Buyers Make
Oversizing the house is the most expensive one. Square footage multiplies every cost, including the ones you pay monthly for thirty years.
Choosing on price per square foot is second. Skipping the land due diligence is third, and it is the one that ends projects entirely. A tiny home or ADU solves the program for more households than people expect, and it sidesteps most of these traps.
How to Evaluate Any Builder Before You Commit
Build option matters. Builder matters more. A great builder delivers a good production home; a poor builder ruins a custom budget.
Licensing, Insurance, and Bonding Checks
Verify the license directly through the California Contractors State License Board, including status, classification, bond, and complaint history. Confirm general liability and workers’ compensation coverage in writing from the insurer.
That check takes ten minutes and eliminates a meaningful share of candidates.
Questions That Reveal Real Quality
Ask who performs the framing: employees or subcontractors. Ask for the last blower door result. Ask how change orders get priced and approved. Ask which three suppliers they have used longest.
Vague answers to specific questions tell you what you need to know.
Reading Contracts, Allowances, and Change Orders
Read the allowance schedule line by line and compare each figure against real product pricing. Low allowances hide cost that surfaces later as your problem. Then read the change order clause, the payment schedule, and the completion definition.
A fixed-price contract on a detailed specification protects you best. Cost-plus works with transparency and a trusted builder.
Working With Tiny Home Builders California
We build small-footprint homes and accessory dwelling units across California, and we handle the whole path from feasibility through final finishes. Our clients come to us with a lot, a budget, and a program, and we tell them plainly what the site supports.
Craftsmanship, durable assemblies, and honest documentation drive everything we deliver. We share specification sheets, test results, and schedules because informed clients make better decisions and better projects.
Conclusion
You now understand how custom, semi-custom, production, spec, modular, manufactured, and tiny homes differ across design control, quality, cost, timeline, performance, and land requirements.
Each option fits a specific set of priorities. Explore our deeper guides on ADU permitting, builder evaluation, and California site requirements as your plans sharpen.
We would love to help you weigh these choices. Reach out to Tiny Home Builders California and get straight answers about what your property supports.
Frequently Asked Questions
Is a custom home always more expensive than a production home?
Not always, but usually per square foot. Custom pricing reflects your specific plan and specification level, while production pricing reflects volume purchasing and repeated plans.
Do modular homes meet the same building codes as site-built homes?
Yes. Modular homes on permanent foundations follow the same state and local building codes as site-built houses, with factory inspections added during construction.
How long does a custom home take to build in California?
Most custom projects run 12 to 24 months from design start to move-in. Permitting timelines vary widely by jurisdiction and add the most schedule uncertainty.
Does a manufactured home appreciate in value?
It depends on the land. Manufactured homes on owned land often appreciate; the same home on leased land typically depreciates more like personal property.
What makes a home high quality besides finishes?
Framing, structural detailing, insulation, air sealing, window performance, and mechanical equipment. These hidden systems determine comfort, durability, and energy cost for decades.
Can I build an ADU on my existing California property?
Most residential lots in California qualify under state ADU law. Local setbacks, height limits, and utility capacity still shape what you can build.
Should I buy land before choosing a builder?
Talk to a builder first. A builder evaluates soil, slope, access, and utilities and tells you what a parcel actually supports before you commit money.


