
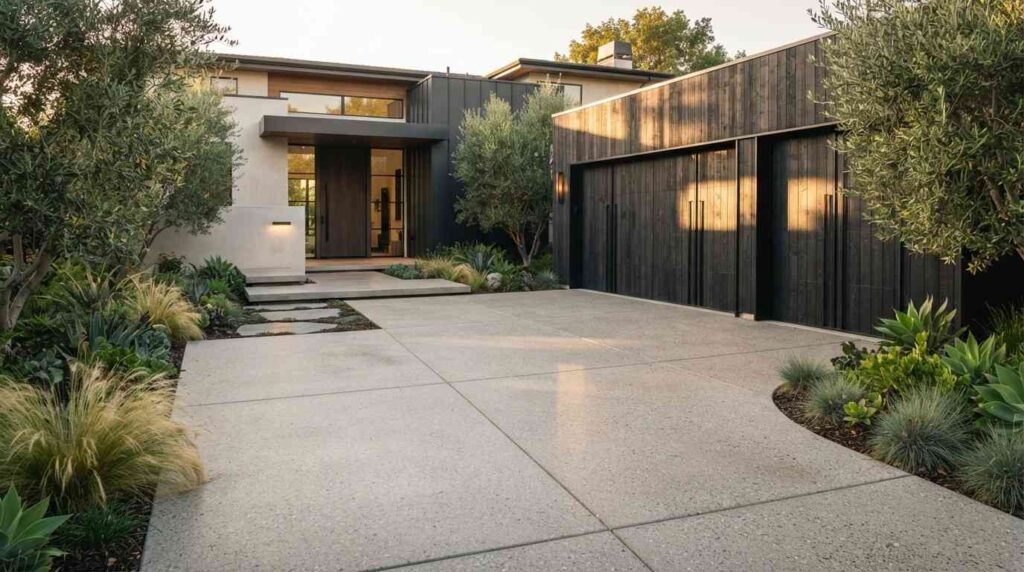
Garage and driveway design is the coordinated planning of vehicle storage, approach surfaces, and drainage that connects a custom home to its site. I treat it as structural work, not landscaping. Get it wrong, and you inherit cracked slabs, standing water, and a facade dominated by doors.
Most homeowners I meet discover these decisions late, after the foundation is poured and the site grading is locked. By then the affordable fixes are gone, and the compromises become permanent.
This guide covers definitions, garage types, sizing, slab and framing quality, doors, driveway layout, materials, subgrade prep, California codes, EV readiness, curb appeal, budgeting, and builder evaluation.
What Garage and Driveway Design Means in a Custom Home Build
Garage and driveway design is a site-integrated building system that manages vehicles, water, and access across the boundary between your home and the street. It combines architecture, structural engineering, civil grading, and electrical planning into one set of decisions.
I separate it into three layers. The garage envelope, the slab and structure beneath it, and the driveway surface that carries load from the street to the door.
Garage and Driveway as Structural, Not Cosmetic, Systems
A driveway carries repeated axle loads. A garage slab supports vehicle weight, sometimes a car lift, and often the framed walls above it.
That makes both elements engineered assemblies. I specify base depth, reinforcement, and joint spacing the same way I specify a floor system.
The finish you see is the last five percent. The ninety-five percent underneath decides whether it lasts thirty years or fails in six.
How Site Conditions Shape Every Design Decision
Slope, soil type, and street elevation drive the whole layout. A lot that falls away from the road pushes me toward a side-load garage and a curved approach. A flat pad opens up almost everything.
Expansive clay soils change reinforcement. Rocky sites change excavation cost. Narrow frontage changes the door count.
I walk the site before I draw anything.
Why Builders Plan These Elements Before Foundation Work
Garage slab elevation, driveway grade, and finished floor height all reference each other. Set one wrong and water runs toward the house.
Utility trenches, conduit for EV charging, and drainage lines also cross under the driveway. Those go in before paving, never after.

Garage Types, Configurations, and Placement Options
Garage configuration sets your home’s massing, your driveway length, and your usable yard. I choose it early because it is the hardest thing to change later.
Attached, Detached, and Tandem Garages
Attached garages share a wall with the house and cost less to build. Detached garages give quieter interiors and design flexibility, and they often read better on rural or hillside lots.
Tandem garages park cars front to back in a deep single bay. They fit narrow lots where two side-by-side doors will not.
Front-Load, Side-Load, and Rear-Load Orientation
Front-load garages face the street directly and are the least expensive. Side-load garages turn the doors ninety degrees, hide them from the curb, and need extra driveway width for the turn.
Rear-load and alley-access garages free the front facade entirely. They demand more lot depth and a clear rear easement.
Carriage, Basement, and Under-House Garages
Carriage-style garages sit under living space or a bonus room. Basement and under-house garages tuck into a sloped site and preserve the yard above.
Both add structural and waterproofing complexity. I price them as foundation work, not garage work.
Sizing a Garage: Bays, Clearances, and Real-World Dimensions
Undersized garages are the single most common regret I hear. Cars have grown, and a garage built to 1980s dimensions no longer holds a full-size pickup with a door open.
Single, Double, and Three-Car Bay Dimensions
| Configuration | Comfortable Interior | Minimum Workable |
| Single bay | 14 x 24 ft | 12 x 20 ft |
| Double bay | 24 x 24 ft | 20 x 20 ft |
| Three-car | 32 x 24 ft | 30 x 22 ft |
| Tandem (2 deep) | 14 x 40 ft | 12 x 36 ft |
I add two feet of depth whenever a client mentions a truck, a chest freezer, or bikes. That two feet costs little during framing and buys daily comfort forever.
Ceiling Height, Door Openings, and Vehicle Clearance
Standard garage ceilings run 8 to 9 feet. I push to 10 or 12 feet when a car lift, overhead storage, or an RV enters the conversation.
Door openings matter as much as bay width. A 9-foot-wide door reduces mirror scrapes dramatically compared to an 8-foot door.
Storage, Workshop, and Equipment Allowances
Water heaters, softeners, panels, and HVAC equipment eat garage floor area. So do trash bins, tool benches, and sports gear.
I allocate that footprint on the plan instead of hoping it fits. A workbench needs three feet of clear depth plus circulation.
Garage Construction Quality: Slabs, Framing, and Envelope
This is where I judge a builder fastest. The slab and framing decisions are hidden after drywall, so shortcuts here are rarely caught by homeowners.
Slab Thickness, Reinforcement, and Vapor Control
A residential garage slab should run at least 4 inches thick, and I specify 5 to 6 inches where trucks, lifts, or RVs park. Reinforcement comes from rebar on chairs or fiber-reinforced mix, not from mesh dragged up mid-pour.
Concrete strength matters too. I use 3,500 to 4,000 psi mixes for garage slabs and driveways rather than the minimum allowed.
A vapor retarder under the slab controls moisture migration, and the U.S. Environmental Protection Agency’s guidance on radon-resistant construction treats sub-slab barriers and venting as standard practice in new builds.
Framing, Headers, and Long-Span Openings
Wide garage doors create long spans with heavy load above them. Those headers need engineered lumber or steel, sized by calculation.
Narrow wall segments beside big doors also resist lateral force. In California, I use engineered shear panels or portal frames there, detailed by the structural engineer.
Nail patterns, hold-downs, and hardware get inspected. I photograph them before insulation covers the work.
Fire Separation, Insulation, and Air Sealing
Attached garages require a fire-rated separation between the garage and living space, including a self-closing rated door. The International Code Council’s residential code provisions set that separation as a core life-safety requirement.
Air sealing that shared assembly keeps exhaust fumes and stored chemicals out of the house. I foam every penetration and gasket the door.
Insulating the garage pays off when living space sits above it. Otherwise, I insulate the shared wall and ceiling and leave the exterior walls to the client’s preference.

Garage Doors, Openers, and Mechanical Systems
Garage doors are the largest moving component in a house and the biggest single opening in the building envelope. I treat them as a performance product, not a trim item.
Door Materials, Insulation Values, and Wind Rating
Steel doors dominate for durability and price. Wood and wood-composite doors deliver the best appearance and need more maintenance. Aluminum and glass doors suit modern facades and shops.
Insulated doors carry an R-value, typically R-6 to R-18. I specify insulated doors on any garage that shares walls or ceilings with conditioned space.
Openers, Smart Controls, and Safety Hardware
Belt-drive openers run quieter than chain drives, which matters when a bedroom sits above the garage. Direct-drive and jackshaft units free up ceiling space for storage or a lift.
Photo-eye sensors and auto-reverse are mandatory safety features. The Consumer Product Safety Commission’s entrapment protection requirements govern that hardware on residential operators.
Ventilation, Lighting, and Electrical Capacity
Garages accumulate fumes, humidity, and heat. I add an exhaust fan or operable window where a shop or hobby use is planned.
Lighting deserves real design. Two bare bulbs fail every workshop, so I run continuous LED strips and add task lighting at the bench.
Circuit count is easy to underbuild. Dedicated circuits for the opener, freezer, shop tools, and future EV charging prevent a nuisance-trip life.
Driveway Design Fundamentals: Layout, Grade, and Drainage
A driveway is a small road. It needs geometry, structure, and drainage, and skipping any of the three shortens its life.
Width, Turning Radius, and Approach Geometry
Single-lane driveways work at 10 to 12 feet wide. Two-lane sections need 18 to 20 feet. I widen to 24 feet at a side-load garage so cars can swing into the bay in one motion.
Turning radius controls whether a driver backs up three times or none. A minimum 15-foot inside radius handles most passenger vehicles, and larger trucks want 20 feet or more.
I also plan a guest parking pad. Otherwise, visitors block the garage every time.
Slope Limits, Transitions, and Vehicle Scrape Risk
I keep driveway slopes at or below 12 to 15 percent, and I stay under 10 percent wherever the surface freezes or gets wet regularly. Steeper runs require a jurisdiction review in most California cities.
Grade breaks matter more than average slope. A sharp transition at the street or garage apron is what scrapes bumpers, so I ease those changes over 8 to 10 feet.
Flat landings belong at both ends. Ten feet of near-level surface at the garage door and at the street keeps parking and sight lines safe.
Drainage, Trench Drains, and Runoff Management
Water is the enemy of every paved surface. I crown or cross-slope driveways at 1 to 2 percent so water sheets off instead of pooling.
Descending driveways trap water at the garage door, so a trench drain across the apron with a piped outlet is non-negotiable. I never rely on a small area drain there.
Runoff also has to go somewhere legal. Many California jurisdictions follow state stormwater permit requirements that limit how much runoff a site sends to the street.
Driveway Materials Compared: Concrete, Pavers, Asphalt, and Gravel
Material choice drives cost, maintenance, and appearance. It also affects permeability, which increasingly matters for permitting.
| Material | Typical Lifespan | Maintenance | Repairability | Best Fit |
| Poured concrete | 30+ years | Low, seal joints | Patch is visible | Most custom homes |
| Interlocking pavers | 40+ years | Re-sand, weed joints | Excellent, lift and replace | High-design, permeable needs |
| Asphalt | 15–25 years | Seal every 3–5 years | Good | Long rural drives |
| Gravel/DG | Ongoing | Regrade and replenish | Simple | Budget, rural, secondary access |
Poured Concrete Finishes and Joint Design
Concrete accepts broom, exposed aggregate, sandblasted, and integral-color finishes. I match finish to slope, because smooth troweled surfaces get slick.
Joint layout is design work. Control joints at roughly 10-foot intervals in a squared pattern direct cracking where I want it instead of where the slab decides.
Interlocking Pavers and Permeable Systems
Pavers flex with minor soil movement and lift out cleanly for utility repairs. That repairability is their real advantage.
Permeable paver systems let water infiltrate through open joints into a stone reservoir. They help satisfy impervious-surface limits and reduce runoff volume.
Asphalt, Gravel, and Decomposed Granite
Asphalt costs less upfront and suits long rural driveways. It softens in heat and needs periodic sealing.
Gravel and decomposed granite work for secondary access and budget builds. Both migrate downhill, so I add edge restraints and keep slopes gentle.
Subgrade, Base Preparation, and Long-Term Durability
Every driveway and garage slab failure I have inspected traced back to what was under it. The base is the product.
Soil Testing, Compaction, and Base Depth
A geotechnical report tells me soil type, bearing capacity, and expansion potential. I read it before selecting base depth.
Typical residential driveways get 4 to 8 inches of compacted aggregate base over prepared subgrade. Poor soils and heavy vehicles push that deeper.
Compaction gets tested, not assumed. Ninety to ninety-five percent relative compaction is the standard I hold subs to.
Reinforcement, Control Joints, and Crack Management
Concrete cracks. My job is controlling where.
Rebar or fiber reinforcement holds cracks tight, and correctly spaced control joints decide their location. Isolation joints separate the driveway from the garage slab and from footings so they move independently.
Expansive Soils and Seismic Considerations in California
Expansive clays swell and shrink with moisture, lifting and dropping slabs seasonally. Moisture-conditioned subgrade, deeper base sections, and stiffer reinforcement all reduce that movement.
Seismic design also touches this work. The U.S. Geological Survey’s seismic hazard mapping informs the ground motion values engineers use for foundations and retaining structures near driveways.
California Codes, Zoning, and Permit Requirements
Codes shape garage and driveway design more than most homeowners expect. I confirm local rules before committing to a layout.
Setbacks, Lot Coverage, and Impervious Surface Limits
Zoning sets how close a garage sits to property lines and how much of the lot hard surfaces may cover. Detached garages often follow different setbacks than the main house.
Impervious surface caps push many designs toward permeable paving or reduced driveway width. I check that number early.
Fire Access, Defensible Space, and WUI Zones
Rural and hillside driveways double as fire apparatus access. Minimum widths, turnarounds, and grade limits apply, and Cal Fire’s defensible space and access standards govern much of that in high-hazard areas.
Wildland-urban interface zones also affect garage materials and vent details. Ember-resistant assemblies become part of the spec.
EV Charging Readiness Under Title 24 and CALGreen
California requires EV-capable infrastructure in new single-family garages. The California Energy Commission’s building energy efficiency standards set those provisions alongside CALGreen.
That means panel capacity, a raceway, and a labeled circuit at minimum. I install the full circuit when the budget allows, because retrofitting later costs several times more.

EV Charging, Power Loads, and Future-Proofing the Garage
Garages have become the home’s energy hub. Charging, batteries, and shop equipment all land here.
Panel Capacity, Conduit, and Circuit Planning
A Level 2 charger typically needs a 40 to 60 amp circuit. Two chargers, a heat pump water heater, and a shop compressor add up fast against a 200 amp service.
I run oversized conduit from the panel to the garage wall during rough electrical. Empty conduit is cheap insurance.
Solar, Battery Storage, and Load Management
Garage walls host inverters, batteries, and disconnects, and those components need clearance and ventilation. I reserve the wall space on the plan.
Load management devices let two vehicles share one circuit intelligently. That avoids a costly service upgrade.
Curb Appeal, Architectural Integration, and Resale Value
A garage door can occupy a third of a home’s street facade. Design decides whether that reads as a feature or a wall.
Massing, Facade Balance, and Hiding the Garage Door
I break wide door banks into separate single doors with piers between them. That scales the facade down and adds shadow lines.
Recessing the garage behind the main entry, or turning it side-load, removes the doors from the primary view entirely. Trellises, carriage hardware, and glazing soften what remains.
Landscaping, Lighting, and Hardscape Transitions
Driveway edges deserve definition. Banding, cobble borders, or planting strips turn a slab into hardscape.
Lighting handles safety and appearance together. Low-level path lighting along the drive and sconces flanking the doors do most of the work.
Budgeting Garage and Driveway Work in a Custom Build
These line items surprise people. A driveway on a sloped rural lot sometimes costs more than the garage it serves.
Cost Drivers and Typical Allowance Ranges
Length, slope, soil, retaining walls, and material choice drive driveway cost. Bay count, ceiling height, structural spans, and finishes drive garage cost.
I build allowances from measured quantities rather than square-foot averages. A 300-foot rural drive with a culvert and two retaining walls has nothing in common with a 40-foot suburban approach.
Utility work under the driveway belongs in the same budget. Conduit, sleeves, and drain lines get installed once.
Where Value-Engineering Helps and Where It Hurts
Good savings come from finish choices, door materials, and reducing driveway width in low-traffic segments. Those decisions are reversible or cosmetic.
Bad savings come from thinner slabs, shallow base, skipped drainage, and undersized conduit. I have replaced too many five-year-old driveways to recommend any of that.
How to Evaluate a Builder’s Garage and Driveway Workmanship
Marketing language tells you nothing. Measurable details tell you everything, and most of them are visible on a jobsite walk.
Quality Indicators You Can Inspect Yourself
Look at joint layout on a finished driveway. Straight, evenly spaced control joints in a squared pattern signal planning. Random cracking through the field signals none.
Check the garage apron for a trench drain on any descending drive. Check that the driveway slopes away from the door.
Inside, look for a level slab, a rated self-closing door to the house, and a clean electrical panel with labeled circuits and spare capacity.
Questions to Ask Before Signing a Contract
Ask what slab thickness, concrete strength, and reinforcement the spec calls for. Vague answers are the answer.
Ask for the geotechnical report and how base depth was derived from it. Ask who compacts the subgrade and whether compaction gets tested.
Ask what conduit runs to the garage for EV charging and solar. Then ask to see photos of that work on a recent home.
Common Garage and Driveway Design Mistakes I See Most Often
The same errors repeat across markets and price points. Nearly all of them stem from treating these elements as an afterthought.
Undersized bays lead the list. So does a driveway that slopes toward the garage door with no trench drain to catch the water.
Sharp grade breaks at the street scrape vehicles daily. Thin slabs over uncompacted fill crack within a few seasons.
I also see missing conduit for future charging, garage doors sized to the cheapest stock opening, and facades where three doors dominate everything else. Each one is inexpensive to solve during design and expensive to solve after occupancy.

Working With Tiny Home Builders California on Garage and Driveway Design
We coordinate garage and driveway design with the site plan, structural engineering, and electrical scope from the first meeting. That sequencing is what prevents the compromises homeowners discover too late.
Our process includes a site walk, a geotechnical review, measured allowances, and documented specs for slab thickness, base depth, drainage, and EV infrastructure. We photograph the hidden work, so you see what you paid for.
We build across California, from tight infill lots to sloped rural parcels. Every project gets the same standard.
Conclusion
Garage and driveway design ties site grading, structure, drainage, codes, materials, and electrical planning into one system that shapes how a custom home performs daily.
These elements sit inside a larger picture of construction quality, and dedicated resources on slabs, drainage, and EV readiness go deeper on each dimension.
We help homeowners get these details right the first time. Talk to Tiny Home Builders California about your site, your vehicles, and your plans.
Frequently Asked Questions
How wide should a driveway be for a custom home?
Single-lane driveways work at 10 to 12 feet. Two-lane sections need 18 to 20 feet, and side-load garages want roughly 24 feet for clean turns.
What is the ideal garage slab thickness?
Four inches suits standard passenger vehicles. I specify 5 to 6 inches with proper reinforcement for trucks, car lifts, or RV parking.
What driveway slope is too steep?
Slopes above 15 percent cause scraping and traction problems. I target 12 percent or less, with flat landings at the street and garage.
Is concrete or pavers better for a custom home driveway?
Concrete costs less and handles most sites well. Pavers last longer, repair cleanly, and satisfy permeable-surface requirements better.
Does California require EV charging in new garages?
Yes. Title 24 and CALGreen require EV-capable infrastructure in new single-family garages, including panel capacity and a dedicated raceway.
How deep should driveway base material be?
Most residential driveways need 4 to 8 inches of compacted aggregate base. Poor soils and heavy vehicles require deeper sections.
Should my garage be attached or detached?
Attached garages cost less and offer direct access. Detached garages give quieter interiors, better facades, and more flexibility on sloped or rural lots.


