
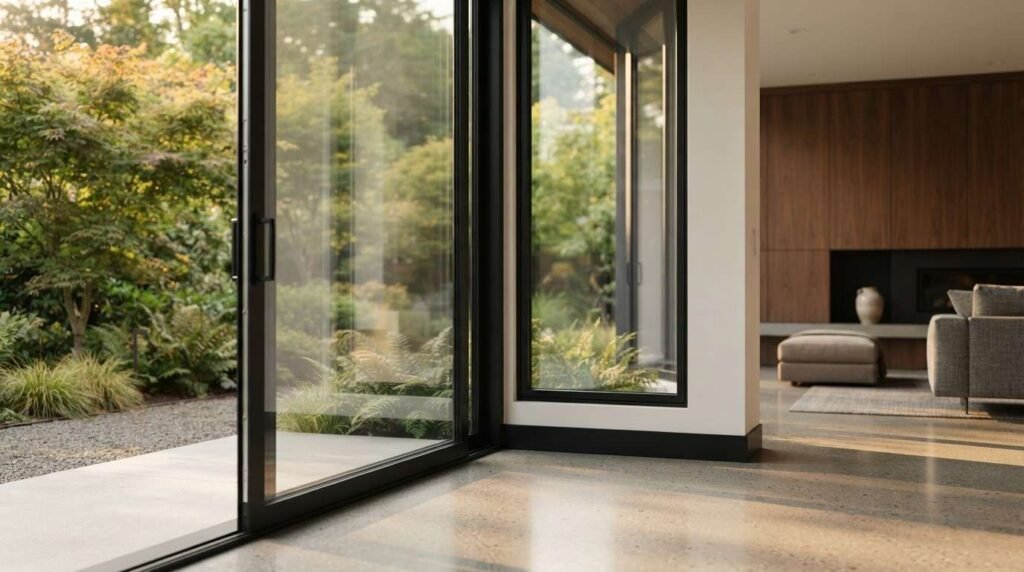
Window and door selection is the process of choosing the frames, glass, operation styles, and installation details that control how a custom home handles heat, light, air, water, and daily use. I treat it as a structural decision, not a finish decision, because every opening is a hole in the building envelope.
Windows and doors drive comfort, energy bills, code compliance, and resale value for decades. Poor choices show up as drafts, condensation, failed seals, and repair invoices you never budgeted for.
This guide covers materials, glazing and performance ratings, Title 24, window types, doors, installation and flashing, wildfire and coastal factors, design, budgets, builder evaluation, warranties, and mistakes.
What Window and Door Selection Really Means in a Custom Home Build
Selection means locking in a specification: manufacturer, frame material, glass package, operation type, size, rough opening, hardware, and installation method. Every one of those variables changes performance and price.
I see homeowners treat windows like cabinets, something you pick late from a showroom. That mindset costs money.
Windows and Doors as Structural, Not Decorative, Decisions
Each opening interrupts framing, insulation, the water-resistive barrier, and the air barrier. That makes fenestration the weakest thermal link in most building envelope assemblies, and the most common source of water intrusion.
Glass loses heat far faster than an insulated wall. So the spec you approve sets a ceiling on the whole home’s efficiency.
Where Selection Fits in the Custom Home Timeline
We finalize window and door specs during design development, before permit submittal, because Title 24 calculations depend on them. Orders go in shortly after framing starts.
Late changes ripple. Change the size, and you change headers, structural calcs, elevations, and often the energy report.
Who Makes the Call: Homeowner, Designer, Builder
The architect sets sizes and sightlines. The energy consultant confirms compliance. We handle constructability, flashing details, ordering, and field verification.
Homeowners decide priorities: budget, aesthetics, longevity, or maximum performance. Good custom home design coordination keeps those four goals from fighting each other.

Window and Door Frame Materials Compared
Frame material determines thermal performance, lifespan, maintenance, color options, and how narrow the sightlines can be. It also drives 30% to 60% of unit cost.
I never recommend one material for every project. Coastal Malibu and inland Fresno punish different weaknesses.
Vinyl Frames
Vinyl (PVC) is the volume leader because it is inexpensive, insulates well, and never needs paint. Welded corners resist water intrusion.
The tradeoffs are thicker frames, limited dark colors, and higher thermal expansion. Dark vinyl in a hot inland climate zone can bow over time.
Fiberglass and Composite Frames
Fiberglass expands at nearly the same rate as glass, so seals last longer. It accepts paint, holds narrow profiles, and handles heat well.
I specify fiberglass often for clients who want vinyl-level efficiency with better looks and a longer service life. Cost runs meaningfully above vinyl.
Aluminum and Thermally Broken Aluminum
Standard aluminum conducts heat aggressively and rarely passes California’s energy requirements on its own. Thermally broken aluminum inserts a polymer barrier between interior and exterior extrusions.
That fixes most of the thermal problem. And it delivers the slimmest sightlines available, which matters for modern architecture and very large glass walls.
Wood and Clad-Wood Frames
Wood insulates well and looks unmatched from the inside. Exposed exterior wood demands refinishing every few years.
Clad-wood wraps the exterior in aluminum or fiberglass. You get wood interiors with a low-maintenance exterior, at a premium price.
Material Comparison Table: Cost, Lifespan, Maintenance
| Material | Relative Cost | Typical Service Life | Maintenance | Best Fit |
| Vinyl | $ | 20–30 years | Very low | Budget-conscious builds, light colors |
| Fiberglass | $$$ | 40–50 years | Low | Performance plus aesthetics |
| Thermally broken aluminum | $$$$ | 40+ years | Low | Modern design, large openings |
| Clad-wood | $$$$ | 40+ years | Moderate | Traditional interiors, warm finishes |
| All wood | $$$ | 30+ years with upkeep | High | Historic and craftsman styles |
Glass, Glazing, and Performance Ratings You Need to Understand
Glass does more work than the frame. Coatings, gas fills, spacers, and pane count decide how much heat and glare enter your rooms.
Learn four numbers, and you can compare any two units honestly.
U-Factor, SHGC, VT, and Air Leakage Explained
U-factor measures heat transfer through the whole assembly. Lower is better, and California specs commonly land between 0.30 and 0.20.
SHGC measures how much solar heat passes through. Lower values keep summer heat out, which matters across most of the state.
VT (visible transmittance) tells you how much daylight comes through, and air leakage measures cfm per square foot of frame. I look for air leakage at or below 0.20.
Double vs. Triple Glazing and Low-E Coatings
Double glazing with a low-E coating and argon fill is the California baseline. It handles code, comfort, and cost together.
Triple glazing adds a third pane and another coated surface. The gain is real in cold mountain zones, and the added weight demands stronger hardware and heavier frames.
Low-E coatings are microscopically thin metallic layers that reflect infrared heat while passing visible light. Different coatings tune the SHGC up or down, so a north-facing wall and a west-facing wall can use different glass in the same house.
NFRC Labels and ENERGY STAR Certification
Every certified unit carries an NFRC label listing U-factor, SHGC, VT, and air leakage from independent testing. That label is how we verify what was actually delivered to the jobsite.
ENERGY STAR sets regional performance thresholds on top of NFRC data. In California, ENERGY STAR certification is a useful shortcut, though Title 24 remains the binding requirement.
Reading a Performance Label in 60 Seconds
Check U-factor first, then SHGC, then air leakage. Confirm the numbers match your energy report line by line.
Then confirm the label belongs to the exact glass package you ordered, not the manufacturer’s best-case option.
California Energy Code and Title 24 Requirements
California regulates fenestration through the Title 24 Building Energy Efficiency Standards, enforced by the California Energy Commission. Your window schedule is part of your permit package.
Compliance is not optional, and substitutions get caught at final inspection.
What Title 24 Requires of Fenestration
The standards set maximum U-factor and maximum SHGC values for windows, doors, and skylights. They also cap total fenestration area as a percentage of conditioned floor area under prescriptive compliance.
An energy consultant runs the calculations and issues the CF1R form. We build to that form exactly.
Climate Zones and Why Your Location Changes the Spec
California is divided into 16 climate zones, and the required numbers shift between them. A coastal Santa Barbara home and a Palm Springs home carry different targets.
That is why I never quote a single U-factor as “the California standard.” Your address sets your spec, and California climate zone requirements should be confirmed before you fall in love with a glass wall.
Fenestration Area Limits and Compliance Paths
Prescriptive compliance uses fixed limits and is simple. Performance compliance models the whole building, which lets you trade extra glass for better insulation, HVAC, or solar.
Most glass-heavy custom homes go the performance route. That flexibility is exactly why we involve the energy consultant during design, not after.
Window Types, Operation Styles, and Where Each One Belongs
Operation style affects ventilation, air tightness, cleaning, view, and cost. Fixed units always outperform operable ones on air leakage.
I match operation to room function first, then to elevation aesthetics.
Casement, Awning, Single and Double Hung
Casements crank outward and seal with compression, which makes them the tightest operable option. They catch breezes well and clean easily from inside.
Awnings hinge at the top and shed rain while open, so they suit bathrooms and high wall placements. Hung windows slide vertically, cost less, and leak more air because they seal by friction.
Sliders, Fixed Picture, and Specialty Shapes
Horizontal sliders are affordable and forgiving in wide openings. Fixed picture units maximize glass area and performance with no moving parts.
Specialty shapes such as arches, trapezoids, and circles cost significantly more per square foot. Use them deliberately, not everywhere.
Egress, Ventilation, and Room-by-Room Logic
Every sleeping room needs at least one operable emergency escape opening meeting minimum clear width, height, and area under the residential code. That single rule eliminates plenty of pretty window schemes.
Cross-ventilation needs operable units on opposing walls. Kitchens, baths, and laundry rooms need moisture-driven ventilation strategies, so I plan those openings alongside the mechanical design.
Exterior Door Selection: Entry, Patio, and Large-Opening Systems
Doors face the same thermal and water demands as windows, plus impact, security, and daily abuse. A front door gets touched thousands of times a year.
Hardware quality matters as much as the slab itself.
Entry Door Materials and Security Hardware
Fiberglass entry doors resist dents, warping, and rot while accepting realistic wood grain finishes. Steel doors offer strong security at a lower cost and dent permanently.
Solid wood entry doors deliver unmatched presence and need protection from direct sun and rain. Regardless of slab, I specify multi-point locks, reinforced strike plates, and 3-inch screws into the framing.
Sliding, French, Bifold, and Multi-Slide Systems
Sliding patio doors are efficient and space-saving. Hinged French doors seal better and need swing clearance.
Bifold and multi-slide systems open entire walls, and they carry the highest cost, weight, and installation precision demands in the whole package. Pocketing multi-slides require framing coordination during design because the panels disappear into the wall.
Thresholds, Sill Pans, and Accessibility
Flush thresholds look clean and create real water-management risk. We solve that with sloped sill pans, subsill drainage, and generous exterior drainage planes.
Accessible entries need low thresholds, a level landing, and adequate clear width. Plan those details early, since retrofitting a flush threshold after slab pour is expensive.
Installation and Flashing: Where Quality Is Won or Lost
The best window in the world fails when installed poorly. Water intrusion at openings is one of the most common construction defect claims in residential buildings.
This is the section where builders separate themselves, and it is the hardest for a homeowner to evaluate without help.
Rough Opening Tolerances and Squaring
Rough openings need to be square, plumb, level, and sized per the manufacturer’s clearance, usually about half an inch larger than the unit in width and height. Too tight and the frame racks; too loose and shims cannot support it.
We check diagonals before any unit gets set. A racked frame binds hardware and breaks seals within a few years.
Flashing, WRB Integration, and Sill Pan Detailing
Water management follows a shingle logic: every layer laps over the one below it. Sill flashing goes in first, then jambs, then head flashing, all integrated with the water-resistive barrier.
A sill pan with back dam and end dams collects any water that gets past the frame and drains it out. Skipping the sill pan is the single most common defect I find during inspections of other builders’ work.
Head flashing needs to extend past the jambs and lap over the WRB. Sealant alone is never a water management strategy, since sealant is a maintenance item and flashing is a system.
Air Sealing and Insulation at the Perimeter
The gap between frame and framing gets low-expansion foam or backer rod and sealant, never high-expansion foam that bows the frame. Interior air sealing controls drafts and condensation.
Blower door testing verifies the result. Careful perimeter work here supports the whole-house home energy efficiency strategy rather than undermining it.
Manufacturer Instructions and Warranty Validity
Every manufacturer publishes installation instructions, and deviating from them voids the product warranty. Inspectors and warranty adjusters both check for compliance.
We keep printed instructions on site and photograph each stage of flashing before cladding goes on. That documentation protects you years later.
Wildfire, Coastal, and Seismic Considerations Across California
California geography adds requirements that most national guides skip entirely. Your site conditions can override your aesthetic preferences.
I address these constraints during design, not during ordering.
WUI Zones and Chapter 7A Tempered Glazing
Homes in designated Wildland-Urban Interface areas fall under California Building Code Chapter 7A, which requires exterior windows with at least one pane of tempered glass and rated exterior doors. Vinyl frames in WUI zones need additional qualification.
Tempered glass resists thermal shock from radiant heat long enough to keep the opening intact. That single detail buys a home real survival odds during an ember-driven fire event.
Coastal Corrosion and Salt Air Exposure
Salt air attacks aluminum finishes, fasteners, hardware, and insulated glass seals. Within a few miles of the ocean, I specify marine-grade anodized finishes, stainless fasteners, and corrosion-tested hardware.
Standard finishes fail fast there. Manufacturers publish coastal exposure guidelines, and I follow them strictly.
Wind, Water, and Structural Test Ratings
Units carry design pressure (DP) ratings from structural, water penetration, and air infiltration testing. Higher DP means better resistance to wind-driven rain.
Hillside, ridgeline, and desert sites see higher wind loads. Seismic movement adds another reason for proper shimming and flexible sealant joints rather than rigid attachment.

Design, Daylight, and Views Without Sacrificing Performance
Beautiful glass and efficient glass are not opposites. They just require intent.
I plan openings around sun angles, sightlines, and how each room gets used through the day.
Orientation, Overhangs, and Passive Solar Basics
South-facing glass with proper overhangs captures winter sun and blocks summer sun, because the sun sits higher in July than in December. West-facing glass generates the worst afternoon heat gain in California.
I limit west glass, add exterior shading, or specify a lower-SHGC glass package on that elevation. North glass gives the most consistent, glare-free daylight.
Sightlines, Grids, Colors, and Hardware Finishes
Sightline is the visible frame width between glass panes. Narrow sightlines read modern, wider frames read traditional.
Grid patterns, exterior color, interior finish, and hardware all need to stay consistent across the elevation. Mixed styles on one facade look like an accident.
Matching Fenestration to Architectural Style
Farmhouse designs favor double-hung units with simple grids. Modern designs favor fixed and casement units with minimal frames and large glass.
Spanish and Mediterranean styles work with deep recesses and arched openings. Match the fenestration language to the architecture and the whole home reads as intentional.
Budgeting, Lead Times, and Allowances
Windows and doors typically consume 8% to 12% of a custom home’s hard construction cost. Glass-forward designs push far above that.
I price this package early because it moves budgets more than almost any other selection.
Typical Cost Ranges by Material and System
Installed vinyl windows commonly run $400 to $900 per unit. Fiberglass and clad-wood land in the $900 to $2,000 range for standard sizes.
Thermally broken aluminum and large multi-slide door systems reach $1,500 to well past $10,000 per opening. A single 20-foot multi-slide door can cost more than every window on a modest home combined.
How Allowances Work in a Build Contract
An allowance is a budget placeholder for a selection not yet finalized. Vague allowances create change orders and hard conversations later.
We prefer specifying actual products with actual quotes before contract signing. Transparent construction cost estimating removes most of the surprise from this line item.
Lead Times, Ordering Windows, and Schedule Risk
Standard vinyl and fiberglass units run roughly 4 to 10 weeks. Custom aluminum, specialty shapes, and imported systems run 12 to 26 weeks or longer.
Windows gate the dry-in date, and dry-in gates drywall, mechanicals, and every finish trade after it. So we order early, verify the acknowledgment against the schedule, and inspect every crate on delivery.

How to Evaluate a Builder’s Window and Door Process
Here is the question that matters most: how do I tell whether a builder handles windows and doors correctly? You evaluate process, documentation, and specificity, not marketing language.
A builder who talks fluently about sill pans and DP ratings has installed a lot of windows.
Questions to Ask Before You Sign
Ask which manufacturers they specify and why. Ask who performs the installation, an in-house crew or a subcontractor, and how long that relationship has run.
Ask to see flashing photos from three recent projects. Ask how they handle a unit that arrives damaged and how they document warranty compliance.
A builder with real answers gives you specifics fast. Vague answers tell you nothing, and the same principle applies across evaluating home builder quality in every trade.
Submittals, Mockups, and Pre-Installation Meetings
Submittals are manufacturer documents confirming exactly what was ordered, and you should review and approve them. On glass-heavy projects, we build a mockup of one typical opening to test the flashing sequence.
A pre-installation meeting aligns the framer, window installer, and cladding crew on the water management plan. Thirty minutes there prevents years of leaks.
Red Flags in Specs, Substitutions, and Change Orders
Watch for “or equal” language with no named product. Watch for substitutions presented after the order is placed, and for units that miss the CF1R performance numbers.
Watch for sealant used in place of flashing. Any of those signals a builder optimizing for speed instead of durability.
Warranties, Maintenance, and Long-Term Performance
Warranty coverage splits into layers, and homeowners regularly assume more protection than they actually hold. Read the documents before you need them.
Maintenance is minimal, and skipping it still shortens service life.
Product vs. Installation vs. Builder Warranty
The manufacturer covers the product: frames, glass seals, and hardware, often with different terms for each and frequently prorated. Installation errors fall outside that coverage entirely.
The installer or builder covers workmanship, commonly for one to ten years depending on the item and the contract. California also provides statutory protections for construction defects, so ask exactly who to call when a seal fails in year eight.
Seasonal Maintenance and Service Life Expectations
Clean weep holes, wash tracks, lubricate hardware annually, and inspect exterior sealant joints yearly. Sealant is a wear item and needs renewal every five to ten years.
Quality double-pane units hold their seals for 20 to 30 years, and premium fiberglass and aluminum frames outlast that considerably. Failed seals show as permanent interior fogging, which is a replacement, not a repair.
Common Window and Door Selection Mistakes
The most expensive mistake is choosing on price per unit alone. A cheap window in an expensive wall still leaks, still fogs, and still gets replaced first.
Second is oversizing west-facing glass without shading, which creates rooms nobody uses in the afternoon.
Third is ordering late and compressing the schedule. Fourth is treating flashing as the installer’s problem rather than a documented, inspected system.
And fifth is signing a contract with a vague window allowance. That one turns into a five-figure change order more often than any other line item I see.
Conclusion
Window and door selection connects frame materials, glazing performance, Title 24 compliance, installation quality, site conditions, design intent, and long-term cost into one decision set.
Each of these areas deserves deeper study, and our related guides expand on materials, energy performance, builder evaluation, and construction budgeting in far greater detail.
We help homeowners specify and install fenestration that performs for decades. Talk with Tiny Home Builders California about your project and build it right.
Frequently Asked Questions
What is the most important window rating to check?
U-factor matters most for heat loss, and SHGC matters most for solar heat gain. In California, both need to match your Title 24 energy report exactly.
Are triple-pane windows worth it in California?
Triple-pane pays off mainly in cold mountain climate zones. Across most of California, double-pane with a good low-E coating delivers better value per dollar.
How long do windows last in a custom home?
Quality double-pane units hold their seals for 20 to 30 years. Premium fiberglass and thermally broken aluminum frames commonly last 40 years or more.
What percentage of my build budget goes to windows and doors?
Windows and doors typically account for 8% to 12% of hard construction cost. Glass-forward designs with multi-slide door systems push well above that range.
When do I need to finalize window selections?
Finalize during design development, before permit submittal, because Title 24 calculations depend on the specs. Late changes affect framing, elevations, and the energy report.
Do wildfire zones change my window requirements?
Yes. Homes in designated Wildland-Urban Interface areas require tempered glazing and rated exterior doors under California Building Code Chapter 7A.
What causes windows to leak in a new home?
Almost always installation, not the product. Missing sill pans, reversed flashing laps, and sealant used instead of flashing cause the majority of leaks.


