
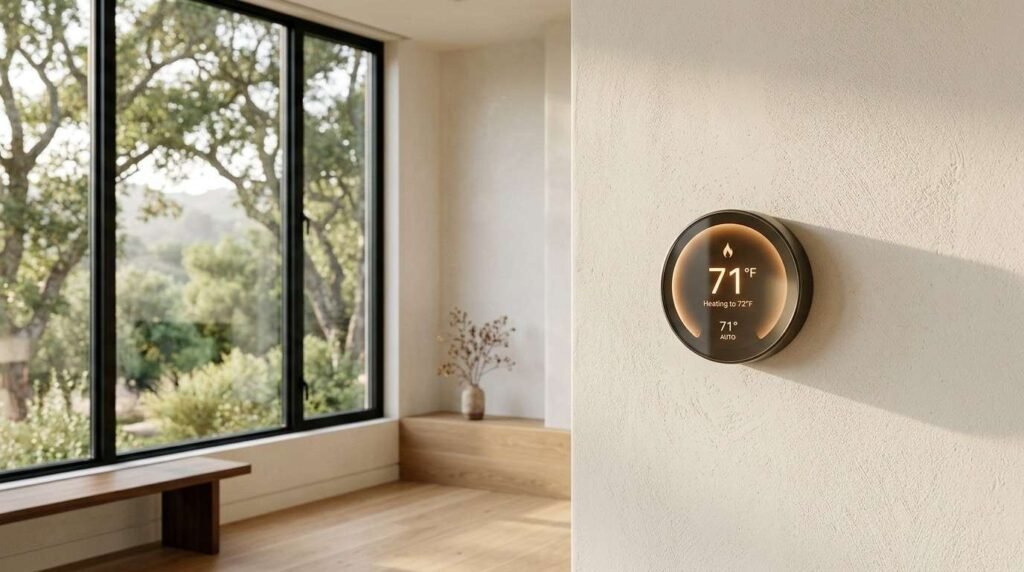
HVAC and climate control in a custom home is the engineered combination of heating, cooling, ventilation, filtration, and humidity management that keeps every room comfortable, healthy, and efficient year-round. I treat it as a design decision, not an equipment purchase.
Comfort failures show up fast. Hot bedrooms, noisy ducts, dusty air, and shocking utility bills trace back to design shortcuts made months before anyone turned on a thermostat.
This guide covers system definition, design impact, envelope quality, system types, sizing, zoning, air quality, efficiency codes, smart controls, tiny homes, builder evaluation, budgeting, and commissioning.
What HVAC and Climate Control Means in a Custom Home
HVAC stands for heating, ventilation, and air conditioning. Climate control is the broader idea: managing temperature, air movement, air cleanliness, and moisture as one connected system inside a specific house.
In a custom home, that system gets designed around your floor plan, your window placement, and your local climate. That is the entire advantage. We start from the house and work toward the equipment, not the other way around.
Heating, Cooling, Ventilation, and Control as One System
I see homeowners shop for a furnace or a heat pump first. That backwards order causes most of the comfort complaints I hear about.
Heating and cooling move energy. Ventilation brings in fresh air and removes stale air. Filtration handles particles, and dehumidification handles moisture. Controls tie all four together and decide when each one runs.
Every one of those functions depends on the others. Oversized cooling equipment short-cycles and leaves humidity behind. Tight construction without mechanical ventilation traps indoor pollutants. A great thermostat cannot fix bad ductwork.
Why Custom Homes Need a Different Approach Than Tract Homes
Production builders repeat the same plan hundreds of times, so the HVAC layout gets refined through repetition. Custom homes have no such history. Vaulted great rooms, oversized glazing, open stairwells, and detached wings all change the math.
Custom homes also carry higher expectations. Someone investing in custom home craftsmanship expects quiet, even temperatures in every room, and that outcome comes from engineering rather than luck.
The Comfort Standards a Well-Built Home Should Meet
I use a simple benchmark. Room-to-room temperature variation stays within a few degrees, indoor humidity holds in a comfortable band, air stays fresh without opening windows, and the system runs quietly enough that you forget it exists.
Ask any builder to state their comfort standard in measurable terms. Vague promises about “great HVAC” mean nothing without numbers attached.

How Home Design Decisions Shape HVAC Performance
The architectural drawings determine your comfort ceiling. Equipment selection only decides how close you get to it.
I want the HVAC designer involved while the plans are still flexible. Once the framing package is ordered, the cheap fixes disappear.
Floor Plan, Ceiling Height, and Air Movement
Open plans move air freely but make zoning harder. Long hallways, closed guest suites, and bonus rooms above garages behave like separate buildings and need their own attention.
High ceilings stratify. Warm air collects at the top in winter and stays there unless the design accounts for it with return air placement or supplemental heating.
Two-story homes stack heat upstairs. I plan for that with separate zones or dedicated equipment rather than hoping one thermostat downstairs keeps everyone happy.
Window Placement, Glazing, and Solar Heat Gain
Glass is the weakest thermal point in almost every custom home. A large west-facing window wall creates an afternoon cooling load that dwarfs everything else in the house.
Low-E coatings, dual and triple glazing, exterior shading, and deep overhangs all cut that load. Reducing the load costs less than buying equipment to fight it forever.
Building Orientation and California Climate Zones
California spans coastal fog, inland heat, high desert, and mountain snow. The state divides the map into 16 distinct building climate zones, and each one changes the right answer.
A Santa Cruz home needs modest cooling and steady ventilation. A Redding home needs serious cooling capacity. A Truckee home needs heating performance at low outdoor temperatures. Orientation, shading, and equipment choice all shift accordingly.
The Building Envelope: Insulation, Air Sealing, and Load Reduction
The envelope is the shell: walls, roof, floors, windows, and doors. It decides how much heat enters and escapes, which decides how much equipment you need.
I always spend envelope dollars before equipment dollars. A tighter, better-insulated shell shrinks the load, shrinks the equipment, and shrinks the bills permanently.
Insulation Types and R-Value Basics
R-value measures resistance to heat flow. Higher numbers slow heat transfer more effectively.
Batt insulation, blown-in cellulose, open-cell spray foam, closed-cell spray foam, and rigid exterior foam each have different strengths. Installation quality matters as much as the product. Compressed or gapped insulation loses a large share of its rated performance.
Air Sealing and Air Leakage Testing
Air leakage carries heat, moisture, dust, and outdoor pollutants straight through your walls. Sealing top plates, rim joists, penetrations, and duct chases fixes it.
A blower door test measures actual leakage instead of guessing. I want that number documented, not assumed.
Why Envelope Quality Comes Before Equipment Sizing
A load calculation reads the envelope. Better insulation and tighter sealing produce a smaller calculated load, which produces smaller, quieter, cheaper equipment that runs longer and dehumidifies better.
Skip the envelope work, and you pay twice: once for oversized equipment and again every month it runs.

HVAC System Types for Custom Homes
There is no single best system. There is a best fit for your climate zone, floor plan, budget, and fuel situation.
Here is how the main options compare at a glance.
| System Type | Best Fit | Key Strength | Main Tradeoff |
| Central ducted | Larger homes with duct space | Whole-home filtration and even delivery | Needs well-designed duct runs |
| Air-source heat pump | Most California climates | Heating and cooling from one all-electric unit | Capacity planning in cold zones |
| Ductless mini-split | Additions, ADUs, small homes | Zone-by-zone control, no ducts | Visible indoor heads |
| Radiant floor | Cold zones, tile and stone floors | Quiet, even, comfortable heat | No cooling, slower response |
| Hybrid dual-fuel | Cold-climate zones | Heat pump efficiency plus backup capacity | Two systems to maintain |
Central Ducted Systems
A single air handler distributes conditioned air through ducts to every room. Done well, it delivers even temperatures, whole-home filtration, and invisible equipment.
Done poorly, it delivers noise, hot rooms, and wasted energy. The ducts decide which version you get.
Heat Pumps and All-Electric Comfort
A heat pump moves heat instead of creating it, and it reverses in summer to cool. One piece of equipment covers both seasons.
Modern cold-climate models hold useful capacity well below freezing, which covers every California climate zone. California policy now pushes strongly toward electrification, so I plan most new custom homes around heat pumps by default.
Ductless Mini-Splits and Multi-Splits
An outdoor compressor connects to one or more indoor heads through small refrigerant lines. Each head controls its own space.
These shine in ADUs, additions, garage conversions, primary suites, and any room the main system struggles to reach. Compact homes often run entirely on one or two heads.
Radiant Floor Heating
Warm water circulates through tubing under the floor and heats the room from the surface up. The comfort is exceptional, especially on tile and stone.
Radiant heats only. Cooling and ventilation still need their own system, so I pair radiant with mini-splits or a small ducted system in most projects.
Hybrid and Dual-Fuel Configurations
A heat pump handles most hours efficiently, and a furnace or boiler takes over during the coldest stretches. This makes sense in mountain and high-desert zones.
The tradeoff is complexity. Two heat sources mean two maintenance schedules and controls that must switch cleanly between them.
Load Calculation, Equipment Sizing, and Duct Design
This is the most skipped step in residential construction, and it causes the most damage. I refuse to accept a rule-of-thumb size based on square footage.
Proper design means a room-by-room HVAC load calculation that accounts for your specific envelope, glazing, orientation, and occupancy.
Manual J, S, and D Explained Simply
Manual J calculates how much heating and cooling each room actually needs. Manual S selects equipment that matches those numbers. Manual D designs the duct system that delivers the air.
Three documents, one outcome: capacity that fits the house. Ask for all three by name.
The Real Cost of Oversized Equipment
Oversized equipment blasts to setpoint, shuts off, and repeats. That short-cycling wastes energy, leaves humidity in the air, wears out compressors early, and makes rooms feel clammy and drafty.
Right-sized equipment runs longer at lower output. Longer runtimes mean better mixing, better dehumidification, and quieter operation.
Duct Layout, Sealing, and Conditioned Space
Ducts running through a hot attic lose energy through their walls and through every unsealed joint. Moving them into conditioned space inside the building envelope solves both problems.
I want short runs, gentle turns, sealed and tested joints, and correctly sized returns. Undersized returns starve the system no matter how good the equipment is.
Zoning and Multi-Zone Climate Control
Zoning splits the house into areas with independent temperature control. One thermostat rarely satisfies a custom home with varied exposures and use patterns.
The result is comfort where you need it and no energy spent conditioning empty space.
When Zoning Makes Sense
Multi-story layouts, detached wings, guest suites, home offices, and rooms with heavy west glazing all justify their own zone. So does any room with a schedule different from the rest of the house.
Small single-level homes with consistent exposure often do fine with one zone. Zoning solves real problems and adds nothing when no problem exists.
Dampers, Thermostats, and Multi-Head Systems
Ducted systems zone with motorized dampers, multiple thermostats, and variable-speed equipment that modulates output. Ductless systems zone naturally because each head is its own zone.
Variable-capacity equipment matters here. Single-stage equipment paired with dampers creates pressure problems and noise.

Indoor Air Quality, Ventilation, and Humidity Control
Tight, well-built homes need deliberate fresh air. Sealing a house without adding ventilation trades energy waste for indoor pollutants.
Indoor air quality is a health outcome, and I treat it with the same seriousness as structure. The EPA has long reported that indoor air often carries higher pollutant concentrations than outdoor air.
Mechanical Ventilation, ERVs, and HRVs
An energy recovery ventilator brings in filtered outdoor air, exhausts stale indoor air, and transfers heat and moisture between the two streams. A heat recovery ventilator does the same without the moisture transfer.
Both give you continuous fresh air without dumping conditioned air outside. In California’s mixed climates, ERVs are usually my default. Whole-house ventilation belongs in every airtight custom home.
Filtration Ratings and Allergen Control
MERV ratings measure how well a filter captures particles. Higher numbers capture smaller particles, including pollen, dust, and wildfire smoke.
Higher MERV filters restrict airflow, so the system has to be designed for them. Deep media filter cabinets handle high-MERV filtration without choking the blower. This matters enormously in wildfire-prone regions.
Humidity, Condensation, and Moisture Management
Moisture drives mold, warped floors, failed finishes, and rot. Coastal homes fight humid air, and inland homes fight dry winter air.
Right-sized cooling equipment dehumidifies as it runs. Dedicated dehumidifiers handle coastal and basement conditions. Bath and kitchen exhaust removes moisture at the source, and proper vapor control keeps condensation out of assemblies.
Energy Efficiency, Ratings, and California Code Compliance
Efficiency is not just a utility bill question. In California, it is a legal requirement with documented verification, and getting it wrong stalls your project.
I build compliance into the design phase so nothing gets discovered at inspection.
SEER2, HSPF2, and AFUE in Plain Language
SEER2 rates cooling efficiency across a season. HSPF2 rates heat pump heating efficiency. AFUE rates how much fuel a furnace converts to usable heat.
Higher is better in all three. The right target depends on your climate zone and how many hours the equipment actually runs, so chasing maximum ratings does not always pay back.
Title 24 and Electrification Requirements
Title 24 is California’s Building Energy Efficiency Standards, updated on a three-year cycle. It sets minimum performance for envelope, HVAC, water heating, lighting, and ventilation. The California Energy Commission publishes and enforces these standards statewide.
Recent cycles push heat pumps as the baseline for space and water heating. Understanding California energy code compliance early keeps design decisions aligned with what actually gets permitted.
HERS Verification and Third-Party Testing
HERS stands for Home Energy Rating System. A certified third-party rater verifies duct leakage, refrigerant charge, airflow, and ventilation performance on the actual installed system.
I welcome that testing. Independent verification proves the design got built as drawn, and it gives you documentation that survives long after the crew leaves.
Smart Controls, Automation, and Homeowner Usability
Controls turn good equipment into a good experience. They also decide how much of your designed efficiency you actually capture.
I keep controls simple enough that everyone in the house can use them.
Smart Thermostats and Sensor-Based Control
Smart thermostats learn schedules, adjust for occupancy, and report runtime data that reveals problems early. Remote sensors let the system respond to the room you occupy instead of the hallway wall.
Sensor placement matters more than brand. A thermostat in direct sun or near a supply register reads the wrong temperature and runs the wrong way.
Integration With Solar, Batteries, and Home Automation
All-electric heat pumps pair naturally with rooftop solar and battery storage. Shifting heating and cooling into daylight hours or off-peak windows cuts operating cost meaningfully.
Automation ties HVAC to shades, ceiling fans, and ventilation. I keep manual overrides available so the house stays usable when the network goes down.

HVAC in Small-Footprint and Tiny Homes
Small homes present the opposite problem from large ones. The load is so small that most residential equipment is wildly oversized for it.
We build compact homes constantly, and climate control gets designed with the same rigor we apply to a 4,000 square foot house.
Sizing Challenges in Compact Spaces
A single room with good insulation may need only a fraction of a ton of cooling. The smallest conventional systems overshoot that badly and short-cycle all day.
Small spaces also swing temperature fast. One person cooking, or afternoon sun on one wall, changes the whole interior temperature within minutes.
Compact Equipment and Envelope-First Strategy
A single ductless mini-split head handles most tiny homes and ADUs completely. Compact ERVs deliver fresh air, and a small dehumidifier manages coastal moisture.
The envelope carries even more weight at this scale. Superior insulation, careful air sealing, and smart glazing let tiny equipment deliver excellent comfort, and building efficient small-footprint homes starts with exactly that discipline.
What Should I Ask a Builder About the HVAC Plan Before Construction?
That question separates builders who engineer comfort from builders who subcontract it and hope. The next sections cover what to ask, what things cost, and what happens at handoff.
How to Evaluate a Builder’s HVAC Approach
I encourage every homeowner to interrogate this topic directly. A builder’s HVAC answers reveal their entire approach to construction quality.
The right questions surface real process fast, and knowing how to evaluate a home builder on technical details protects your investment.
Questions That Reveal Real Engineering
Ask who performs the load calculation and whether you receive a copy. Ask where the ducts run and whether they sit inside conditioned space. Ask what the blower door target is and who verifies it.
Ask how zoning gets decided, how ventilation gets sized, and who commissions the system at completion. Clear, specific answers signal a builder who owns the outcome.
Red Flags in HVAC Bids and Plans
Sizing by square footage alone is the biggest warning sign. So is a bid with no room-by-room airflow, no duct layout, and no mention of ventilation.
Watch for ducts routed through unconditioned attics as the default, no blower door or HERS testing mentioned, and a refusal to share calculations. Those gaps become your problem after closing.
Budgeting, Lifecycle Cost, and Long-Term Value
HVAC is one of the larger line items in a custom home, and it is one of the easiest to under-budget. I break the number into equipment, distribution, ventilation, controls, and verification so nothing hides.
Lifecycle thinking changes the decision. The cheapest install often carries the highest total cost.
Upfront Cost vs. Operating Cost
A right-sized, well-ducted system inside conditioned space costs more to install and less to run every month for decades. Envelope upgrades often reduce equipment cost enough to partially pay for themselves at the outset.
I compare options on ten-year cost, not bid-day cost. Utility rates in California make that comparison decisive.
Equipment Lifespan, Warranties, and Serviceability
Heat pumps and air handlers typically serve 12 to 20 years with maintenance. Radiant tubing lasts far longer than the boiler that feeds it.
Serviceability matters as much as the warranty. Equipment crammed into a tight attic with no working clearance guarantees expensive service calls, so we plan access, filter reach, and replacement paths during design.
Commissioning, Maintenance, and Homeowner Handoff
A system is not finished when it turns on. It is finished when it has been measured, adjusted, documented, and explained to you.
This final step protects everything designed and installed before it.
Startup Testing and Documentation
Commissioning verifies airflow at every register, refrigerant charge, static pressure, duct leakage, ventilation rate, and control sequences. Measured results get recorded against design targets.
You should receive that documentation along with equipment manuals, model numbers, filter sizes, warranty registrations, and the HERS certificate. That package makes every future service call faster and cheaper.
Seasonal Maintenance Basics
Filter changes on schedule protect airflow and equipment life. Annual professional service checks charge, coils, drains, and controls before a season of hard use.
Outdoor units need clear space and clean coils. Ventilation cores and drain lines need periodic attention too, and skipping them quietly erodes performance.
Conclusion
You now understand how envelope quality, load calculation, system selection, zoning, ventilation, efficiency codes, controls, and commissioning combine into real comfort.
Climate control connects directly to construction quality, energy performance, indoor health, and the long-term value of your home investment across California.
We design and build homes where comfort is engineered from day one. Talk with Tiny Home Builders California about your project and get it right.
Frequently Asked Questions
What is the best HVAC system for a custom home in California?
An air-source heat pump fits most California climate zones because it heats and cools efficiently from one all-electric unit. Your climate zone and floor plan decide the details.
How much does HVAC cost in a new custom home?
Costs vary widely by home size, system type, zoning, and climate zone. Budget for equipment, ductwork, ventilation, controls, and third-party verification as separate line items.
Do I need zoning in my custom home?
Zoning helps multi-story homes, detached wings, and rooms with heavy west-facing glass. Small single-level homes with even exposure usually perform well on one zone.
What is a Manual J load calculation?
Manual J is a room-by-room calculation of how much heating and cooling your specific home needs. It replaces square-footage guesswork and drives correct equipment sizing.
Why does my new home need mechanical ventilation?
Tight construction blocks accidental air leakage, so fresh air must be delivered on purpose. An ERV supplies filtered outdoor air while recovering energy from exhausted air.
What is Title 24 and how does it affect my build?
Title 24 sets California’s energy efficiency standards for new homes. It governs envelope performance, HVAC efficiency, ventilation, and water heating, and compliance gets verified before occupancy.
How do I know the HVAC system was installed correctly?
Ask for commissioning documentation and a HERS certificate. Third-party testing measures duct leakage, airflow, and refrigerant charge against the original design targets.


