
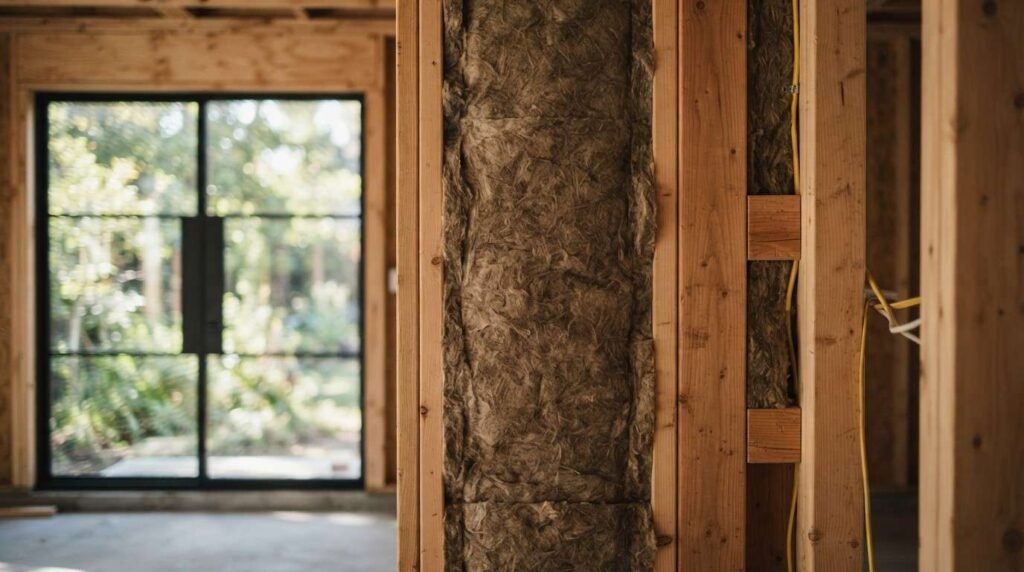
Insulation systems are the layer of materials that control how heat moves through a home’s walls, roof, and floors, and they matter because they decide how comfortable and affordable your home feels for decades. I’ve watched too many homeowners focus on paint colors and countertops while the insulation package gets an afterthought glance. That’s backwards, and it costs people real money every single month.
We can’t talk about a well-built custom home without talking about what’s inside the walls. Skipping this conversation leads to higher bills, uneven temperatures, and regret. This guide walks through insulation materials, building envelope zones, California energy codes, and how to evaluate a builder’s approach to efficiency, so you know what questions to ask before signing anything.
What Insulation Really Does in a Custom Home
Insulation slows the transfer of heat between the inside and outside of your home. In summer, it keeps outdoor heat from flooding in. In winter, it holds your indoor warmth where you want it.
I think of it less as a single product and more as a system. The insulation itself, the air sealing around it, and the vapor control layer all work together, and if one piece is missing, the whole system underperforms.
Thermal Resistance and R-Value Basics
R-value measures how well a material resists heat flow, and higher numbers mean better resistance. We size R-value targets based on climate zone, wall assembly, and where in the house the insulation sits.
A wall with a high R-value rating can still leak energy badly if it’s poorly installed. Material alone doesn’t guarantee performance. We cover the full mechanics of R-value ratings and how they’re calculated in a dedicated guide, since the topic deserves more room than we can give it here.
Air Sealing vs. Insulation: Why Both Matter
Insulation and air sealing are not the same thing, and mixing them up is one of the most common misunderstandings I see. Insulation slows heat transfer through materials. Air sealing stops air from leaking through gaps, cracks, and penetrations.
You can install premium insulation and still have a drafty, inefficient home if the air sealing was rushed. We treat both as inseparable parts of the same envelope strategy on every project we build.

Types of Insulation Materials for Custom Builds
Custom homes give us more flexibility in material selection than production builds, and that flexibility matters. Every material has tradeoffs in cost, R-value per inch, moisture handling, and installation complexity.
Spray Foam (Open-Cell vs. Closed-Cell)
Spray foam expands to fill gaps and cavities, creating both insulation and an air barrier in a single application. Closed-cell foam offers higher R-value per inch and adds structural rigidity. Open-cell foam costs less and allows some vapor movement, which suits certain wall assemblies better than others.
We choose between the two based on climate zone, wall design, and moisture risk in that specific part of the house.
Batt and Blanket Insulation (Fiberglass, Mineral Wool)
Batt insulation remains the most widely used option because it’s affordable, familiar to installers, and effective when installed correctly. Fiberglass batts are the standard choice, while mineral wool adds better fire resistance and sound dampening.
Poor installation is the biggest risk with batts. Gaps, compression, and gaps around wiring or plumbing all reduce real-world performance well below the labeled R-value.
Rigid Foam Board and Blown-In Options
Rigid foam board adds a continuous layer of insulation across studs, which reduces thermal bridging. Blown-in cellulose or fiberglass works well in attics and irregular cavities where batts can’t fit cleanly.
We often combine these approaches. Continuous rigid foam over batt-insulated walls, for example, gives you a stronger thermal envelope than either method alone. For a deeper breakdown of which insulation material fits which part of your home, we’ve built out a full comparison resource.
Where Insulation Goes Building Envelope Zones
Every part of the building envelope needs a tailored insulation strategy. Treating the whole house with one blanket approach ignores how heat actually moves through a structure.
Attic and Roofline Insulation
Heat rises, so the attic and roofline take on outsized importance in your home’s overall efficiency. We evaluate whether a vented or unvented (conditioned) attic assembly makes more sense for your specific roof design and climate zone.
Attic insulation gaps are one of the most common efficiency failures I see in older homes. Getting this zone right on a new build avoids that problem permanently. Our full attic insulation guide walks through vented versus unvented approaches in more depth.
Wall Cavity Insulation
Wall cavities carry insulation between the studs, but the studs themselves are weak points since wood conducts heat faster than insulation does. This is called thermal bridging, and it’s why continuous exterior insulation has become more common in quality custom builds.
Foundation, Slab, and Crawlspace Insulation
Foundations and slabs lose more energy than most homeowners realize. Insulating a slab edge or crawlspace walls keeps ground-level temperatures more stable and reduces moisture problems that can damage framing over time.
We treat this zone as a full part of the envelope, not an afterthought tacked on at the end of the build.

Energy Efficiency Beyond Insulation
Insulation is one piece of a bigger efficiency puzzle. A home can have excellent insulation and still perform poorly if windows, doors, and mechanical systems aren’t dialed in.
Windows, Doors, and Thermal Bridging
Windows and doors are often the weakest thermal points in a wall assembly, even high-quality ones. We select glazing packages and frame materials based on orientation, climate zone, and how much of the wall area they cover. According to the U.S. Department of Energy, inefficient windows can account for 25% to 30% of a home’s heating and cooling energy use.
We go deeper into glazing types, U-factors, and frame materials in our windows and thermal bridging resource.
HVAC Sizing and Ventilation Strategy
A tighter, better-insulated home needs a differently sized HVAC system than a leaky one. Oversized systems short-cycle and waste energy, while undersized systems struggle to keep up on extreme days.
Ventilation matters just as much once a home is sealed tightly. We plan mechanical ventilation into every efficient build so indoor air quality doesn’t get sacrificed for tightness.
California Building Codes and Energy Standards
California sets some of the strictest residential energy standards in the country, and understanding them helps you evaluate whether a builder is meeting the bar or barely clearing it.
Title 24 Energy Requirements
Title 24 governs energy efficiency standards for buildings across the state, covering insulation levels, window performance, and mechanical systems. The California Energy Commission updates these standards periodically to push efficiency further, and recent versions push new homes toward all-electric and solar-ready designs.
Meeting Title 24 is the legal minimum, not the ceiling. We build most of our efficiency strategy above what code requires.
Climate Zone Considerations Across California
California spans sixteen distinct climate zones, from coastal fog belts to desert heat to mountain cold. Insulation and glazing choices that work in San Diego won’t perform the same way in Lake Tahoe or the Central Valley.
We design the envelope around your specific climate zone rather than applying a generic statewide template.
How Insulation Choices Affect Long-Term Home Value
Insulation decisions made during construction echo for decades, showing up in monthly bills, comfort levels, and resale conversations.
Utility Cost Savings Over Time
Well-insulated, properly sealed homes use meaningfully less energy for heating and cooling every year. Those savings compound over the life of the home, often offsetting the upfront cost difference of better materials within several years.
Comfort, Durability, and Resale Considerations
Consistent indoor temperatures, fewer drafts, and quieter rooms all trace back to envelope quality. Buyers increasingly ask about energy performance when evaluating homes, and a well-documented efficient build stands out in that conversation.
We consider this a durability issue as much as a comfort issue. Moisture problems tied to poor insulation and air sealing can damage framing and finishes long before their expected lifespan ends.
How to Evaluate a Builder’s Approach to Insulation and Efficiency
Marketing claims about “energy efficient homes” are common. Verifiable details about materials, R-values, and testing are less common, and that gap is where you should focus your questions.
Questions to Ask During the Building Process
Ask which insulation materials and R-values are specified for each envelope zone, not just a general efficiency claim. Ask whether blower door testing or third-party energy verification is part of the process.
We welcome these questions from clients because transparent specs are part of how we build trust throughout a project.
Red Flags That Signal Cut Corners
Vague answers about insulation type or R-value are a warning sign. So is a builder who can’t explain how they handle thermal bridging or air sealing beyond “we follow code.”
Code compliance is the floor, not evidence of quality craftsmanship above it.
Conclusion
Insulation systems, envelope zones, and energy codes work together to define how a custom home performs for decades.
We build toward California’s Title 24 standards and beyond, treating efficiency as core craftsmanship. Explore our cluster resources for deeper guidance on each topic.
Ready to build a home that performs as well as it looks? Reach out to Tiny Home Builders California today.
Frequently Asked Questions
What is the best insulation for a custom home in California?
The best choice depends on your climate zone, wall design, and budget. Spray foam, batts, and rigid foam board each solve different problems.
How much does insulation affect energy bills?
Insulation quality significantly affects heating and cooling costs year-round. Poor insulation and air sealing can waste a large share of the energy you pay for.
Does California require specific energy efficiency standards for new homes?
Yes, Title 24 sets mandatory energy standards for all new residential construction. It covers insulation, windows, and mechanical system performance.
What R-value do I need for my custom home?
Required R-values depend on your specific climate zone and which part of the building envelope you’re insulating. A builder should specify exact targets for your project.
Can too much insulation cause problems?
Insulation without proper ventilation and moisture management can trap humidity and cause issues. Balance matters more than maximum thickness alone.
How do I know if my builder is cutting corners on insulation?
Ask for specific material types, R-values, and any third-party testing performed. Vague or evasive answers are a warning sign worth pursuing further.
Is spray foam worth the extra cost compared to batt insulation?
It depends on your climate, budget, and specific wall assembly needs. Spray foam offers air sealing benefits that batts don’t provide on their own.


