Blog

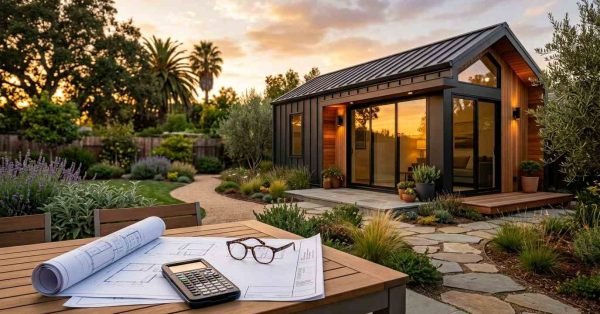
A set of rolled architectural blueprints, a calculator, and eyeglasses resting on an outdoor table overlooking a completed modern prefab ADU with glowing interior lights at sunset

ADU Financing & Insurance: Loans & Coverage Options

An accessory dwelling unit is a legal second home built on a single-family lot, and financing

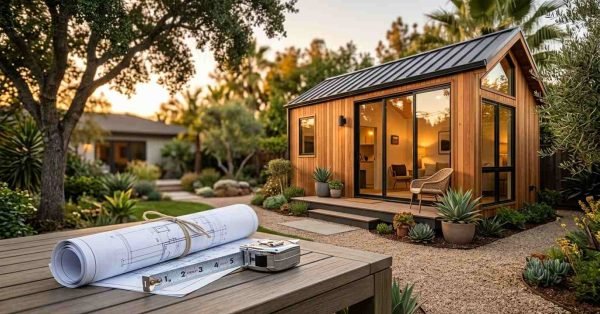
A rolled set of architectural blueprints tied with twine and an extended metal tape measure resting on an outdoor table in front of a modern timber-clad backyard ADU at sunset

How Much Does an ADU Cost? Complete Breakdown & Budget Guide

An ADU in California typically costs $150,000 to $400,000 to build, depending on size, type, and

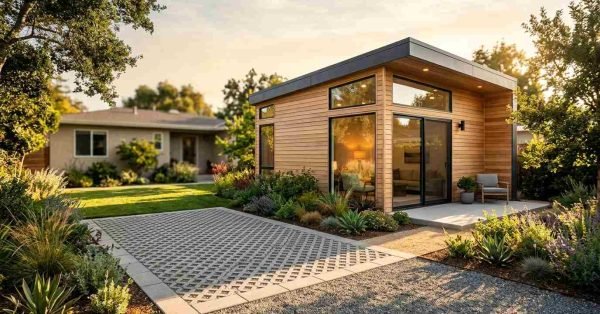
A contemporary wood-clad backyard ADU with floor-to-ceiling glass windows and clerestory lighting, situated next to a permeable grid paver driveway, drought-tolerant succulent landscaping, and a manicured green lawn at golden hour

ADU Parking Requirement & Site Layout Guide

Parking is the single most misunderstood part of ADU planning, and it stops more projects at

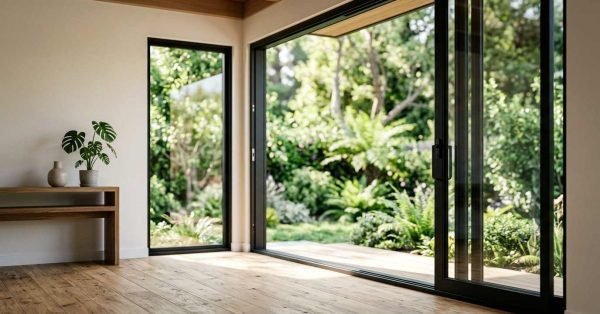
A bright modern living room with hardwood floors and black-framed sliding glass doors opening onto a sunlit wooden patio and lush green garden

ADU Windows & Doors: Complete Selection Guide (2026)

The windows and doors on an accessory dwelling unit do more work than people expect from

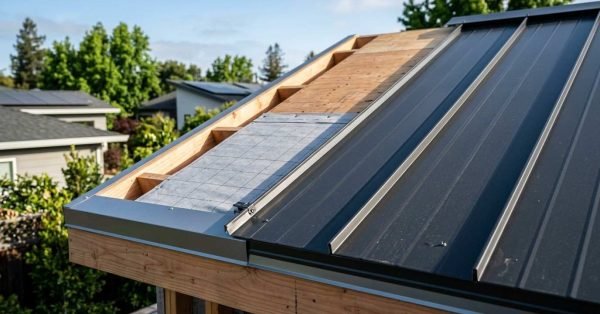
A cutaway view of a standing seam metal roof under construction, showing black metal roofing panels, synthetic underlayment, wooden roof deck sheathing, and perimeter drip edge flashing

ADU Roofing Types & Systems Guide

The right ADU roof does more than shed rain. It determines how long your structure lasts,

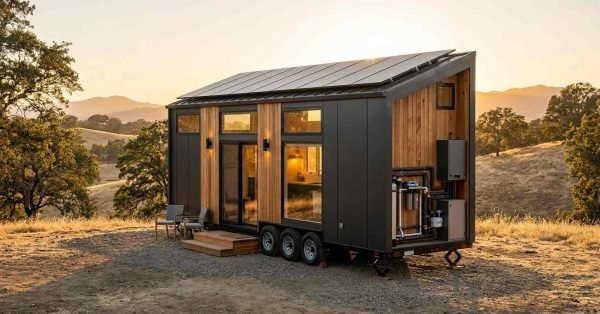
Modern tiny house on wheels featuring rooftop solar panels, black metal siding, natural wood cladding, and exposed exterior plumbing and utility systems in a rural landscape at sunset.

Off-Grid Tiny House on Wheels: Solar, Water & Waste Setup

An off-grid tiny house on wheels runs on three core systems working together: solar power for

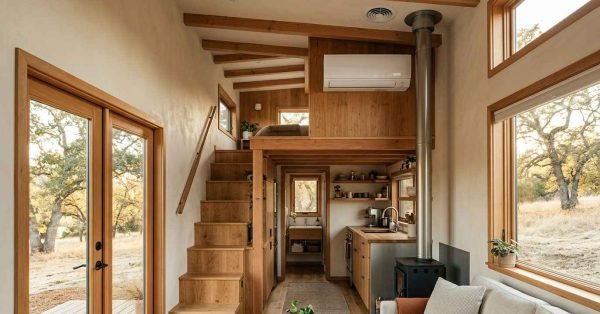
Compact tiny home interior featuring a loft bedroom, wall-mounted mini-split HVAC system, wood-burning stove, wooden staircase, and large windows for natural light.

Tiny Home HVAC & Heating Solutions: Complete System Guide

Tiny homes need roughly 12,000 to 18,000 BTUs of heating and cooling capacity for most California

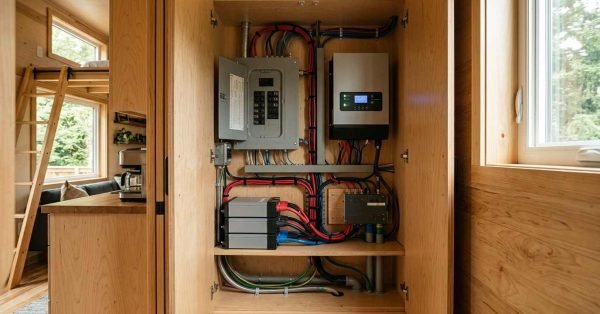
Tiny home electrical system featuring a circuit breaker panel, inverter, battery bank, and organized red and black wiring inside a wooden utility cabinet.

Tiny Home Electrical System Design: Wiring & Power Guide

A tiny home electrical system is a scaled power setup that supplies safe, code-compliant electricity to

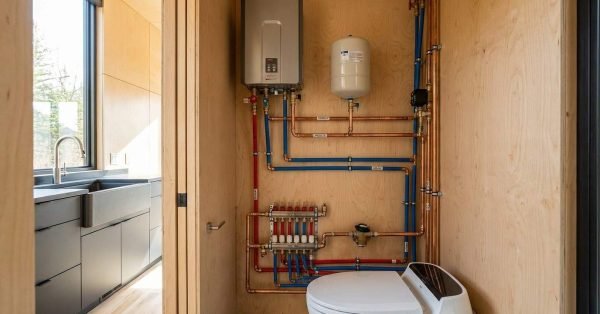
Compact tiny home plumbing system with tankless water heater, expansion tank, copper pipes, PEX lines, manifold, and bathroom fixtures arranged in a utility cabinet.

Tiny Home Plumbing System Design: Water & Waste Guide

A well-designed plumbing system determines whether a tiny home functions like a real house or fights

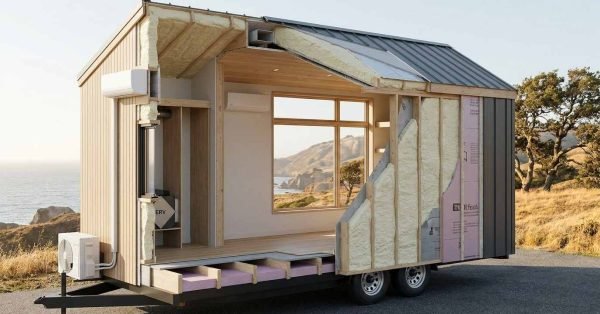
Tiny home cross-section showing spray foam insulation in walls and roof, rigid foam insulation beneath the floor, and a metal roof assembly.

Tiny Home Insulation & Climate Control: Complete System Guide

A tiny home lives or dies on its insulation. I have walked into small builds that