
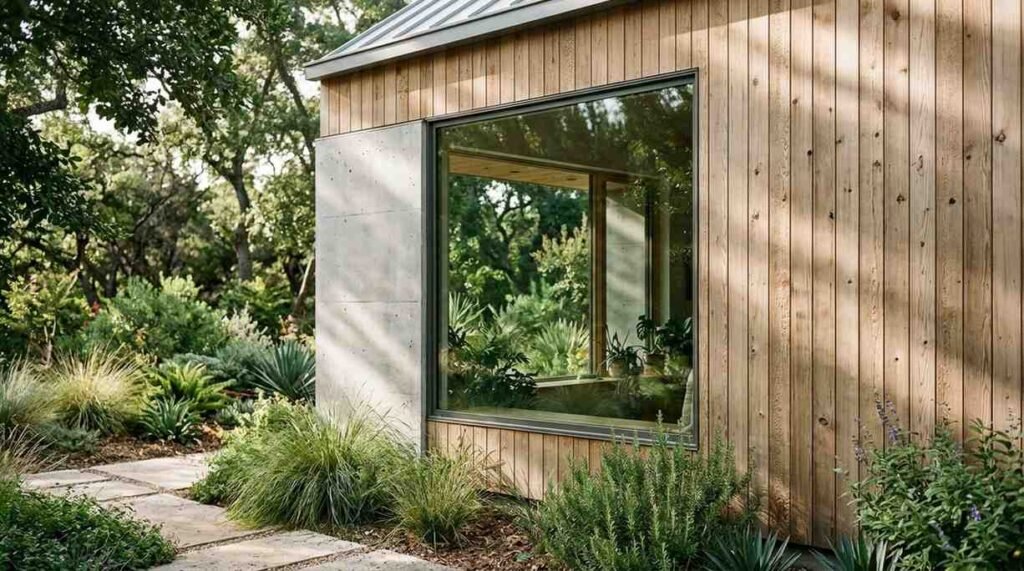
Sustainable and green building features are the design choices, materials, and systems that lower a custom home’s energy use, water use, and environmental impact while raising comfort, durability, and long-term value. I build these features in from day one, because they are far cheaper to design than to retrofit.
California moves faster than the rest of the country on building performance. Homeowners here face rising utility rates, wildfire risk, drought cycles, and code requirements that keep tightening every three years.
This guide covers envelope performance, efficient systems, solar and storage, materials, water, passive design, certifications, costs, builder evaluation, greenwashing, and small-footprint sustainability throughout.
What Sustainable Building Means in a Custom Home
Sustainable building is a construction approach that reduces resource consumption and environmental harm across a home’s full life, from raw material extraction through demolition. In a custom home, that approach shows up in hundreds of small decisions rather than one dramatic feature.
I think of it as three connected goals. Use less energy, use less water, and use materials that do less damage while lasting longer.
The confusion I hear most often comes from marketing language. A home with bamboo floors and recycled countertops looks green, and it leaks air like a screen door.
Green Building vs. High-Performance Building
Green building focuses on environmental impact. High-performance building focuses on measurable outcomes, things like air changes per hour, HERS index scores, and actual energy consumption.
The best custom homes do both. I aim for measurable performance first, because a home that tests well almost always turns out to be genuinely green.
The Three Pillars: Energy, Water, and Materials
Energy dominates the conversation, and for good reason. The U.S. Energy Information Administration tracks residential energy use, and space conditioning plus water heating account for the largest share of household consumption.
Water matters just as much in California. Materials matter over decades, because a durable selection of construction materials that lasts fifty years beats a recycled product that fails in eight.
Why California Custom Homes Set the Standard
California’s energy code has pushed residential construction further than any other state program. The California Energy Commission updates its Building Energy Efficiency Standards on a three-year cycle, and each cycle raises the floor.
That means a code-minimum California custom home already outperforms typical construction elsewhere. And the gap between code minimum and genuinely excellent stays wide, which is where builder skill shows up.
The Building Envelope: Where Green Performance Starts
The building envelope is the continuous barrier of roof, walls, floors, windows, and doors that separates conditioned interior air from outside conditions. I treat it as the single highest-leverage sustainability investment in any custom home.
Envelope work happens once. Mechanical equipment gets replaced three or four times over a home’s life, and insulation and air sealing stay put for the entire structure’s lifespan.
A tight, well-insulated envelope also shrinks the equipment a home needs. Smaller heat pumps cost less, run more efficiently, and last longer.
Insulation Levels and Continuous Insulation
Code sets minimum R-values by climate zone. I look past the number to installation quality, because compressed or gapped insulation delivers a fraction of its rated performance.
Continuous exterior insulation solves thermal bridging, where heat travels straight through wood or steel framing and bypasses the cavity insulation entirely. That detail separates good envelope and framing construction standards from merely compliant ones.
Air Sealing and Blower Door Testing
Air leakage wastes conditioned air and carries moisture into wall assemblies. Blower door testing measures it, and California requires verified results on new construction.
I want to see the actual test report, not a promise. Numbers tell the truth about workmanship.
High-Performance Windows and Glazing Choices
Windows are the weakest thermal point in almost every wall. Low-E coatings, gas fills, warm-edge spacers, and insulated frames all move the needle.
Glazing selection also changes by orientation. South and west exposures need lower solar heat gain coefficients than north-facing openings.
Energy-Efficient Systems and All-Electric Design
All-electric design replaces combustion appliances with electric equipment, usually heat pumps, so the home can run on increasingly clean grid power or on-site solar. California’s code now favors this path strongly through its compliance margins.
I like all-electric homes for three practical reasons. No gas line trenching, no combustion safety risk indoors, and one fuel bill instead of two.
Equipment sizing deserves more attention than brand choice. Oversized systems short-cycle, control humidity poorly, and waste the efficiency you paid for.
Heat Pumps for Heating, Cooling, and Hot Water
A heat pump moves heat rather than generating it, which is why it delivers more heating energy than the electricity it consumes. Modern cold-climate units perform well across every California climate zone.
Heat pump water heaters follow the same logic. They also dehumidify and cool the space around them, which suits garages and utility rooms well.
Ventilation and Indoor Air Quality (ERV/HRV)
Tight homes need deliberate mechanical ventilation. Energy recovery ventilators bring in filtered fresh air while capturing heat from the outgoing stream.
The EPA’s guidance on indoor air quality explains why this matters, since indoor pollutant levels commonly exceed outdoor levels. Balanced ventilation with good filtration solves most of it.
Smart Controls and Energy Monitoring
Controls turn good equipment into a good system. Zoned thermostats, circuit-level monitoring, and load management keep consumption visible and manageable.
I install monitoring on every high-performance project. Homeowners who can see their usage reduce it.
Solar, Battery Storage, and Net-Zero Readiness
Solar photovoltaic systems convert sunlight into electricity, and California requires them on most new residential construction. The relevant question stopped being whether to install solar and became how to size and pair it correctly.
Load comes first, array second. I calculate the modeled annual electricity use, then size the array against that number rather than against roof area.
Storage changes the value equation. Under current utility rate structures, self-consumption through a battery beats exporting surplus at low compensation rates.
Solar Sizing for Custom Home Loads
All-electric homes with heat pumps, induction cooking, and EV charging draw more electricity than mixed-fuel homes. Their arrays need to be larger, and their roof planning needs to happen during architectural design.
Shading, roof pitch, and azimuth all affect production. A well-oriented smaller array often outproduces a poorly placed larger one.
Battery Backup and Resilience
Batteries cover outages and shift solar production into evening peak hours. California homeowners facing public safety power shutoffs value that resilience heavily.
I size storage around critical loads first. Refrigeration, well pumps, medical equipment, and a few circuits carry most households comfortably.
Understanding Net-Zero and Zero-Energy-Ready Homes
A net-zero home produces as much energy annually as it consumes. A zero-energy-ready home hits the efficiency targets and leaves the solar array for later, per the DOE Zero Energy Ready Home program.
Both paths depend on envelope performance first. Solar cannot rescue a leaky house.
Sustainable Materials and Responsible Sourcing
Sustainable materials are products selected for low embodied carbon, responsible harvesting or extraction, durability, and low chemical emissions. Embodied carbon matters more each year, because as operational energy drops, the carbon locked in materials becomes a larger share of a home’s footprint.
I weigh three things on every material decision. How long it lasts, what it emits indoors, and what it took to make.
Durability usually wins ties. Replacing a product early erases whatever environmental benefit it started with.
Structural Materials: Engineered Wood, Steel, and Concrete Alternatives
Engineered lumber uses smaller trees and delivers straighter, more dimensionally stable members. FSC-certified framing adds verified forest management to that benefit.
Concrete carries heavy embodied carbon from cement production. Supplementary cementitious materials like fly ash and slag cut that load meaningfully on foundations and slabs.
Low-VOC Finishes, Paints, and Adhesives
Volatile organic compounds off-gas from paints, adhesives, sealants, and composite wood products. Low-VOC and zero-VOC alternatives now match conventional products on performance and price.
I specify them by default. Nobody regrets better indoor air.
Reclaimed, Recycled, and Rapidly Renewable Options
Reclaimed timber, recycled steel, and recycled-content insulation all reduce virgin material demand. Rapidly renewable products like cork, bamboo, and wool insulation regenerate quickly.
These choices work best where they suit the application. I avoid using them as decorative proof of virtue in places they will fail.
Water Conservation and Drought-Resilient Design
Water-efficient design reduces indoor and outdoor consumption through fixture selection, distribution layout, reuse systems, and landscape planning. In California, this stopped being optional years ago.
Outdoor use drives most residential water demand in single-family homes. Landscape decisions therefore matter more than fixture upgrades in many custom projects.
Indoor savings still compound, especially on hot water, where every gallon saved also saves the energy used to heat it.
Low-Flow Fixtures and Hot Water Distribution
WaterSense-labeled fixtures cut flow without cutting perceived performance, and the EPA WaterSense program publishes the specifications. I pair them with compact plumbing layouts.
Shorter hot water runs waste less water waiting for temperature. Manifold systems and demand-controlled recirculation handle longer runs well.
Greywater and Rainwater Systems
Laundry-to-landscape greywater systems are the simplest entry point and need minimal permitting in most California jurisdictions. Whole-house greywater treatment costs considerably more.
Rainwater capture suits properties with irrigation demand and adequate rainfall. Cistern sizing depends on roof area and local precipitation patterns.
Native Landscaping and Irrigation Efficiency
Native and climate-adapted plants survive on local rainfall once established. Drip irrigation, smart controllers, and hydrozoning cut whatever supplemental water remains.
I plan grading and drainage alongside planting. Water that soaks in beats water that runs off.
Passive Design, Siting, and Climate Response
Passive design uses building orientation, form, shading, and material properties to manage comfort with minimal mechanical input. It costs almost nothing when decided early and becomes impossible to add later.
Siting is the first sustainable decision on any custom home. Where the house sits, which way it faces, and how it relates to sun, wind, and terrain shape everything downstream.
This is also where good architectural design and planning coordination pay for themselves several times over.
Orientation, Shading, and Thermal Mass
Long axis east-west with controlled south glazing works across most California climate zones. Overhangs, fins, and deciduous planting handle summer sun while admitting winter gain.
Thermal mass in floors and interior walls smooths temperature swings. It performs best in climates with wide day-night ranges, which describes much of inland California.
Daylighting and Natural Ventilation
Good daylighting reduces electric lighting loads and improves how a home feels. Clerestories, light shelves, and careful window placement distribute light without glare.
Cross ventilation and stack ventilation cool homes for free during shoulder seasons. Operable windows on opposing walls plus a high exhaust point do most of the work.
Wildfire-Resilient and Hardened Exteriors
Wildfire resilience belongs in any California sustainability conversation, because a home that burns has the worst possible environmental footprint. Ember-resistant vents, Class A roofing, noncombustible siding, and defensible space all reduce risk.
CAL FIRE publishes wildfire-hardening requirements for structures in high-severity zones. I build to those details even outside mapped zones when the site warrants it.
Green Certifications and California Code Requirements
Green certifications are third-party verification programs that confirm a home meets defined performance and practice standards. They convert builder claims into documented results, which is exactly what prospective homeowners need.
California layers mandatory code on top of voluntary certification. Understanding which is which prevents a lot of confusion during builder conversations.
I treat code as the floor and certification as evidence. Neither one guarantees craftsmanship on its own.
Title 24 and CALGreen Basics
Title 24 Part 6 is California’s energy efficiency standard, and compliance requires modeling plus field verification by a certified HERS rater. CALGreen, Part 11, covers broader green measures including water efficiency, material waste diversion, and indoor air quality.
Both are mandatory. Any builder working in California handles them routinely, so compliance alone proves very little about quality.
LEED, ENERGY STAR, and Passive House Compared
| Program | Focus | Verification | Best Fit |
| ENERGY STAR | Whole-home energy performance | Third-party HERS rating and inspections | Broad efficiency baseline above code |
| LEED for Homes | Whole-building sustainability across categories | Point-based, third-party verified | Homeowners wanting comprehensive scope |
| Passive House | Ultra-low energy demand, extreme envelope | Rigorous modeling and airtightness testing | Performance-focused, comfort-driven builds |
| Zero Energy Ready | Efficiency plus solar readiness | DOE checklist and HERS verification | Net-zero pathway projects |
What Certification Actually Proves About Quality
Certification proves that someone independent checked the work against a standard. It does not prove the trim is tight, the tile is flat, or the schedule held.
I see certification as one input among several. Testing reports, references, and finished homes tell the rest of the story about overall home construction quality.
Costs, Incentives, and Long-Term Value
Green building costs more upfront on some line items and less on others, and the net premium narrows every code cycle as efficient products become standard. Smaller mechanical equipment, reduced ductwork, and simplified plumbing often offset envelope upgrades.
The honest framing is lifecycle cost. A home with lower utility bills, longer-lasting assemblies, and fewer moisture problems costs less to own even when it costs more to build.
Incentives shift the math further. And they change often, which makes current-cycle knowledge part of a builder’s value.
Upfront Premium vs. Lifecycle Savings
Envelope and equipment upgrades typically pay back through utility savings over a period measured in years, not decades, at California electricity rates. Comfort and durability benefits arrive immediately.
I model expected consumption during design, so homeowners see the tradeoff in dollars. Decisions get easier with numbers attached.
Rebates, Tax Credits, and Utility Programs
Federal, state, and utility programs cover heat pumps, water heaters, insulation, panel upgrades, and storage. ENERGY STAR maintains a rebate finder that reflects current offers by ZIP code.
Program rules change, and funding runs out. I confirm availability during design rather than assuming.
Resale Value and Appraisal Considerations
Documented performance supports appraisal value, particularly when HERS scores, certifications, and utility histories are available. Buyers increasingly ask for them.
Keep the paperwork. A binder of test reports and certifications is a real asset at resale.
How to Evaluate a Builder’s Green Building Capability
Evaluating a builder’s green capability means verifying documented performance results, relevant training, trade partner depth, and completed projects rather than accepting marketing claims. This is where most homeowners need the most help, and where the differences between builders show up clearly.
Anyone can say the word sustainable. Very few can hand you five years of blower door results.
I encourage every prospective homeowner to ask for evidence early. The response itself tells you a great deal.
Credentials, Training, and Trade Partner Depth
Relevant credentials include HERS rater relationships, Building Performance Institute training, Passive House certification, and manufacturer training on specific assemblies. They signal investment in the craft.
Trade partners matter as much as the builder. Air sealing, HVAC commissioning, and insulation installation all depend on crews who understand why the details exist, which reflects broader construction management and project oversight discipline.
Performance Testing and Verification Documentation
Ask for actual numbers from recent projects. Blower door results, duct leakage tests, HERS index scores, and commissioning reports all exist on properly built California homes.
A builder who produces them quickly does this work regularly. A builder who cannot is learning on your project.
Questions to Ask Before You Sign
I recommend a short, direct list. What were your last three projects’ HERS index, who performs your air sealing, how do you handle thermal bridging at framing, and what does your ventilation commissioning process look like?
Then ask what they would change about their last high-performance home. Honest answers reveal experience, and the whole exchange belongs in your broader process for choosing a home builder.
Common Greenwashing Claims and How to Spot Them
Greenwashing in residential construction means presenting minor or cosmetic environmental features as evidence of whole-home sustainability. It works because green features are hard for buyers to verify without documentation.
The pattern is consistent. Visible materials get emphasized while invisible performance goes unmeasured.
Watch for four specific signals. Claims with no third-party verification, “eco-friendly” language with no named standard, feature lists that skip envelope and air sealing entirely, and refusal to share test results from completed homes.
I also watch for vague terms like natural, non-toxic, and sustainable used without a defined benchmark behind them. Real performance claims come with a number, a test, and a name attached.
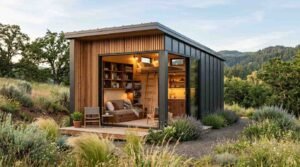
Small-Footprint and Tiny Home Sustainability
Small-footprint homes reduce environmental impact through reduced size, since a smaller conditioned area needs less material, less energy, and less water by default. Square footage is the most underrated sustainability lever available.
I see this constantly on compact projects. A well-built 900-square-foot home outperforms a certified 4,000-square-foot home on nearly every environmental metric.
Small homes also make premium assemblies affordable. Better windows, thicker insulation, and superior mechanical equipment fit the budget when there is less of everything to buy.
Accessory dwelling units and tiny homes carry the same logic across California. Smart design decisions for compact and tiny homes turn constraint into performance.
Conclusion
Sustainable custom homes combine envelope performance, efficient all-electric systems, solar and storage, responsible materials, water efficiency, and passive design into one verified result.
Each of those areas deserves deeper study, and the certifications, incentives, and builder evaluation frameworks above give you a starting map for that work.
We build homes that perform, document what we deliver, and welcome your questions. Talk with Tiny Home Builders California about your project today.
Frequently Asked Questions
What is the most important green building feature in a custom home?
The building envelope. Insulation, air sealing, and windows determine energy use for the home’s entire life and cannot be upgraded easily later.
Does green building cost more for a California custom home?
Some line items cost more, and smaller mechanical equipment offsets part of that. Lifecycle costs typically land lower thanks to reduced utility bills.
Is solar required on new custom homes in California?
Yes. California’s energy code requires solar photovoltaic systems on most new residential construction, with limited exemptions based on roof conditions and shading.
What does a HERS index score tell me?
It scores a home’s modeled energy performance against a reference home. Lower numbers mean better performance, and zero means net-zero energy use.
Do I need LEED or Passive House certification?
No, certification stays voluntary. It provides third-party verification of performance, which helps at resale and during appraisal.
Are sustainable materials less durable than conventional ones?
No. Many sustainable options outlast conventional products, and durability itself counts as a sustainability metric in material selection.
How early should sustainability be discussed with a builder?
At the very first design conversation. Orientation, envelope strategy, and solar planning all lock in during early design.


