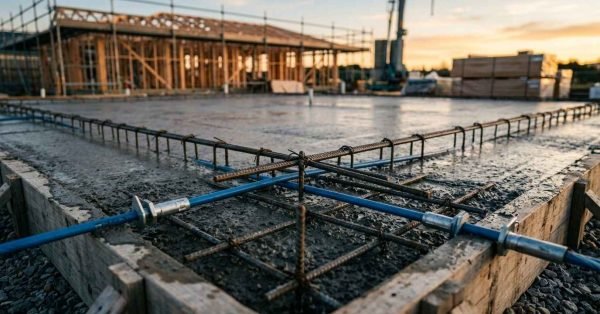
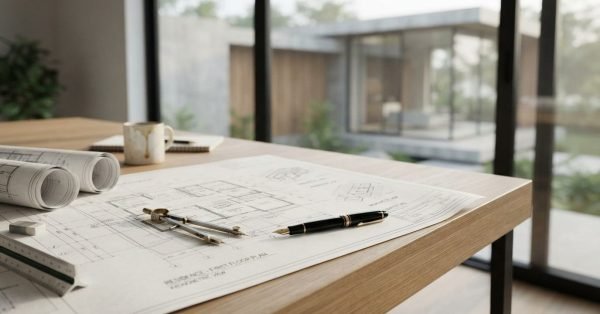
Structural engineering foundation plan blueprint with a brass drafting compass, scale ruler, and rolled raw concrete structural plans on a rustic wooden desk

    Custom Home Foundation System Design & Engineering

    A custom home foundation system is the engineered assembly of concrete, steel, and soil preparation that

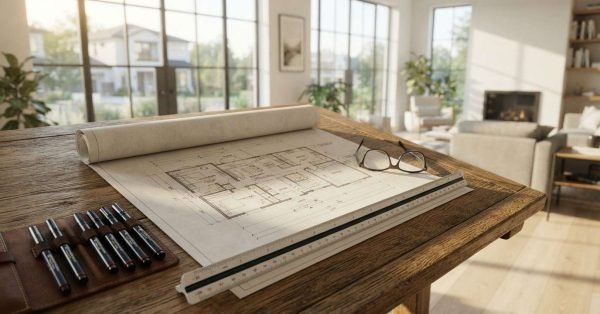
    Architectural ground floor plan blueprint labeled "RESIDENCE A" on a wooden drafting table with a brass scale ruler and silver pen near a sunny window

    Custom Home Floor Plan & Space Planning Guide

    A custom home floor plan is the blueprint that determines how every room in your house

    Wooden architectural scale model of a modern house on top of architectural floor plans with drafting compass, pencil, and scale ruler, overlooking the completed luxury home through floor-to-ceiling windows

    Custom Home Design Principles & Architectural Style Guide

    I’ve walked through hundreds of custom home projects, and one thing always stands out. A well-designed

    Architectural building blueprints laid out on a wooden desk with leather-bound books, scale ruler, and fountain pen in a high-rise office with city views

    Custom Home Legal Classification & Building Code Guide

    I’ve walked enough clients through the permitting maze to know this: a custom home’s legal classification

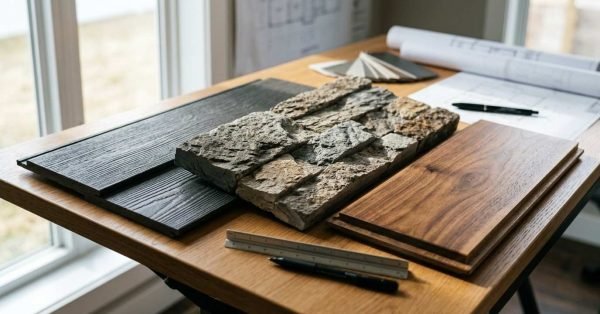
    Residential home construction site with building plans, material samples, and measuring tools displayed in front of a custom home framing project.

    The Complete Guide to Building a Custom Home

    A custom home is a residence designed and built specifically for one owner on one site,