
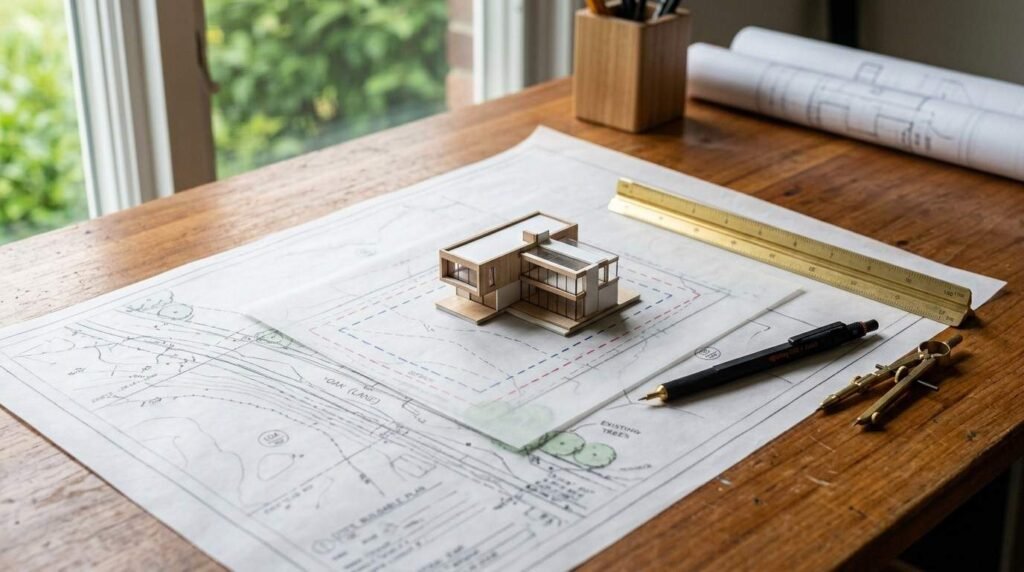
Zoning laws are local rules that decide what you can build on a specific parcel, how big it can be, and where it sits. I treat them as the first real design constraint on any custom home. They shape your budget, your timeline, and your floor plan before a single line gets drawn.
California layers state mandates, county ordinances, and city codes on top of each other. I have watched buyers lose deposits because nobody read the parcel’s zoning designation first.
This guide covers zoning districts, setbacks, general plans, permits, utilities, ADU rules, hazard zones, HOA restrictions, due diligence, fees, common mistakes, and builder management of entitlement risk.
What Zoning Laws Mean for Custom Home Projects in California
Zoning is a land use regulation system that divides a jurisdiction into districts and assigns permitted uses, density limits, and dimensional standards to each one. Land use regulation is the broader umbrella. It includes zoning, subdivision rules, environmental review, and hazard mitigation standards.
I start every custom home conversation with the parcel, not the plan. The zoning ordinance tells me the maximum envelope. The client’s wish list has to fit inside that envelope.
How Zoning Differs From Building Codes
Zoning governs what and where. Building codes govern how.
Zoning decides whether a single-family home is allowed, how far it sits from the property line, and how tall it goes. The California Building Standards Code, updated on a three-year cycle, governs framing, egress, insulation, and structural performance. Both apply to your project, and they are enforced by different reviewers at different stages.
I see homeowners confuse the two constantly. Passing plan check for structural details means nothing when the setback is wrong.
The Agencies That Control Your Land Use Rights
Your parcel sits inside a jurisdiction. Incorporated city parcels answer to the city planning department. Unincorporated parcels answer to the county.
State agencies add another layer. The Coastal Commission, CAL FIRE, the Department of Water Resources, and regional water quality boards each hold authority over specific conditions. Special districts control water, sewer, and fire service connections.
Why Zoning Shapes Design Before Architecture Begins
I sequence every project the same way. Zoning research first, feasibility second, design third.
That order saves money. A design drawn without setback and height data gets redrawn, and redesign fees compound fast. California has roughly 482 incorporated cities and 58 counties according to the California State Association of Counties, and each one writes its own zoning ordinance. There is no statewide shortcut.
California Zoning Districts and Residential Use Classifications
Zoning districts carry code labels. R-1 typically means single-family residential. RA means residential agricultural. A-1 means general agriculture. The letter and number combination varies by jurisdiction, so I always read the local ordinance rather than assume.
Each district lists permitted uses, conditionally permitted uses, and prohibited uses. It also sets minimum lot size, density, and dimensional standards.
Single-Family, Multi-Family, and Mixed-Use Designations
Single-family districts allow one primary dwelling per lot, plus accessory structures. Multi-family districts allow duplexes, triplexes, and apartments at stated densities. Mixed-use districts blend residential with commercial on the same parcel.
Most custom home clients I work with buy into single-family districts. That designation carries the tightest use restrictions and the clearest dimensional standards.
Agricultural, Rural, and Open-Space Parcels
Rural and agricultural parcels look attractive on price per acre. They come with different constraints: minimum parcel sizes measured in acres, Williamson Act contracts, well and septic requirements, and long utility extensions.
I like these parcels for clients who want space. I also budget more for site work and feasibility studies on them.
Reading Your Parcel’s Zoning Designation Code
Start with the Assessor’s Parcel Number. Enter it into the county GIS portal or the city zoning map, and the designation appears alongside the general plan land use category.
Then open the zoning ordinance section that matches that designation. That section holds the permitted use table and the development standards for dimensional requirements like setbacks and height on your specific lot.
Setbacks, Lot Coverage, Height Limits, and Floor Area Ratio
These four standards define your buildable envelope. Together they answer the question every custom home client asks first: how big a house fits here?
| Standard | What It Controls | Typical California Range |
| Front setback | Distance from front property line | 15 to 25 feet |
| Side setback | Distance from side property lines | 5 to 10 feet each |
| Rear setback | Distance from rear property line | 15 to 25 feet |
| Lot coverage | Percent of lot under structure | 30% to 50% |
| Height limit | Maximum building height | 25 to 35 feet |
| Floor area ratio | Total floor area ÷ lot area | 0.35 to 0.60 |
Ranges shift dramatically by jurisdiction and district. I pull the exact numbers from the ordinance every time.
Front, Side, and Rear Setback Requirements
Setbacks create the invisible box your home sits inside. Corner lots carry two front setbacks. Flag lots and irregular parcels get measured by specific rules written into the ordinance.
Easements compound the problem. A utility easement running along a side yard removes buildable width even when the setback allows it.
Lot Coverage and Impervious Surface Limits
Lot coverage caps the footprint. Impervious surface limits go further and count driveways, patios, and pool decks toward a separate maximum.
Stormwater rules drive the impervious limits. Regional water boards enforce them under the State Water Resources Control Board municipal stormwater program, and jurisdictions pass the requirement down to individual lots.
Height Restrictions and Daylight Planes
Height gets measured from a defined reference point, and that definition matters. Some jurisdictions measure from natural grade, others from finished grade, others from the average of both.
Daylight planes add an angled restriction rising from the side property lines. They protect neighbor sunlight, and they quietly limit second-story massing. I model them in three dimensions during early design.

General Plans, Specific Plans, and Overlay Districts
Zoning does not stand alone. It sits under the general plan, and California law requires zoning to be consistent with it.
How the General Plan Governs Zoning Consistency
Every California city and county maintains a general plan with mandatory elements covering land use, housing, circulation, conservation, open space, noise, safety, and environmental justice. California Government Code Section 65300 establishes the requirement.
When the general plan designation and the zoning designation conflict, the general plan controls the long-term direction. I check both before I trust either one.
Overlay Zones: Coastal, Hillside, Historic, and Fire Severity
Overlay zones stack extra rules on top of base zoning. A hillside overlay adds grading limits and slope-based density reductions. A historic overlay adds design review. A very high fire hazard severity zone overlay adds ignition-resistant construction requirements.
Overlays are where surprises live. I search for them specifically, because base zoning maps do not always display them clearly.
Permits, Entitlements, and the Discretionary Review Process
Entitlement is the approval process that grants you the legal right to build a specific project on a specific parcel. Permits come after entitlement.
Ministerial vs. Discretionary Approvals
Ministerial approval means your project complies with every standard, and staff approves it over the counter or through plan check alone. No hearing, no discretion, no CEQA review.
Discretionary approval means a decision-maker weighs your project and holds authority to deny it. Planning commissions and city councils sit in that seat. Discretionary paths add months and public hearings.
Variances, Conditional Use Permits, and Rezoning
A variance grants relief from a dimensional standard when your parcel carries a physical hardship. A conditional use permit authorizes a use the district allows only with conditions. Rezoning changes the district itself.
Variances are harder to win than people expect. The findings require a hardship tied to the land, not to the owner’s preferences.
CEQA Review and Environmental Clearance
The California Environmental Quality Act applies to discretionary approvals. Most single-family homes on existing legal lots qualify for a categorical exemption under the CEQA Guidelines, which keeps review short.
Projects in sensitive settings lose that exemption. Coastal parcels, hillside lots, and sites near protected habitat often require an initial study or a mitigated negative declaration.
Utilities, Access, Septic, and Site Feasibility Constraints
A legally zoned lot is not automatically a buildable lot. Feasibility depends on water, sewer or septic, power, and legal access.
Water Availability and Will-Serve Letters
Water districts issue will-serve letters confirming they will supply your parcel. Some districts hold connection moratoriums. Rural parcels require a well, and well yield gets tested and documented.
Groundwater management adds another layer. The Sustainable Groundwater Management Act requires local agencies to bring basins into balance, and some basins now restrict new wells.
Septic Systems, Percolation Tests, and Sewer Connection
Parcels outside sewer service need an onsite wastewater treatment system. County environmental health departments require percolation testing and soil evaluation before they approve a design.
Failed perc tests change everything. Engineered systems cost far more than conventional leach fields, and some soils rule out development entirely.
Legal Access, Easements, and Driveway Standards
Your parcel needs recorded legal access to a public road. Landlocked parcels depend on easements, and easement language sets the width and permitted use.
Fire departments enforce driveway standards separately. Minimum widths, maximum grades, turnaround dimensions, and all-weather surface requirements all apply, and I confirm them before I price site work.
ADUs, Junior ADUs, and California Density Reform Laws
California has stripped local authority over accessory dwelling units aggressively. That shift creates real opportunity on custom home lots.
State ADU Law and Local Override Limits
State law requires ministerial approval of qualifying ADUs and caps what local ordinances can restrict. The California Department of Housing and Community Development ADU handbook documents the current standards, including size allowances, setback limits of four feet, and parking exemptions near transit.
I design ADUs into custom home plans routinely. They add rental income, multigenerational space, and resale flexibility. Anyone weighing that path benefits from a dedicated look at ADU planning and construction requirements.
SB 9 Lot Splits and Duplex Rights
Senate Bill 9 allows qualifying single-family lots to split into two parcels or add a second unit through ministerial approval. Exclusions apply for historic districts, high fire severity zones without mitigation, and parcels in prime farmland.
Uptake has been slower than projected. Local objective standards still shape what actually gets built.

Environmental, Coastal, and Hazard Zone Regulations
Hazard and resource regulations override base zoning in many California locations. They add cost, add time, and sometimes remove development rights.
Coastal Commission Jurisdiction
Parcels inside the coastal zone need a coastal development permit. The California Coastal Commission shares jurisdiction with local governments through certified Local Coastal Programs.
Coastal review examines public access, view corridors, bluff setbacks, and habitat. Timelines run long, and appeals to the Commission remain possible after local approval.
Wildfire Hazard Severity Zones and WUI Standards
CAL FIRE maps fire hazard severity zones statewide. Parcels in high and very high zones trigger Chapter 7A wildland urban interface construction standards: ignition-resistant siding, ember-resistant vents, Class A roofing, and tempered glazing.
Defensible space rules apply to the site. CAL FIRE requires 100 feet of managed vegetation clearance around structures in State Responsibility Areas.
Flood Zones, Wetlands, and Protected Habitat
FEMA flood maps assign flood zone designations, and Special Flood Hazard Area parcels require elevated foundations and flood insurance. Wetlands and waterways bring Army Corps and regional board permitting.
Protected species habitat triggers biological surveys. Survey windows are seasonal, and a missed window costs a full year.
Private Restrictions: HOAs, CC&Rs, and Deed Covenants
Public zoning sets the floor. Private restrictions often go further.
Covenants, conditions, and restrictions recorded against your parcel bind you regardless of what zoning allows. Homeowners associations enforce architectural guidelines covering materials, colors, roof types, massing, and landscaping.
I read the CC&Rs during due diligence, alongside the title report. An HOA architectural committee cannot expand your zoning rights, and it absolutely can shrink your design options.
How Do I Confirm What I Can Legally Build on My Lot Before I Buy or Design?
That question separates smooth projects from stalled ones. The answer is structured due diligence, executed before the purchase closes.
How to Verify Zoning Compliance Before You Buy Land
I run a feasibility review on every parcel before a client commits. It costs a fraction of a redesign, and it protects the entire budget.
Pre-Application Meetings and Zoning Verification Letters
Most planning departments offer pre-application meetings. I bring a concept sketch, the APN, and a list of specific questions about setbacks, height, allowed square footage, and required permits.
A zoning verification letter puts the department’s position in writing. Lenders and title companies value that document, and so do I.
Due Diligence Checklist for California Parcels
I confirm the zoning designation, the general plan designation, and every applicable overlay. Then I verify water, sewer, or septic feasibility, legal access, easements, flood and fire zone status, and any recorded CC&Rs.
Soils and topography come next. A geotechnical report and a boundary survey turn assumptions into facts, and site conditions drive a meaningful share of total custom home construction cost.
Timelines, Fees, and Budget Impacts of Land Use Regulation
Regulation is a line item. I budget for it explicitly rather than treating it as overhead.
Impact Fees, School Fees, and Plan Check Costs
Impact fees fund roads, parks, sewer capacity, and schools. They vary enormously between jurisdictions. Research from the Terner Center for Housing Innovation at UC Berkeley found California development fees averaging $20,000 to over $100,000 per single-family unit depending on the city.
School fees are set per square foot by the local district. Plan check and permit fees scale with valuation.
Typical Entitlement Timelines by Jurisdiction Type
Ministerial approvals on compliant projects move in weeks. Discretionary approvals with a hearing run several months. Coastal permits, variances, and CEQA studies extend past a year in constrained jurisdictions.
I build these ranges into the master schedule at the start. Realistic timelines protect client trust and cash flow.
Common Zoning Mistakes That Delay or Kill Custom Home Builds
The same errors repeat. Buying a parcel without confirming buildability sits at the top.
Designing before reading the ordinance runs a close second. So does ignoring easements on the title report, skipping the septic feasibility test, and assuming an overlay does not apply.
I also see clients underestimate neighbor opposition on discretionary projects. Public comment shapes conditions of approval, and early neighbor conversations reduce that friction meaningfully.

How the Right Builder Manages Zoning and Entitlement Risk
A builder who understands land use protects your money before construction starts. I read ordinances, attend planning meetings, and coordinate the civil engineer, surveyor, geotechnical consultant, and architect around one set of verified constraints.
That coordination is where quality begins. A home designed inside its legal envelope avoids redesign, avoids stop-work orders, and holds its value, and it reflects the same discipline that shows up in construction quality and craftsmanship standards during the build itself.
We treat entitlement as part of construction management, not a separate errand. Transparency on regulation is transparency on cost.
Conclusion
Zoning districts, dimensional standards, overlays, entitlements, utilities, ADU law, hazard rules, and private covenants together determine what you can legally build in California.
Each of these dimensions deserves deeper study, and our cluster resources expand on setbacks, ADUs, construction cost, and quality standards individually.
We help you verify feasibility before you commit. Talk with Tiny Home Builders California and start your custom home on solid regulatory ground.
Frequently Asked Questions
What is the difference between zoning laws and building codes?
Zoning controls what you build and where it sits on the lot. Building codes control how it gets constructed. Both apply to every California custom home.
How do I find the zoning designation for my property?
Enter your Assessor’s Parcel Number into the city or county GIS portal. The designation appears with the general plan category and any applicable overlay zones.
Can zoning laws prevent me from building a custom home?
Yes. Zoning restricts use, density, and dimensions. Some parcels carry designations, overlays, or hazard constraints that block residential construction entirely.
Do I need a variance for my custom home?
Only when your design cannot meet a dimensional standard. Variances require a physical hardship tied to the land, and approval is discretionary, not guaranteed.
How long does the entitlement process take in California?
Compliant ministerial projects clear in weeks. Discretionary approvals run several months. Coastal permits, rezonings, and CEQA studies often extend beyond a year.
Can I build an ADU on any single-family lot in California?
State law requires ministerial ADU approval on most qualifying single-family lots. Local objective standards still govern size, height, and setback details.
Does an HOA override city zoning rules?
No. An HOA cannot expand your zoning rights. It can impose stricter architectural, material, and landscaping restrictions through recorded CC&Rs.


