
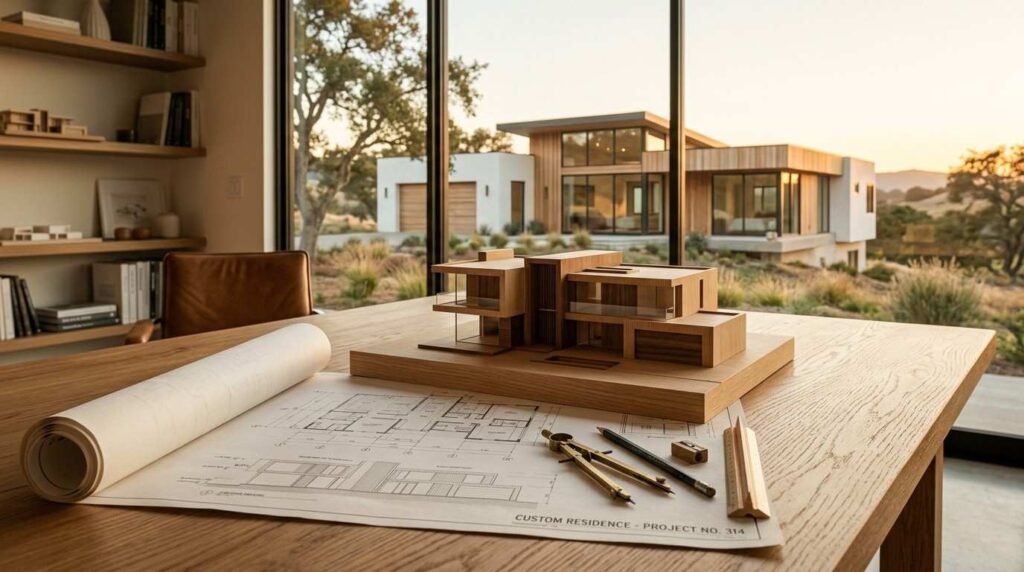
I’ve walked through hundreds of custom home projects, and one thing always stands out. A well-designed home is one where every architectural decision serves both beauty and long-term performance. It’s not just about how a house looks. It’s about how it functions for the people living in it, for decades.
Getting design wrong costs homeowners money, comfort, and years of frustration down the line. We see it happen when style choices ignore climate, function, or site conditions. Getting it right from day one changes everything.
This guide walks through core design principles, popular architectural styles, materials, energy efficiency, site considerations, and how to work with a builder. We cover budgeting and common mistakes too, giving you the full picture before you break ground.
What Defines Quality Custom Home Design
Quality custom home design starts with intention. Every wall, window, and roofline should serve a purpose, whether that’s capturing natural light or supporting structural integrity. We look at design as the blueprint for everything that follows in construction.
Design quality and construction quality are deeply connected. A brilliant floor plan means little if the craftsmanship behind it is weak. That’s why we always tell clients to evaluate builder qualifications and construction standards alongside their design vision.
The decisions made at the design stage ripple forward for years. A poorly placed window or an inefficient layout becomes a daily inconvenience. We treat design as a long-term investment, not a one-time aesthetic choice.
Popular Architectural Styles for Custom Homes in California
California homeowners have remarkable style variety to choose from, and each comes with its own design language and construction implications.
Modern & Contemporary Style
Modern and contemporary homes emphasize clean lines, open spaces, and large glass surfaces. We often pair this style with energy-efficient window systems since glass-heavy designs need smart thermal planning.
Craftsman & Bungalow Style
Craftsman homes bring exposed beams, handcrafted details, and deep front porches. This style rewards skilled carpentry and attention to detail in every joint and trim piece.
Mediterranean & Spanish Revival Style
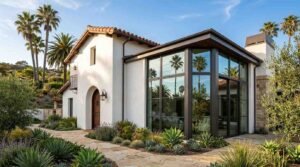
Stucco exteriors, clay tile roofs, and arched doorways define this classic California look. It pairs naturally with the state’s warm, dry climate zones.
Farmhouse & Ranch Style
Farmhouse and ranch designs favor single-story layouts, wide porches, and simple gable rooflines. Families often choose this style for its functional, low-maintenance footprint.
Choosing a Style That Fits Climate & Lot
Style should never be chosen in isolation from site conditions. We guide clients toward styles that match their lot’s sun exposure, wind patterns, and regional climate demands.
Fundamental Design Principles Every Homeowner Should Know
Good design rests on a handful of timeless principles. Balance, proportion, and scale keep a home visually cohesive from every angle, inside and out.
Balance, Proportion & Scale
A home feels right when its elements are proportionate to each other and to the human body moving through them. Ceiling heights, window sizes, and room dimensions all play a role here.
Flow and Functional Floor Plans
Flow determines how naturally people move through a home. We prioritize floor plans that support daily function over ones that just look good on paper.
Indoor-Outdoor Living Considerations
California’s climate makes indoor-outdoor living a major design driver. Sliding walls, covered patios, and outdoor kitchens extend a home’s usable space year-round.
Materials & Craftsmanship in Architectural Design
Materials bring an architectural vision to life, and the wrong choice can undermine even the best design plan.
Structural Materials That Support Design Intent
Framing materials, foundation systems, and structural components need to align with the architectural style being built. A modern glass facade demands different structural planning than a traditional Craftsman home.
Finishes & Exterior Detailing
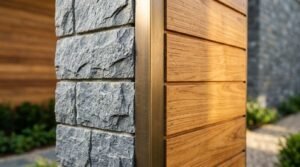
Exterior finishes, from siding to stonework, define a home’s curb appeal and durability. We pay close attention to how finishes weather over time in different California climates.
How Craftsmanship Preserves Architectural Vision
Skilled craftsmanship is what separates a design rendering from a lived-in reality. Craftsmanship data from the National Association of Home Builders shows quality construction directly correlates with long-term homeowner satisfaction and resale value.
Energy Efficiency & Sustainable Design Considerations
Energy efficiency isn’t an add-on anymore. It’s a core part of responsible architectural design in California.
Passive Design Strategies
Passive design uses orientation, shading, and thermal mass to reduce energy demands before any mechanical system gets involved. We factor this in from the earliest design sketches.
Material & System Choices That Support Efficiency
Insulation quality, window performance, and HVAC integration all affect a home’s long-term energy costs. California’s Title 24 energy standards require specific performance benchmarks that shape modern design decisions.
Site, Climate & Lot Considerations in California
California’s geography varies enormously, from coastal fog belts to inland desert heat, and design has to respond to that variety.
Designing for Regional Climate Zones
Each climate zone demands different design responses, from insulation levels to roof pitch. We adjust our design recommendations based on where the home sits in the state.
Lot Orientation and Natural Light
Lot orientation determines how much natural light and heat a home receives throughout the day. We map sun paths early to position windows and outdoor spaces intelligently.
Working With a Builder to Execute Your Design Vision
A great design only becomes a great home when it’s executed with precision and communication.
Design-Build Collaboration
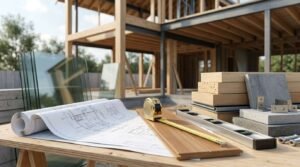
Design-build collaboration keeps architects, builders, and homeowners aligned from concept through completion. We find this approach reduces costly mid-construction changes significantly.
Questions to Ask About Design Capability
Homeowners should ask builders directly about their design process, past projects, and how they handle style-specific challenges. This conversation reveals a lot about a builder’s true capability.
Budgeting for Custom Architectural Design
Design decisions carry direct cost implications, and we always encourage homeowners to align their style vision with a realistic budget early. Complex rooflines, custom windows, and specialty materials all add cost.
Common Design Mistakes That Affect Long-Term Home Performance
We’ve seen homeowners fall in love with a look without considering function. Skipping climate-appropriate design or ignoring lot orientation are the two mistakes we see most often, and both are avoidable with the right planning upfront.
Conclusion
Design and construction quality work together, shaping how a home performs for generations. Style, materials, climate response, and craftsmanship all connect to one outcome.
We believe every homeowner deserves a design process built on transparency and expertise. The right architectural partner makes this vision achievable.
We’re ready to bring your vision to life. Reach out to Tiny Home Builders California and start building today.
Frequently Asked Questions
What architectural style works best for California homes?
It depends on your lot, climate zone, and personal taste. Mediterranean and modern styles suit warm regions well, while farmhouse styles fit cooler inland areas.
How do I know if a design will be energy efficient?
Look for passive design strategies, quality insulation, and window placement that responds to sun exposure. A good builder addresses this during design, not after.
What’s the difference between design quality and construction quality?
Design quality is the plan and vision. Construction quality is how precisely that vision gets built. Both matter equally for a lasting home.
Should I choose my architectural style before or after buying land?
Ideally, after. Lot orientation, climate, and views should influence style choice for the best long-term results.
How much does custom home design add to my overall budget?
It varies based on complexity, materials, and rooflines. Custom features and specialty materials increase costs beyond standard designs.
What questions should I ask a builder about design capability?
Ask about their design process, past project styles, and how they handle collaboration with architects. Their answers reveal real capability.
Can indoor-outdoor living features work in any California climate?
Most California climates support some indoor-outdoor integration. The specific features and materials just need to match local weather patterns.


