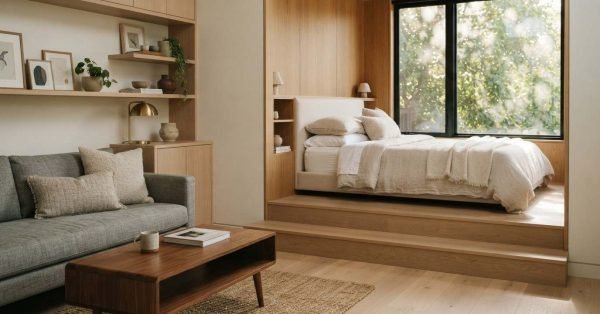
A modern studio apartment interior featuring an elevated wooden platform bed nook with integrated shelving and a window next to an open living area with a gray sofa and mid-century coffee table

ADU Bedroom & Living Space Design Ideas

A well-designed ADU bedroom balances comfort with square footage that rarely exceeds 300 to 500 total

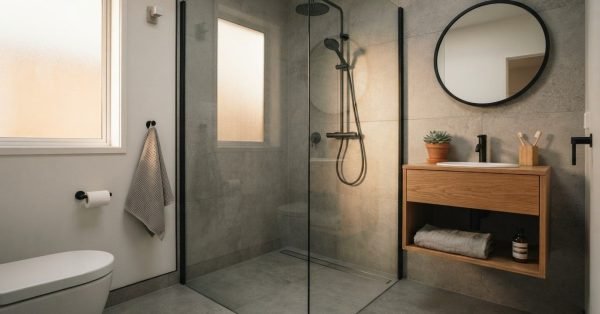
A contemporary bathroom featuring a curbless walk-in glass shower with matte black fixtures, gray large-format porcelain tile, a floating oak wood vanity, and a round black-framed mirror

ADU Bathroom Design & Layout Guide

I have walked through hundreds of ADU bathrooms in various stages of framing, rough plumbing, and

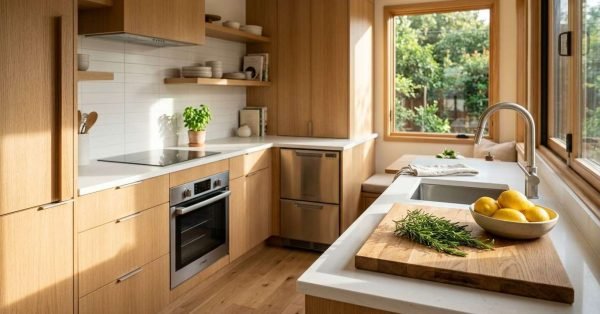
A modern Scandinavian-style kitchen with natural oak flat-panel cabinetry, white quartz countertops, stainless steel appliances, and fresh rosemary with a bowl of lemons on an island cutting board beside a sunny window

ADU Kitchen Design & Layout Guide

A well-designed ADU kitchen fits real cooking habits into 100 to 300 square feet without feeling

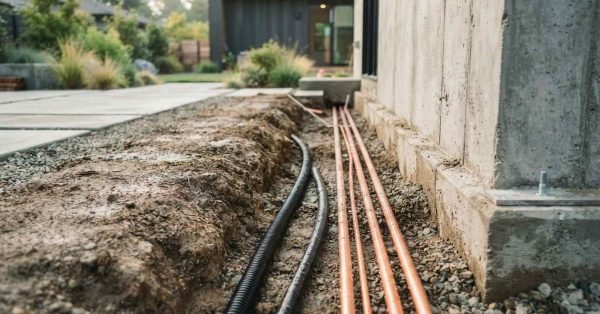
Copper water service lines and black flexible corrugated conduit laid along an excavated dirt trench beside a poured concrete building foundation wall

ADU Utilities, Sewer & Septic Connection Guide

Connecting an ADU to water, sewer, and power is often the single biggest cost swing in

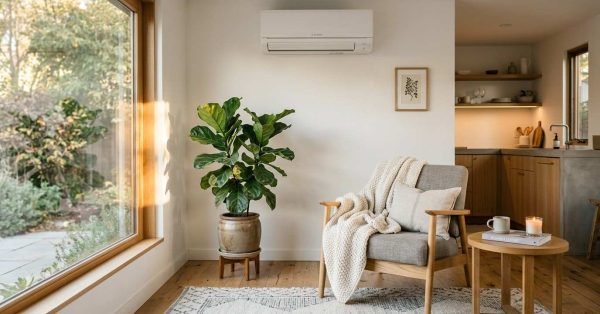
A white wall-mounted ductless mini-split air conditioner mounted above a cozy reading nook with a gray armchair, knit blanket, potted fiddle-leaf fig, and large picture window in a bright modern home

ADU HVAC & Heating Solutions Guide

HVAC and heating solutions for ADUs are the mechanical systems that heat, cool, and ventilate an

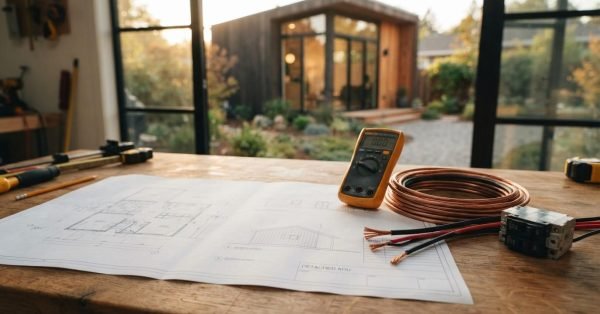
A detached ADU electrical blueprint laid out on a workshop bench with a digital multimeter, heavy-gauge electrical wiring, circuit breakers, and copper grounding wire overlooking a modern backyard ADU

ADU Electrical System Design & Code Requirements

Most ADU electrical failures trace back to one decision made too early: undersizing the electrical service

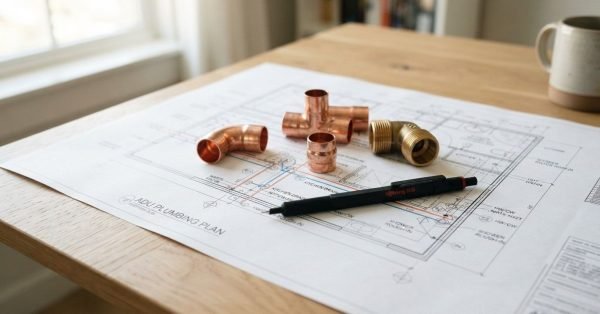
Copper and brass plumbing pipe fittings arranged over an ADU plumbing blueprint with a black drafting pencil on a wooden desk

ADU Plumbing System Design & Installation

I’ll say this upfront: ADU plumbing costs more per square foot than main house plumbing, usually

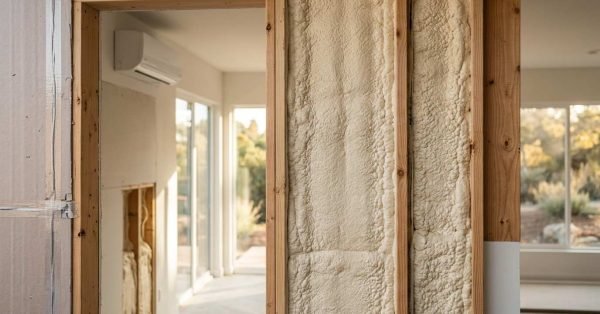
Spray foam insulation applied to timber stud walls with mini-split heat pump for ADU climate control

ADU Insulation & Climate Control Guide

Good insulation is the difference between an ADU that costs $40 a month to heat and

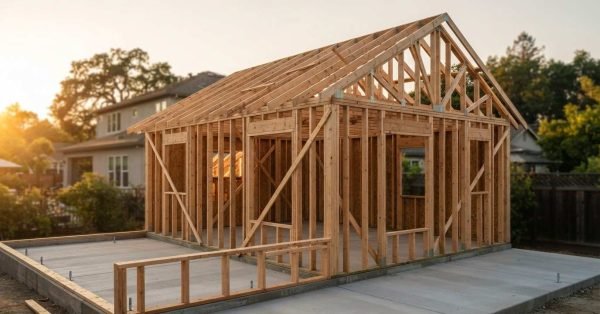
A timber house frame with roof trusses under construction on a concrete slab foundation during sunset in a residential backyard

ADU Framing & Structural Methods Explained

Wood framing remains the most common structural method for California ADUs, but steel and panelized systems

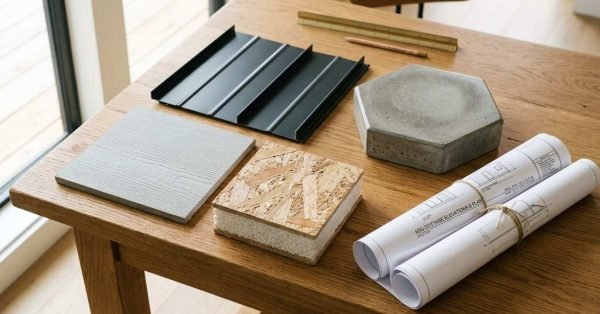
A curated flat-lay of modern construction material samples including black standing seam metal roofing, a SIP insulation panel, fiber cement siding, a concrete paver, and rolled ADU cottage architectural plans on an oak table

Stick-Built vs Prefab vs Modular ADU: Which Is Best?

A stick-built ADU is framed on-site board by board; a prefab ADU arrives as factory-built panels