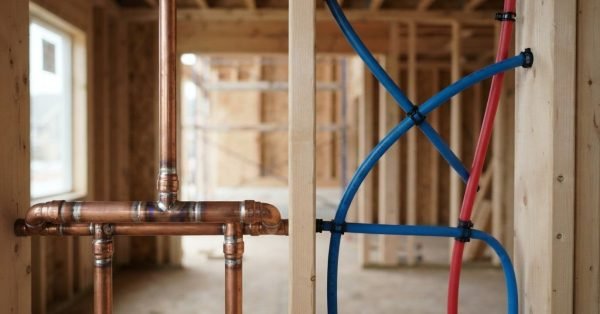
Newly installed copper plumbing supply pipes with soldered joints alongside blue and red PEX pipes secured to wood framing studs in a residential construction project.

PEX vs Copper Plumbing for New Construction

Copper corrodes over decades. PEX flexes through freezes without cracking. That’s the short version of a

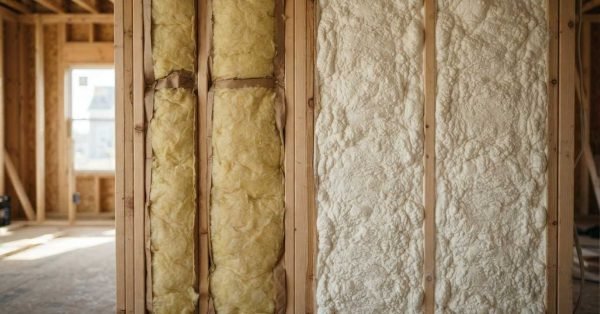
Construction site comparison showing fiberglass batt insulation installed in one wood-framed wall cavity and spray polyurethane foam insulation filling the adjacent wall studs.

Best Insulation for New Construction: Spray vs Batt

Spray foam insulation delivers a higher R-value per inch and seals air leaks that batt insulation

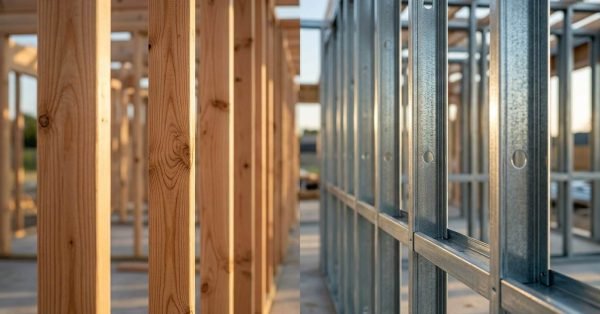
Side-by-side comparison of traditional wooden timber wall studs and modern light-gauge galvanized steel framing studs on a residential construction site.

Wood vs Steel Framing: Which Is Best for a New Home?

Wood framing costs less upfront, and steel framing resists fire, pests, and warping better over time.

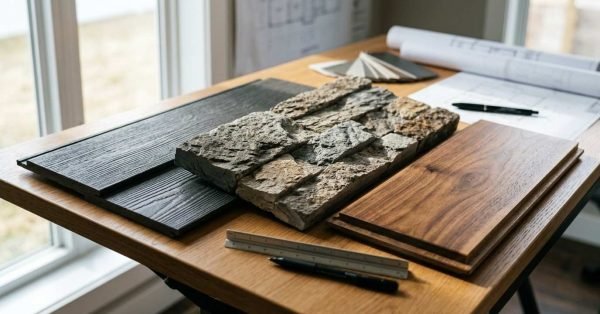
Exterior and interior building material samples, including stacked stone veneer, dark wooden siding planks, and rich hardwood flooring, displayed on a drafting table alongside blueprints and architectural tools.

Best Building Materials for Custom Homes: Durability, Cost & Style

The best building materials for a custom home balance three things at once: how long they

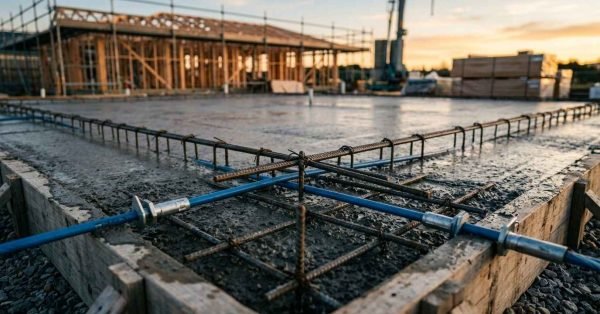
Freshly poured concrete slab foundation with embedded rebar reinforcement cages and blue utility conduits inside wooden formwork on an active residential construction site during sunset.

Custom Home Foundation Types: Design & Installation Guide

A foundation is the structural base that transfers a home’s entire weight into the ground, and

A land surveying total station on a tripod overlooking a rolling green landscape and winding road at sunset, with a rolled blueprint and compass resting on a wooden fence post in the foreground.

How to Choose the Perfect Lot for Your Custom Home

The right lot decides more about your custom home than any finish or floor plan choice

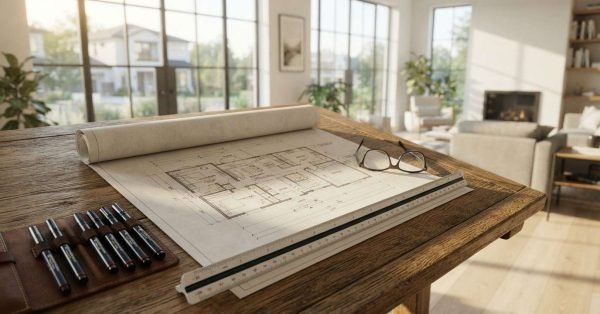
Architectural floor plan blueprints unrolled on a wooden drafting table, accompanied by a triangular scale ruler, a set of precision drafting pens in a leather case, and a pair of reading glasses, with a bright modern living room interior visible in the background.

Custom Home Floor Plans: Space Planning & Layout Ideas

A great custom floor plan starts with how you actually move through a day, not with

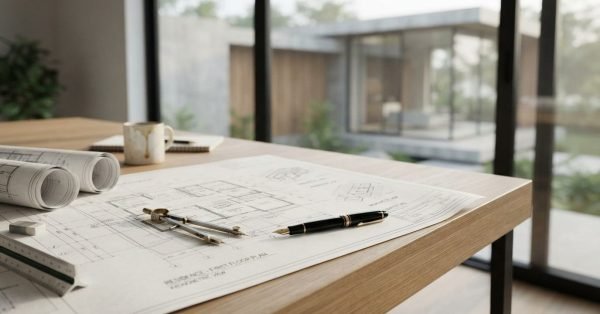
Architectural blueprints for a residential first-floor plan spread across a wooden drafting table, accompanied by a drafting compass, fountain pen, and rolled plans with a modern home exterior visible through large windows in the background.

Custom Home Design: Architectural Styles & Planning Principles

A well-designed custom home starts long before a single blueprint gets drawn. It starts with understanding

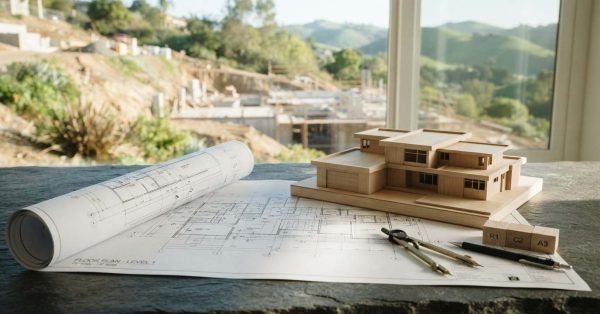
Rolled and unrolled architectural blueprints labeled "Floor Plan - Level 1," a brass drafting compass, a pen, and a wooden architectural scale model of a modern house resting on a dark slate surface, with a hill landscape and construction site visible through a window.

Zoning Laws & Regulations for Custom Homes: What You Need to Know

Zoning laws decide what you can build, where you can build it, and how big it

Wooden wall framing on a residential construction site featuring a red spirit level resting on a crossbeam above a rolled architectural blueprint and a heavy building codes reference book.

Building Codes for New Homes: What Owners Must Know

I’ve walked through hundreds of framing inspections, and the homeowners who ask about code compliance early