
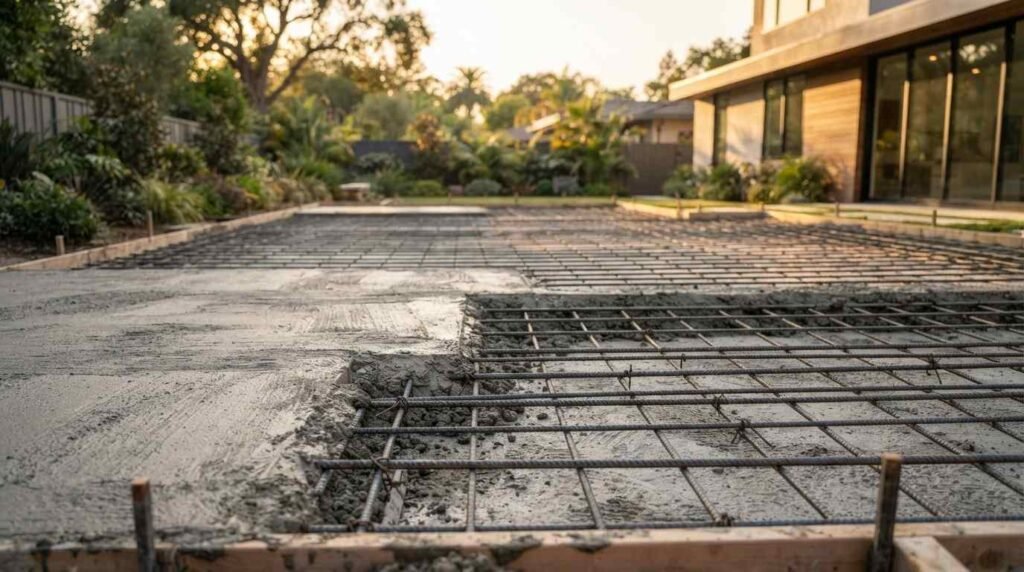
An ADU foundation system is the engineered assembly of footings, slabs, reinforcement, and anchorage that carries an accessory dwelling unit’s loads safely into the ground. I treat it as the single most consequential decision on any ADU project, because everything above it depends on it.
Foundations fail quietly and expensively. Cracked slabs, racked door frames, and moisture intrusion trace back to design shortcuts made before the first concrete truck ever arrived on site.
This guide covers foundation types, California soil and seismic realities, structural engineering, concrete quality, drainage, utility coordination, permits, cost drivers, builder evaluation, and the failures good engineering prevents.
What an ADU Foundation System Is and Why It Determines Build Quality
An ADU foundation system is a structural assembly that does three jobs at once. It spreads building loads across soil, resists lateral forces from earthquakes and wind, and separates the living space from ground moisture.
I say “system” deliberately. A slab alone is not a foundation. The footing geometry, reinforcement schedule, anchor layout, vapor barrier, and drainage plan all function together, and weakening one element compromises the rest.
The Load Path: How an ADU Transfers Weight Into Soil
Every pound of roof, wall, floor, and furniture travels a defined route down to the earth. Engineers call this the load path, and it runs from rafters to walls, walls to sill plates, sill plates to foundation, and foundation to bearing soil.
Gaps in that path create movement. And movement shows up as drywall cracks, sticking windows, and out-of-level floors within the first few years.
Soil bearing capacity sets the ceiling on how much load a given footing area carries. That number comes from the site, not from a catalog, which is why identical ADU plans get different foundation designs on different lots.
Foundation vs. Superstructure: Where Quality Starts
The superstructure gets the attention. Cabinets, flooring, and finishes are what buyers photograph, and they are also the easiest parts of a home to repair or replace.
Foundations are permanent. Remediating a failed slab on a finished ADU costs multiples of what correct engineering costs upfront, and some failures never fully resolve.
I judge builders on foundation scope before I look at anything else. A builder who details footings precisely and vaguely describes finishes is a safer bet than the reverse.
ADU Foundation Types Compared: Slab, Stem Wall, Pier, and Trailer Chassis
California ADUs sit on four broad foundation families. Each one suits specific soil conditions, site slopes, budgets, and permanent-versus-movable classifications.
| Foundation Type | Best Site Conditions | Relative Cost | Key Advantage | Main Limitation |
| Slab-on-grade | Flat, stable, well-drained | Low to moderate | Fast, economical, integral floor | Poor on steep or expansive soil |
| Stem wall/raised perimeter | Mild slope, moisture-prone | Moderate | Crawlspace access, elevation | More formwork and labor |
| Pier and beam / helical piles | Steep slope, poor bearing soil | Moderate to high | Minimal excavation, reaches capacity | Requires engineered design |
| Chassis/skid | Movable tiny homes | Low | Relocatable, no permanent footing | Limited permanent-ADU eligibility |
Monolithic and Post-Tensioned Slab-on-Grade
A monolithic slab pours the footing and floor in one continuous placement. It is the most common ADU foundation in California because it is fast, uses less formwork, and delivers a finished subfloor in a single operation.
Post-tensioned slabs add steel cables tensioned after the concrete cures. Engineers specify them on expansive soils where a conventionally reinforced slab would crack under seasonal swelling.
Stem Wall and Raised Perimeter Foundations
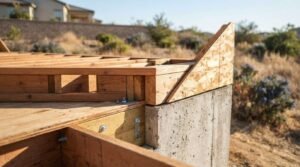
Stem wall systems place a continuous footing below grade with a short concrete wall rising above it. The floor framing then spans between perimeter walls and interior girders.
I like stem walls on lots with drainage concerns. Elevating the floor several inches above finished grade buys real protection against surface water and gives plumbers accessible space for future repairs.
Pier and Beam, Helical Piles, and Screw Piles
Piers concentrate loads into isolated points instead of spreading them continuously. Helical and screw piles thread into the ground until they reach a torque value that corresponds to verified bearing capacity.
Hillside ADUs and lots with soft upper soils depend on this approach. Deep foundations bypass unstable material entirely and anchor into competent strata below.
Chassis and Skid Foundations for Movable Tiny Homes
Movable tiny homes rest on a steel chassis rather than a concrete foundation. That distinction controls how a jurisdiction classifies the unit and which code path applies.
California treats permanent ADUs and movable tiny houses differently, and the foundation is the dividing line. I always resolve classification before design begins, because the answer reshapes engineering, permitting, and utility connections.
Soil, Geotechnical Reports, and Site Conditions in California
Soil is the material your foundation actually depends on, and it varies dramatically across California. Sacramento Valley clay, Central Coast sand, and Sierra foothill decomposed granite each behave differently under load and moisture.
Expansive Clay, Sand, and Bedrock Soil Behavior
Expansive clays swell when wet and shrink when dry. That cyclical movement lifts and drops slab edges, and it is the leading soil-driven cause of residential foundation distress across much of the state.
Sandy soils drain well but offer lower cohesion and settle under concentrated loads. Bedrock provides excellent bearing and creates excavation costs instead.
When a Geotechnical Report Is Required
A geotechnical soils report for ADU projects gives the engineer measured bearing values, expansion index, and groundwater depth. Many California jurisdictions require one for hillside lots, known expansive soils, or any deep foundation design.
I order soils testing early even where it is optional. Paying for data upfront costs far less than redesigning a foundation after plan check flags an unsupported assumption.
Seismic Engineering and California Foundation Anchorage
California sits across active fault systems, and the U.S. Geological Survey documents that the state experiences thousands of earthquakes annually. Foundation anchorage is what keeps an ADU attached to the ground when those forces arrive.
Seismic Design Categories and ADU Lateral Systems
Building codes assign each site a seismic design category based on mapped ground acceleration and soil class. That category drives shear wall requirements, hold-down sizing, and connection detailing throughout the structure.
Lateral systems and foundations are inseparable. Shear walls only resist racking when their hold-downs transfer uplift into adequately reinforced concrete below.
Anchor Bolts, Hold-Downs, and Shear Transfer
Anchor bolts tie sill plates to the slab or stem wall at engineered spacing with specified embedment depth. Hold-down hardware carries concentrated uplift from shear wall ends into the footing.
Placement precision matters enormously here. A bolt set an inch off, or embedded shallow, defeats the calculation it was meant to satisfy, and inspectors look for exactly this.

Structural Engineering, Calculations, and Stamped Plans
Engineering converts a design concept into verified, permittable numbers. A licensed civil or structural engineer signs and stamps drawings, taking professional responsibility for the load calculations behind them.
What a Licensed Engineer Delivers on an ADU Project
The deliverable set includes a foundation plan, footing and slab details, a reinforcement schedule, anchorage schedule, and supporting calculations. Those documents tell the contractor exactly what to build and give the inspector exactly what to verify.
I insist on reviewing stamped foundation plans before construction starts. Ambiguity in the drawings becomes improvisation in the field, and improvisation is where quality erodes.
Prescriptive Code Path vs. Engineered Design
Simple, small, flat-site ADUs sometimes qualify for prescriptive code tables that predefine footing sizes and reinforcement. That path moves faster and costs less in design fees.
Engineered design becomes mandatory on slopes, expansive soils, unusual geometry, or deep foundations. The California Building Standards Commission publishes the code framework that determines which path a project follows.
Concrete, Reinforcement, and Materials Quality Control
Materials quality separates foundations that last a century from ones that show distress in a decade. Two slabs with identical drawings perform very differently when mix design, placement, and curing diverge.
Mix Design, PSI Ratings, and Curing
Concrete strength is specified in pounds per square inch at 28 days, and residential foundations commonly call for 2,500 to 4,000 PSI depending on exposure and design. Adding water on site to ease placement lowers that strength measurably.
Curing controls the outcome as much as the mix. Concrete gains strength through hydration over weeks, and slabs that dry too fast in California heat crack and dust.
Rebar Placement, Post-Tension Cables, and Vapor Barriers
Steel resists tension that concrete cannot. Rebar must sit at the specified depth on chairs, with correct lap splices and adequate concrete cover to prevent corrosion.
Post-tension cables get stressed after the pour to specified elongation values. Under-slab vapor retarders sit beneath the reinforcement, and proper installation of under-slab vapor barrier detailing keeps ground moisture out of finished flooring for the life of the building.
Drainage, Waterproofing, and Moisture Management
Water is the most persistent adversary any foundation faces. Structural capacity means little when saturated soil undermines bearing, or moisture migrates into wall assemblies.
Grading, French Drains, and Perimeter Water Control
Finished grade slopes away from the foundation, and codes generally require measurable fall within the first several feet. That simple detail redirects roof runoff and irrigation before it reaches the footing.
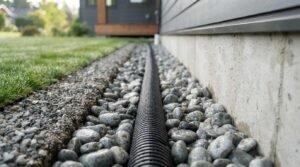
French drains, gravel beds, and daylighted outlets handle water the grading cannot. Downspout discharge belongs well away from the perimeter, not splashing at the slab edge.
Under-Slab Vapor Retarders and Crawlspace Ventilation
Slab foundations rely on a continuous polyethylene retarder, sealed at seams and penetrations. Punctures from rebar chairs or plumbing sleeves create direct moisture paths that appear later as flooring failures.
Crawlspaces need either ventilation or a sealed, conditioned approach with a ground vapor barrier. Both work; mixing them halfway invites mold and wood decay.
Utilities, Rough-In, and Foundation Coordination
Everything buried under a slab becomes permanent the moment concrete covers it. Sewer laterals, water supply, electrical conduit, and gas sleeves get placed and inspected before the pour.
Coordination failures here are expensive and visible. A drain line located two feet off puts a toilet flange in the wrong place, and correcting it means saw-cutting a finished slab.
I run a pre-pour walkthrough with the plumber, electrician, and engineer together. Verifying dimensions, sleeve locations, and reinforcement clearances once beats demolition later.
Permits, Inspections, and California ADU Code Compliance
Permitting exists to verify that the built work matches engineered intent. California has streamlined ADU approvals substantially, and the California Department of Housing and Community Development maintains the current statewide standards local agencies apply.
Plan Check, Setbacks, and Footing Inspections
Plan check reviews structural calculations, setbacks, and foundation details before permit issuance. Field inspections then occur at defined hold points, typically after excavation and reinforcement placement but before concrete.
Those hold points are non-negotiable. Pouring before a footing inspection risks a stop-work order and, in the worst cases, demolition of completed work.
Documentation Homeowners Should Receive
I hand every client a closeout package with stamped plans, soils report, inspection sign-offs, concrete delivery tickets, and any special inspection reports. Understanding the ADU permit and inspection process in California helps homeowners recognize which documents matter and when to request them.
That paperwork protects resale value and insurance claims. Buyers and appraisers treat documented compliance as evidence of quality.
Foundation Cost Drivers and Long-Term Value
Foundation work typically represents a meaningful share of total ADU construction cost, and the range is wide. Two neighboring lots produce very different numbers based on conditions rather than design ambition.
What Moves ADU Foundation Cost Up or Down
Slope, soil expansion, groundwater, access for concrete trucks, and required foundation depth are the biggest variables. Hillside pier systems and post-tensioned slabs on reactive clay sit at the top of the range.
Design efficiency lowers cost honestly. Compact rectangular footprints reduce perimeter footing length, and matching foundation type to actual site conditions avoids paying for capacity nobody needs.
Lifecycle Durability, Resale, and Insurance Impact
A correctly engineered foundation carries the structure indefinitely with essentially no maintenance beyond drainage upkeep. Underbuilt foundations generate repair bills, disclosure obligations, and financing complications.
Appraisers and lenders notice permitted, engineered work. Comparing ADU construction cost factors across California shows how foundation decisions ripple into total project economics and long-term value.
How do I know if a builder’s foundation work is actually engineered correctly?
The answer lives in documents and process, not in promises. Here is how I evaluate it.

How to Evaluate a Builder’s Foundation Engineering Capability
Marketing language tells you nothing about structural competence. Documentation, specificity, and process discipline tell you everything.
I look for builders who talk about foundations in measurable terms. PSI ratings, bearing values, anchor spacing, and inspection sequencing are the vocabulary of people who actually engineer their work.
Questions to Ask Before You Sign
Ask which licensed engineer stamps the foundation plans and request a sample set from a completed project. Ask whether a soils report is included and who orders it.
Ask how the builder handles unforeseen soil conditions discovered during excavation. And ask for the concrete specification, the reinforcement schedule, and the pre-pour inspection protocol in writing.
Specific answers arrive fast from competent builders. Vague answers, or deferrals to “the crew handles that,” reveal a gap between sales and construction.
Red Flags in Foundation Scope and Bids
Watch for allowances instead of scoped foundation line items. An allowance moves site-condition risk onto you and gives the builder room to renegotiate after demolition and excavation are underway.
Bids far below the field usually exclude something real. Missing soils testing, engineering fees, over-excavation, or drainage work explains most of the gap.
Any reluctance to identify subcontractors, share stamped plans, or discuss inspection schedules is disqualifying. Reviewing how to evaluate a home builder’s construction quality gives you a broader framework that extends well past the foundation.
Common ADU Foundation Failures and How Engineering Prevents Them
Most foundation failures are predictable, and nearly all trace to one of four causes. Inadequate soil investigation, insufficient reinforcement, poor drainage, or defective anchorage account for the overwhelming majority.
Differential settlement produces diagonal cracks at door and window corners. Expansive soil movement lifts slab perimeters and creates a domed or dished floor.
Moisture intrusion shows up as efflorescence, flooring adhesive failure, and musty crawlspaces. Anchorage deficiencies stay invisible until seismic loading finds them.
Engineering prevents each one by replacing assumption with measurement. Soils data sets bearing capacity, calculations size the steel, grading plans move the water, and inspections confirm the work matches the drawings.
Conclusion
I have covered foundation types, soils, seismic anchorage, engineering documentation, concrete quality, drainage, utility coordination, permitting, cost drivers, and builder evaluation.
Foundation engineering sits at the center of ADU quality, and deeper resources on soils reports, permitting, and construction costs expand each dimension covered here.
We build ADUs on foundations engineered for California conditions. Talk with Tiny Home Builders California and start your project on solid ground.
Frequently Asked Questions
What is the best foundation for an ADU in California?
The best foundation depends on soil, slope, and drainage at your specific lot. Flat stable sites favor slabs, while hillsides need piers or engineered stem walls.
Does an ADU foundation require a licensed engineer?
Most California ADUs require engineered, stamped foundation plans. Simple flat-site units sometimes qualify for prescriptive code tables that predefine footing and reinforcement sizes.
Do I need a soils report for my ADU?
Many jurisdictions require one for hillside lots, expansive soils, or deep foundations. I recommend soils testing on every project because the data prevents costly redesign.
How thick should an ADU concrete slab be?
Residential slabs commonly run four inches thick with thickened perimeter footings. Your engineer sets the exact dimension based on loads, soil bearing, and expansion index.
How long does ADU foundation construction take?
Foundation work typically spans one to three weeks from excavation through curing. Soils conditions, inspection scheduling, and weather drive most of that variation.
Can a tiny home on wheels sit on a permanent foundation?
Placing a movable tiny home on a permanent foundation changes its code classification entirely. That decision affects permitting, engineering requirements, and utility connections.
What causes ADU foundation cracks?
Cracks come from soil movement, inadequate reinforcement, poor drainage, or rapid curing. Hairline shrinkage cracks are normal, while widening diagonal cracks signal settlement.


