
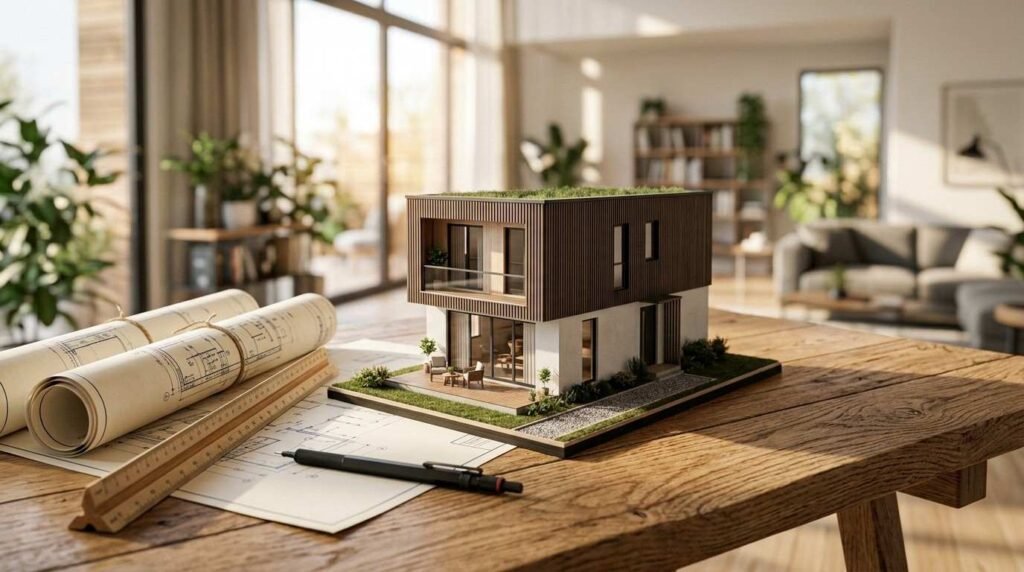
ADU sizing is the set of square footage, height, and setback limits that determine how large an accessory dwelling unit can legally be on your property. I work with California homeowners every week who assume one number governs everything. It never does.
Getting the size wrong costs real money. I have watched families redesign twice because they picked square footage before checking their lot’s buildable envelope and local overlay rules.
This guide covers what sizing means, statewide limits, ADU types, height caps, setbacks, room dimensions, goal-based sizing, cost per square foot, local overlays, and common mistakes.
What ADU Sizing Actually Means in California
ADU sizing is a stack of separate limits, not a single number. I always explain it as four constraints working at once: square footage, footprint, height, and the setback envelope your structure has to fit inside.
Most homeowners hear “1,000 square feet” and stop there. But a 1,000 square foot allowance means nothing on a lot where setbacks leave you a 20-by-30 foot buildable area.
Gross Floor Area vs. Livable Square Footage
Gross floor area measures the exterior wall footprint of every story. Livable square footage measures the conditioned interior space you actually occupy.
The gap between them runs 8 to 12 percent on a typical ADU. Wall thickness, stairwells, and mechanical chases eat that difference, and your permit reviewer measures gross floor area.
I tell clients to design in livable terms and permit in gross terms. That single habit prevents the most common redesign I see.
Footprint, Height, and Volume as Separate Limits
Footprint is the ground area your ADU occupies. Height controls how much you build upward. Volume is the practical result of both.
A 750 square foot single-story ADU and a 750 square foot two-story ADU occupy completely different footprints. The two-story version frees yard space and clears setback pressure on tight lots.
Why Two ADUs of the Same Square Footage Feel Different
Layout efficiency changes everything about how square footage lives. An 800 square foot ADU with a compact hallway core feels larger than an 800 square foot unit with three doorways stacked into one corner.
Ceiling height amplifies this. Nine-foot ceilings on 600 square feet read more spacious than eight-foot ceilings on 700.
We measure a design’s efficiency by how much of the gross area lands in rooms people use daily. Anything above 78 percent is a well-planned ADU floor plan layout.

California Statewide ADU Size Limits Explained
California sets floor-level protections that no city can undercut. The state legislature has passed a series of ADU laws through the Department of Housing and Community Development that override restrictive local ordinances.
Every city writes its own ADU ordinance. But those ordinances have to permit at least the state minimums, and that is where your leverage lives.
The 850 and 1,000 Square Foot Baselines
State law requires local agencies to allow at least 850 square feet for a studio or one-bedroom detached ADU. Multi-bedroom detached ADUs get at least 1,000 square feet under the same statute.
Plenty of California cities allow more. San Diego, Los Angeles, and San Jose all permit ADUs above 1,000 square feet under specific conditions.
I check the local ordinance against the state floor on every project. When they conflict, the state floor wins.
Studio and One-Bedroom vs. Multi-Bedroom Allowances
Bedroom count drives your allowance directly. A studio and a one-bedroom sit in the same 850 square foot tier, which surprises people who expect a studio to be capped lower.
Adding a second bedroom moves you into the 1,000 square foot tier. That extra 150 square feet rarely covers a full bedroom plus circulation, so we plan the second bedroom into the layout from day one.
The 800 Square Foot Rule Cities Cannot Deny
Here is the provision that protects most homeowners. A city cannot deny an ADU permit based on lot coverage, floor area ratio, or open space rules when the ADU stays at or under 800 square feet, sits 16 feet or lower, and honors four-foot side and rear setbacks.
That combination is the safe harbor. I use it constantly on small urban lots where standard zoning would block anything at all.
ADU Types and Their Dimensional Constraints
Each ADU type carries its own dimensional math. Detached units get the most generous allowances, and conversions get the most restrictive.
Detached New Construction ADUs
Detached ADUs receive the full state allowance: 850 or 1,000 square feet depending on bedroom count, with many cities permitting more. This is where you get the widest design freedom.
Attached ADUs and the 50% Rule
Attached ADUs are capped at 50 percent of the primary dwelling’s floor area, or 850 to 1,000 square feet, whichever calculation your city applies. A 1,400 square foot house yields a 700 square foot attached ADU under the percentage rule.
The state floor still protects you. Even when 50 percent lands below 800 square feet, the safe harbor applies.
Garage and Interior Conversion ADUs
Conversion ADUs inherit their dimensions from the existing structure. A standard two-car garage runs 400 to 440 square feet, and that becomes your ceiling unless you add square footage.
State law permits an additional 150 square feet beyond the existing footprint for ingress and egress. That is enough for an entry vestibule, not a bedroom addition.
Junior ADUs and the 500 Square Foot Cap
Junior ADUs top out at 500 square feet and sit entirely within the walls of an existing single-family home. They allow a shared bathroom with the main house but require their own cooking facility.
JADUs skip most impact fees and utility connection charges. For homeowners converting a bedroom suite, the economics are hard to beat.
Height Limits, Stories, and Vertical Dimensions
Height is the constraint homeowners forget until plan check. Going up is often the only way to reach your target square footage on a small lot.
16, 18, and 25 Foot Height Tiers
State law establishes a 16-foot floor for detached ADUs everywhere. That rises to 18 feet when your parcel sits within half a mile of a major transit stop, and to 25 feet for an ADU attached to a multi-story primary dwelling.
Cities can permit more. They cannot permit less.
Two-Story ADUs and Above-Garage Builds
Two-story ADUs double your square footage on the same footprint. I use them on lots under 5,000 square feet where a single-story unit would consume the entire backyard.
Above-garage ADUs are the classic version. The garage slab already exists, and the vertical addition avoids new foundation work.
Ceiling Height Minimums Under Code
The California Residential Code requires a minimum 7-foot ceiling height in habitable rooms. Bathrooms, hallways, and kitchens allow 6 feet 8 inches.
We design to eight or nine feet regardless. The code minimum is a legal floor, not a livability standard.
Setbacks, Lot Coverage, and Buildable Envelope
Setbacks define the invisible box your ADU has to fit inside. This is the number that determines whether your square footage target is achievable.
Four-Foot Side and Rear Setbacks
State law caps required side and rear setbacks at four feet for new detached ADUs. Conversions of existing structures need no additional setback at all.
Front setbacks still follow local zoning. On corner lots, that combination gets restrictive fast.
Lot Coverage, FAR, and Open Space Rules
Lot coverage limits the percentage of your parcel covered by structures. Floor area ratio limits total building square footage relative to lot size.
Both rules are suspended for ADUs at or under 800 square feet under the state safe harbor. Above 800 square feet, they apply in full and often become the binding constraint.
Separation Between Structures
Many cities require six to ten feet between the primary dwelling and a detached ADU. Fire code drives this, and the requirement tightens in high fire hazard severity zones.
I map the separation requirement before sketching anything. It regularly costs 100 to 200 square feet of buildable area.
Room-by-Room Dimensions Inside an ADU
Square footage limits set your outer boundary. Room dimensions determine whether the space works.
Minimum Habitable Room Sizes
California code requires at least one habitable room of 120 square feet, with other habitable rooms at a minimum of 70 square feet and no dimension under 7 feet. Efficiency dwelling units get a separate standard at 150 square feet minimum for the living area.
Those minimums produce legal spaces, not comfortable ones. A 70 square foot bedroom fits a bed and nothing else.
Kitchens, Bathrooms, and Clearances
Kitchens need a permanent cooking appliance, sink, food prep counter, and storage. A functional galley kitchen runs 8 to 10 linear feet with 40 inches of clear aisle.
Bathrooms need 30 inches of clear width at the toilet and 21 inches of clearance in front of it. A workable three-fixture bathroom lands between 35 and 45 square feet.
Doors, Hallways, and Egress Windows
Interior doors need 32 inches of clear width in most residential applications. Hallways require 36 inches minimum, though 42 inches reads far better in a small unit.
Every sleeping room needs an egress window with 5.7 square feet of clear opening, a 24-inch minimum height, and a 20-inch minimum width. Sill height caps at 44 inches above the floor.
Storage, Laundry, and Mechanical Space
Storage is the first thing cut, and the first thing missed. I budget 6 to 8 percent of gross floor area for closets and storage.
A stacked washer-dryer needs a 30-by-36 inch closet. Water heaters, air handlers, and electrical panels claim another 12 to 20 square feet, and those decisions belong in your ADU construction quality checklist from the start.

Choosing the Right ADU Square Footage for Your Goal
Square footage follows purpose. I ask clients what the unit needs to do for the next fifteen years before we talk numbers.
400–600 sq ft: Studio and Guest Use
This range delivers a studio or compact one-bedroom. It works for guest quarters, a home office, or a short-term rental.
Cost per square foot runs highest here because kitchens, bathrooms, and utility connections are fixed expenses spread across less area.
600–800 sq ft: One-Bedroom Rentals
This is the sweet spot for long-term rental income. A true one-bedroom with a separate living area, full kitchen, and full bathroom fits comfortably at 700 square feet.
Staying at or under 800 square feet also keeps you inside the state safe harbor. That is the single most practical reason this range dominates California ADU permits.
800–1,000 sq ft: Two-Bedroom Family Units
Two bedrooms need 850 square feet minimum to feel like a real home. At 1,000 square feet, I fit two bedrooms, a full bath, an open kitchen and living area, and genuine storage.
Above 800 square feet, lot coverage and FAR rules return. Verify those numbers before committing.
1,000–1,200 sq ft: Multigenerational Living
This range serves aging parents or adult children long term. Two bedrooms, two bathrooms, and accessible circulation widths all become achievable.
Not every California city permits this size. Los Angeles and San Diego do under specific conditions, and the ADU size limits by California city vary more than most homeowners expect.
How Size Affects ADU Cost Per Square Foot
Cost per square foot drops as ADUs get larger. The relationship is not linear, and understanding the curve saves real money.
Fixed Costs vs. Scalable Costs
Kitchens, bathrooms, utility connections, permits, and foundations cost roughly the same at 500 square feet as at 900. Framing, roofing, drywall, and flooring scale with area.
A 500 square foot ADU carries its fixed costs across half the area of a 1,000 square foot unit. That is why small ADUs consistently show higher per-square-foot pricing.
Where the Cost Curve Flattens
The curve flattens between 700 and 900 square feet. Below 600, fixed costs dominate. Above 1,000, you are paying mostly for additional finished area.
I point most clients toward that 700 to 900 band. It delivers the best value per dollar spent.
Impact Fees Tied to the 750 Square Foot Threshold
State law prohibits impact fees on ADUs under 750 square feet. Above that, fees apply proportionally to the primary dwelling’s size.
Those fees run into five figures in some jurisdictions. Crossing 750 square feet is a deliberate financial decision, not an accident.
Local Overlays That Change Your Numbers
Statewide limits are the floor. Local overlays reshape what actually gets approved on your parcel.
Coastal, Fire, and Hillside Zones
Coastal Zone parcels require a coastal development permit alongside your building permit. Very high fire hazard severity zones add ignition-resistant construction and wider structure separation.
Hillside parcels bring grading limits, slope-based height measurement, and geotechnical review. Each one narrows your buildable envelope.
Historic Districts and HOA Restrictions
Historic overlays trigger design review that shapes massing, roof pitch, and window placement. HOA restrictions on ADUs are largely unenforceable in California, though architectural review requirements survive.
Objective Design Standards
Cities apply objective design standards to ADUs: roof pitch, exterior materials, window proportions, and privacy setbacks. These are measurable requirements, not discretionary opinions.
They rarely change your square footage. They frequently change your footprint shape.
Common ADU Sizing Mistakes I See
Most sizing problems trace back to three errors. Each one is preventable with an hour of upfront work.
Designing to the Maximum Instead of the Purpose
Homeowners chase the maximum allowable square footage and end up with unused rooms and inflated budgets. I start with function and let the number follow.
Measuring the Wrong Way
Clients measure interior dimensions and permit gross floor area. That 10 percent gap turns an 800 square foot design into an 880 square foot permit application, which forfeits the safe harbor.
Ignoring Utility and Access Dimensions
Sewer lateral routing, electrical service capacity, and construction access all constrain placement. A 900 square foot design fails when equipment cannot reach the build site, and evaluating a builder’s construction management process catches this before design begins.
How to Verify Size Limits for Your Specific Property
So how do you confirm the exact number for your lot? Two steps handle it.
Reading Your Zoning and Parcel Data
Pull your parcel number from the county assessor and your zoning designation from the city’s online map. Note lot size, existing structure square footage, setbacks, and any overlay districts.
Then read your city’s ADU ordinance directly. Compare every number against the state minimums.
Pre-Application Meetings
Most California planning departments offer free pre-application consultations. I bring a site plan, dimensions, and specific questions to every one.
Thirty minutes with a planner prevents months of correction cycles.

How Builders Translate Size Limits Into Buildable Plans
Size limits are inputs. A builder turns them into a structure that performs for decades.
Feasibility Studies and Site Analysis
We start with a feasibility study: survey, utility locations, soil conditions, setback mapping, and buildable envelope. That produces a realistic maximum, not a theoretical one.
The gap between theoretical and realistic runs 15 to 25 percent on constrained lots. Any builder who quotes square footage before this step is guessing.
Quality Indicators at Every Square Foot
Square footage says nothing about build quality. I judge an ADU by framing accuracy, envelope air sealing, insulation continuity, window specification, and mechanical sizing.
Ask about lumber grades, fastener schedules, and blower door test results. Those answers separate builders faster than any square footage discussion, and knowing how to evaluate a home builder matters more than the number on your permit.
Conclusion
ADU sizing combines square footage caps, height tiers, setback envelopes, and room minimums into one buildable result. You now understand how each constraint interacts.
California’s ADU rules keep expanding, and deeper guides on floor plans, city-specific limits, and construction standards support every decision here.
We help homeowners turn these numbers into homes built to last. Talk with Tiny Home Builders California about the right ADU for your property.
Frequently Asked Questions
What is the maximum size for an ADU in California?
State law requires cities to allow at least 850 square feet for studios and one-bedrooms, and 1,000 square feet for multi-bedroom ADUs. Many cities permit more.
Can a city limit my ADU to less than 800 square feet?
No. Cities cannot deny an ADU at or under 800 square feet, 16 feet tall, with four-foot side and rear setbacks based on lot coverage or floor area rules.
How tall can an ADU be in California?
Detached ADUs get at least 16 feet statewide, 18 feet near major transit stops, and 25 feet when attached to a multi-story primary home. Cities may allow more.
What is the smallest legal ADU size?
An efficiency dwelling unit needs a minimum 150 square foot living area plus a bathroom and kitchen. Most practical ADUs start around 300 to 400 square feet.
Does ADU square footage count toward lot coverage?
Above 800 square feet, yes. At or under 800 square feet with a 16-foot height, state law exempts your ADU from lot coverage and floor area ratio limits.
How much does ADU size affect cost per square foot?
Significantly. Fixed costs like kitchens, bathrooms, and utility connections spread across less area in small ADUs, pushing per-square-foot pricing highest below 600 square feet.
Do garage conversions follow the same size limits?
No. Conversions inherit the existing structure’s footprint, plus up to 150 additional square feet for ingress and egress. No new setbacks are required.


