
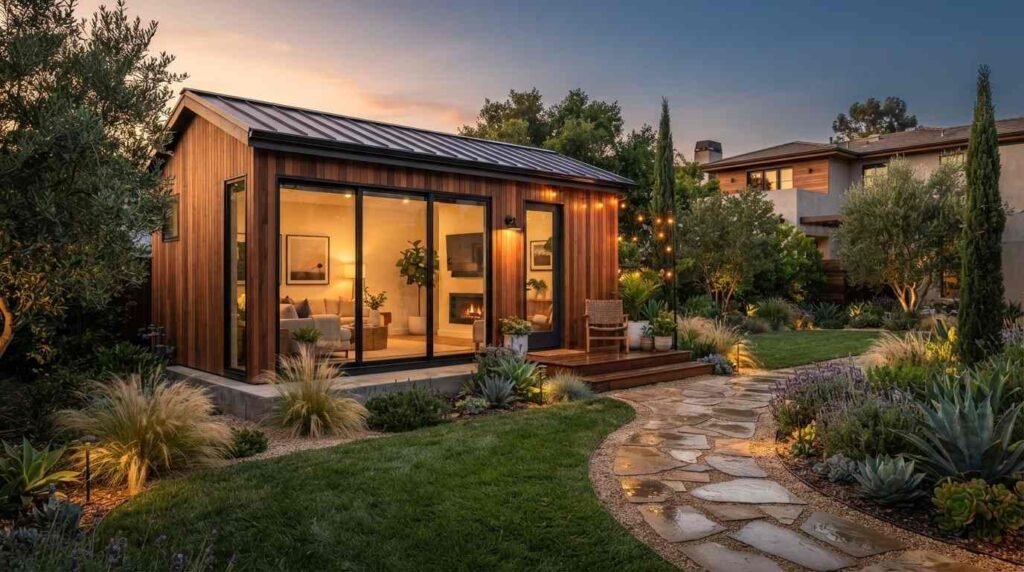
An accessory dwelling unit is a self-contained second home built on a lot that already has a primary residence. There are four main ADU types, and the one I choose changes everything about cost, timeline, and permitting. That decision comes first.
California added more than 20,000 permitted ADUs in a single year, according to the California Department of Housing and Community Development, and the pace keeps climbing statewide.
This guide covers what an ADU is, all four types, a full cost comparison, California regulations, construction quality factors, choosing your type, and how to evaluate builders.
What Is an ADU? Understanding Accessory Dwelling Units in California
An ADU is a legal second dwelling on a residential lot. It has its own kitchen, bathroom, sleeping area, and independent entrance. That independence is what separates it from a bonus room or a converted den.
I see homeowners use ADUs for aging parents, adult children, rental income, and home offices that need real separation. The unit stays on the same parcel as the main house. Ownership stays unified in almost every case.
The category matters because California treats ADUs as a distinct building type with its own streamlined approval path. State law forces cities to process most ADU applications within 60 days, per California Government Code Section 66314. That clock only starts once a complete application lands.
The Four Core ADU Categories at a Glance
Detached units stand alone. Attached units share a wall with the main house. Garage conversions reuse an existing structure. Interior units carve space out of the home itself.
Each category carries a different structural burden. A detached build starts with fresh grading and a new foundation. An interior conversion starts with what already exists, and that shifts the entire cost curve.
Junior ADUs sit inside the interior category but follow their own size and kitchen rules. I treat them separately during planning because the ADU permitting process handles them under different size thresholds.
Why ADU Type Determines Cost, Timeline, and Approval Path
Type drives price more than finish level does. A garage conversion reuses a slab and three walls. A detached unit builds all of it from scratch.
Type also drives utility strategy. Detached units often need trenched water, sewer, and electrical runs. Attached and interior units tap into systems that already exist a few feet away.
And type shapes review. Some conversions qualify for ministerial approval with almost no discretionary review. New detached construction triggers more site-plan scrutiny.
Detached ADUs: Standalone Living on Your Lot
A detached ADU is a freestanding structure separated from the primary residence. It has its own roof, its own four walls, and its own foundation. This is the type most homeowners picture first.
I build detached units when privacy is the priority. Separate walls mean separate sound, separate entry, and separate outdoor space. Tenants and family members both feel it immediately.
State law allows detached ADUs up to 1,200 square feet, and cities cannot impose a smaller cap on two-bedroom detached units under current statute. That ceiling gives real design room.
Design Freedom and Privacy Advantages
A blank footprint means I control orientation, window placement, and roofline without fighting the existing house. Solar access improves. Cross-ventilation improves.
Privacy improves in both directions. The main house keeps its own noise and traffic patterns. So does the ADU.
Detached units also age well as multi-use assets. A unit that houses a parent this decade becomes a rental the next, and resale appraisers recognize the rental income potential of a detached unit as measurable value.
Site, Setback, and Utility Considerations
Detached ADUs need four-foot rear and side setbacks under state minimums. That sounds generous until I map a narrow lot with a driveway and a mature tree in the way.
Utility routing carries the hidden cost. Trenching across a yard for sewer and water adds real dollars, and long electrical runs sometimes force a main panel upgrade.
Access matters too. Crews need a path for materials, and tight side yards slow every phase of the build.
Who a Detached ADU Fits Best
Larger lots with open rear yards are the natural fit. So are homeowners who want maximum rental value and minimum shared infrastructure.
Multigenerational families choose detached units for the same reason. Everyone gets a real front door.
Attached ADUs: Building Onto Your Existing Home
An attached ADU shares at least one wall with the primary residence. It reads as an addition from the outside but functions as an independent home inside. The shared wall is the defining feature.
I recommend attached builds on constrained lots where a freestanding structure eats too much yard. The shared wall also shortens utility runs dramatically.
State law caps attached ADUs at 50% of the primary dwelling’s floor area in many jurisdictions, so a smaller main house limits the addition. That single rule reshapes a lot of plans.
Shared Walls, Shared Systems, and Structural Ties
The shared wall needs a one-hour fire separation and real acoustic detailing. I frame it as a proper party wall, not a standard interior partition.
Structural tie-in demands care. New footings meet old footings, and differential settlement shows up in drywall cracks when that connection gets rushed.
Mechanical separation matters just as much. Independent water heating and dedicated HVAC keep the two households from sharing utility bills or comfort problems.
Cost and Construction Trade-Offs vs. Detached Builds
Attached units usually cost less per square foot than detached ones. Shorter utility runs and one fewer wall assembly explain most of the gap.
The trade-off is disruption. Crews work against the occupied house, and demolition at the connection point exposes the existing structure to weather.
Privacy takes the other hit. Shared walls transmit sound unless I invest in staggered studs, resilient channel, and dense insulation.
Garage Conversion ADUs: Repurposing Existing Structures
A garage conversion ADU turns an existing attached or detached garage into a legal dwelling. The shell already stands. My job is bringing it up to habitable code.
This is often the fastest path to a permitted unit. California law explicitly protects garage conversions and removes replacement-parking requirements in most cases.
Cost advantages are real but easy to overstate. A conversion that needs a new slab, new roof framing, and full envelope work approaches new-construction pricing quickly.
Slab, Framing, and Insulation Realities
Garage slabs slope toward the door and often lack a vapor barrier. Correcting drainage and moisture control is standard scope, not an upgrade.
Garage framing rarely carries insulation or proper sheathing. I add continuous insulation, air sealing, and code-compliant window openings before anything else.
Ceiling height decides feasibility fast. Habitable rooms need seven feet six inches of clear height, and low garage rafters kill more projects than budget does.
Garage Conversion vs. New Detached Construction
Conversions win on speed and permitting simplicity. New detached builds win on layout quality and long-term value.
I run both numbers before committing. When a garage needs foundation and roof work anyway, comparing ADU cost per square foot across both options usually favors new construction.
Parking loss is the other factor. Losing covered parking bothers some homeowners more than they expect.
Interior ADUs: Basements, Attics, and Junior ADUs
An interior ADU is carved from existing conditioned space inside the primary residence. Basements, attics, and partitioned ground floors all qualify. Nothing new gets framed on the outside.
This is the lowest-footprint option. Lot coverage stays unchanged, and setbacks never enter the conversation.
Interior conversions demand the most detective work. I open walls to find framing, plumbing, and electrical realities that drawings never show.
Junior ADUs (JADUs) and What Makes Them Different
A junior ADU is capped at 500 square feet and sits entirely within the walls of an existing single-family home. That size cap is the headline difference.
JADUs allow an efficiency kitchen rather than a full one. Some jurisdictions also permit a shared bathroom with the main house, which no standard ADU allows.
Owner-occupancy rules often apply to JADUs even where standard ADUs are exempt. I confirm that locally before a client counts on rental income.
Egress, Ceiling Height, and Fire Separation Basics
Every sleeping room needs a compliant emergency escape opening. Basement window wells and new headers handle that, and both cost real money.
Ceiling height rules apply the same way they do in garages. Attic conversions fail this test most often.
Fire separation between units is non-negotiable. Rated assemblies at floors, ceilings, and shared walls protect both households and pass inspection.
ADU Type Comparison: Cost, Timeline, Size, and ROI
Comparing types side by side is where most homeowners finally make a decision. Cost, schedule, size ceiling, and privacy all move together.
Statewide, ADU construction costs typically land between $250 and $450 per square foot depending on type, site conditions, and finish level. Type accounts for the widest swing in that range.
| ADU Type | Typical Cost Range | Typical Timeline | Size Ceiling | Privacy Level |
| Detached | Highest | 8–14 months | Up to 1,200 sq ft | Highest |
| Attached | Moderate to high | 7–12 months | Often 50% of main home | Moderate |
| Garage Conversion | Low to moderate | 5–9 months | Existing footprint | Moderate to high |
| Interior/JADU | Lowest | 4–8 months | 500–800 sq ft | Lowest |
Typical Cost Ranges by ADU Type
Interior conversions sit at the bottom because the shell, roof, and foundation already exist. Garage conversions follow closely when the slab and framing are sound.
Attached units carry addition-level costs plus separation detailing. Detached units carry full new-construction costs including foundation, roof, and utility trenching.
Site conditions override these patterns constantly. A sloped lot or an undersized electrical panel changes the ranking fast.
Timeline and Permitting Differences
Conversions move fastest because there is less to design and less to inspect. I have delivered interior units in under six months from contract.
Detached builds take the longest. Grading, foundation curing, framing, and full inspection sequences all add weeks.
Permitting adds its own variable. The 60-day statutory review window helps every type, but incomplete applications restart the clock.
California ADU Regulations That Shape Your Type Decision
California ADU law is unusually permissive by national standards. State statute overrides restrictive local rules on setbacks, parking, and size in most situations.
That preemption is why type flexibility exists at all. Cities that once banned second units now process them ministerially.
Local ordinances still control real details. Design review, height limits, and impact fees vary city to city, and those variations shape which type pencils out.
Statewide Standards vs. Local Ordinances
State law sets the floor: four-foot side and rear setbacks, at least 800 square feet allowed regardless of local caps, and no owner-occupancy requirement for standard ADUs.
Cities layer objective standards on top. Height limits, roof pitch requirements, and material palettes all live at the local level.
I always pull the current local ADU ordinance before sketching anything. Details like California ADU setback requirements shift between jurisdictions more than homeowners expect.
Size Limits, Setbacks, Parking, and Owner-Occupancy
Detached units reach 1,200 square feet. JADUs stop at 500. Attached units often tie to a percentage of the main home.
Parking requirements disappear for ADUs within a half mile of transit and for all garage conversions. That single provision unlocked thousands of projects.
Owner-occupancy applies to JADUs in many cities and rarely to standard ADUs. Short-term rental restrictions are a separate local matter entirely.
Construction Quality Factors That Matter Across Every ADU Type
Type decides the shape of the project. Quality decides whether it lasts thirty years or thirty months. I hold every ADU to the same standards I hold a full custom home.
An ADU is a complete dwelling in miniature. It needs the same foundation integrity, envelope performance, and mechanical discipline as a 3,000-square-foot house.
Small square footage magnifies mistakes. A moisture problem in a 600-square-foot unit affects the entire living space, not one corner of a basement.
Foundation, Framing, and Envelope Performance
Foundations get sized to real soil conditions, not assumptions. I specify engineered footings and proper drainage on every detached build.
Framing quality shows up in straight walls and doors that still close in year ten. Correct nailing patterns, engineered lumber where spans demand it, and no shortcuts at connections.
The envelope carries the long-term performance load. Continuous air sealing, correctly detailed flashing, and a drainage plane behind the cladding prevent the failures I get called to fix on other people’s work.
Energy Efficiency, Title 24, and Long-Term Operating Cost
California Title 24 sets mandatory energy standards, and ADUs must comply. High-performance windows, sealed ducts, and heat pump systems are baseline now.
Buildings account for a significant share of statewide energy use, which is why the California Energy Commission keeps tightening these standards each cycle. Compliance protects the tenant’s utility bill.
Efficiency also protects rental value. Low operating cost is a selling point every prospective tenant notices.
Finishes, Fixtures, and Durability Standards
Small units take heavy wear. I specify commercial-grade hardware, solid-core doors, and flooring rated for high traffic.
Kitchens and baths get the most attention. Proper waterproofing behind tile, quality valves inside walls, and ventilation sized to the room prevent the most common callbacks.
Finish quality is where cutting corners shows fastest. Anyone evaluating home construction quality indicators should look at fixture specifications before looking at paint colors.

How to Choose the Right ADU Type for Your Property
The right type comes from three inputs: what the lot allows, what the budget supports, and what the unit needs to do. I work those in order.
Physical constraints filter first. A 4,000-square-foot lot with a detached garage points toward conversion. A half-acre with open rear access points toward detached.
Purpose filters second. Rental income favors privacy and separate entry. Aging-in-place favors proximity to the main house.
Lot Size, Access, and Existing Structure Audit
I measure buildable area after setbacks, easements, and tree protection zones. What remains is the real footprint.
Then I audit what already exists. A sound garage slab, an unfinished basement with height, or a walk-up attic each change the calculation immediately.
Utility capacity closes the audit. Panel size, sewer lateral condition, and water service diameter determine how much a new unit adds in infrastructure cost.
Matching ADU Type to Your Intended Use
Long-term rental favors detached units. Privacy commands rent, and separate systems prevent disputes.
Family housing often favors attached or interior units. Proximity becomes a feature instead of a compromise.
Home office and studio use favors garage conversions. Modest size, quick delivery, and a separate entrance cover the need without a full new build.
Evaluating ADU Builders: Questions That Reveal Real Quality
The builder matters more than the type. I have seen excellent detached units and terrible ones on identical lots with identical budgets.
I tell homeowners to ask for permitted ADU addresses they can drive past. Completed local projects prove code familiarity and finish standards better than a portfolio does.
Ask how the contract handles allowances, change orders, and unforeseen site conditions. Vague answers there predict every dispute that follows.
Ask who manages the permit process and who attends inspections. A builder who owns that responsibility protects the schedule, and understanding how to choose a home builder starts with accountability questions like these.
Conclusion
Detached, attached, garage conversion, and interior ADUs each solve different problems. Type drives cost, timeline, permitting, and privacy more than any other decision.
California law now supports all four paths. Deeper resources on permitting, cost per square foot, and setback rules expand each topic covered here.
We build ADUs that meet real construction standards, not minimum ones. Talk with Tiny Home Builders California about the right type for your lot.
Frequently Asked Questions
What are the four main types of ADUs?
The four types are detached, attached, garage conversion, and interior units, including junior ADUs. Each differs by structure, cost, and permitting path.
Which ADU type costs the least to build?
Interior conversions cost the least because the foundation, roof, and walls already exist. Garage conversions rank second when the existing slab and framing are sound.
How large can an ADU be in California?
Detached ADUs reach up to 1,200 square feet. Junior ADUs cap at 500 square feet. Attached units often tie to a percentage of the main home.
Do I need extra parking for an ADU?
Garage conversions and ADUs near transit require no replacement parking under state law. Local rules apply outside those exemptions.
What is the difference between an ADU and a JADU?
A JADU stays under 500 square feet, sits inside the existing home, and allows an efficiency kitchen. Standard ADUs require a full kitchen.
How long does ADU construction take?
Interior conversions finish in four to eight months. Detached builds run eight to fourteen months, including design, permitting, and construction.
Does an ADU increase property value?
Yes. A permitted ADU adds appraised square footage and documented rental income potential, both of which appraisers count toward property value.


